Perched in a prime Tumwater location, this modern, eco-conscious urban home offers the kind of daily living experience that feels elevated in every sense of the word. The Overlook is more than just a home--it's a retreat, a workspace, and a front row seat to some of the most iconic scenery Washington has to offer. You'll appreciate the thoughtful layout and low-maintenance design that makes this home ideal for anyone seeking a streamlined lifestyle without sacrificing luxury or personality. Notice how effortlessly the home balances contemporary design with natural warmth. Bamboo flooring runs throughout the main level. The kitchen anchors the main level with clean finishes and smart design. Natural light and landscape enhance the living areas. Upstairs one of the most distinctive architectural elements of the home is the open mezzanine-style second level. It's a dynamic, airy space that feels intentional and inspiring. Spacious primary suite with 5-piece spa like bath, sitting area for privacy and taking in the views. Private rooftop patio and finished rooftop room. Serene outdoor living with privacy fence. A charming patio for outdoor dining or lounging. Professionally built, permitted salon/studio space with separate entrance. Flexibility is built in and the value is undeniable-private studio, home gym, music studio. Prime corner lot protected by HOA landscaped parcel. Outlook Park across the street. Low maintenance urban living means more time enjoying your home.
Sold
Listed by: Coldwell Banker Evergreen • Mary Sears
Bought with: eXp Realty
$633,333
3188 Vista Verde Lane SW, Tumwater, WA 98512
3beds
2,336sqft
Single Family Residence
Built in 2008
4,342 Square Feet Lot
$631,200 Zestimate®
$271/sqft
$2,969 Estimated rent
Home value
$631,200
$587,000 - $675,000
$2,969/mo
Zestimate® history
Owner options
List your home for rent
$2,969/mo
Rent Zestimate®
Find your next renter with Zillow Rental Manager. Plus, with online applications, you can quickly screen prospective tenants – for free.
$2,969/mo
Rent Zestimate®
Refinance and save
$4,640/mo
Est. payment
Refinancing to a lower rate could help reduce your monthly payments and save thousands over the life of the loan.
$4,640/mo
Est. payment
Explore your selling options
Work with a Zillow partner agent
Leverage their expertise and Zillow's premium Showcase listings to get your home seen by more buyers.
Get startedList with your own agent
Get your home in front of millions of buyers by listing it on Zillow.
Learn how to do itSell it yourself
Take full control of how buyers see your home on Zillow by listing For Sale by Owner (FSBO).
List your homeWhat's special
Low-maintenance designThoughtful layoutOpen mezzanine-style second levelPrivate rooftop patioFinished rooftop room
Zillow last checked:
Listing updated:
Listed by:
Mary Sears,
Coldwell Banker Evergreen
Bought with:
Jamie Lee Olsen, 24003287
eXp Realty
Source: NWMLS as distributed by MLS GRID,MLS#: 2465257
Facts & features
Interior
Bedrooms & bathrooms
- Bedrooms: 3
- Bathrooms: 3
- Full bathrooms: 2
- 1/2 bathrooms: 1
- Main level bathrooms: 2
Primary bedroom
- Level: Second
Bedroom
- Level: Second
Bedroom
- Level: Second
Bathroom full
- Level: Second
Bathroom full
- Level: Main
Other
- Level: Main
Other
- Level: Third
Bonus room
- Level: Second
Dining room
- Level: Main
Entry hall
- Level: Main
Kitchen with eating space
- Level: Main
Living room
- Level: Main
Utility room
- Level: Main
Heating
- Fireplace, 90%+ High Efficiency, Forced Air, Heat Pump, Natural Gas
Cooling
- 90%+ High Efficiency, Heat Pump
Appliances
- Included: Dishwasher, Disposal, Dryer, Microwave, Refrigerator, Stove(s)/Range(s), Washer, Dishwasher(s), Dryer(s), Garbage Disposal, Microwave(s), Refrigerator(s), Washer(s), Water Heater: natural gas, Water Heater Location: garage
Features
- Bath Off Primary, Ceiling Fan(s), Dining Room, High Tech Cabling, Loft, Pantry
- Flooring: Bamboo/Cork, Ceramic Tile, Vinyl, Carpet
- Windows: Dbl Pane/Storm Window
- Basement: None
- Number of fireplaces: 1
- Fireplace features: Gas, Main Level: 1, Fireplace
Interior area
- Total interior livable area: 2,336 sqft
Property
Parking
- Total spaces: 4
- Parking features: Attached Garage, Off Street
- Has attached garage: Yes
- Covered spaces: 2
- Uncovered spaces: 2
Features
- Levels: Two
- Stories: 2
- Entry location: Main
- Patio & porch: Bath Off Primary, Ceiling Fan(s), Dbl Pane/Storm Window, Dining Room, Fireplace, High Tech Cabling, Loft, Pantry, Vaulted Ceiling(s), Walk-In Closet(s), Water Heater
- Has view: Yes
- View description: Bay, City, Mountain(s), Sound, Territorial
- Has water view: Yes
- Water view: Bay,Sound
Lot
- Size: 4,342 Square Feet
- Features: Corner Lot, Curbs, Paved, Sidewalk, Cable TV, Electric Car Charging, Fenced-Fully, Gas Available, High Speed Internet, Patio, Rooftop Deck, Sprinkler System
- Topography: Level
- Residential vegetation: Garden Space
Details
- Parcel number: 66990009700
- Zoning: MFM
- Zoning description: Jurisdiction: City
- Special conditions: Standard
Construction
Type & style
- Home type: SingleFamily
- Architectural style: 2 Story
- Property subtype: Single Family Residence
Materials
- Cement Planked, Wood Siding, Cement Plank
- Foundation: Poured Concrete
- Roof: Torch Down
Condition
- Very Good
- Year built: 2008
- Major remodel year: 2020
Details
- Builder name: Carbon River Homes
Utilities & green energy
- Electric: Company: Puget Sound Energy
- Sewer: Sewer Connected, Company: City of Tumwater
- Water: Public, Company: City of Tumwater
- Utilities for property: Xfinity/Comcast, Xfinity
Community & HOA
Community
- Features: CCRs, Park, Playground
- Subdivision: Tumwater Hill
HOA
- Services included: Road Maintenance, Snow Removal
- HOA fee: $780 annually
Location
- Region: Tumwater
Financial & listing details
- Price per square foot: $271/sqft
- Tax assessed value: $620,100
- Annual tax amount: $6,169
- Date on market: 4/26/2026
- Cumulative days on market: 87 days
- Listing terms: Conventional
- Inclusions: Dishwasher(s), Dryer(s), Garbage Disposal, Microwave(s), Refrigerator(s), Stove(s)/Range(s), Washer(s)
Price history
| Date | Event | Price |
|---|---|---|
| 3/31/2026 | Sold | $633,333+0.5%$271/sqft |
Source:  NWMLS as distributed by MLS GRID #2465257 Report a problem NWMLS as distributed by MLS GRID #2465257 Report a problem | ||
| 2/25/2026 | Pending sale | $630,000$270/sqft |
Source: NWMLS as distributed by MLS GRID #2465257 Report a problem | ||
| 2/20/2026 | Listed for sale | $630,000+103.5%$270/sqft |
Source: NWMLS as distributed by MLS GRID #2465257 Report a problem | ||
| 1/5/2015 | Sold | $309,619+5%$133/sqft |
Source: Public Record Report a problem | ||
| 8/31/2012 | Sold | $295,000-1.3%$126/sqft |
Source: NWMLS as distributed by MLS GRID #376570 Report a problem | ||
| 7/14/2012 | Pending sale | $299,000$128/sqft |
Source: Cevado Technologies #376570 Report a problem | ||
| 7/2/2012 | Listed for sale | $299,000-21.5%$128/sqft |
Source: Cevado Technologies #376570 Report a problem | ||
| 12/11/2008 | Sold | $381,000$163/sqft |
Source: NWMLS as distributed by MLS GRID #28127960 Report a problem | ||
Public tax history
| Year | Property taxes | Tax assessment |
|---|---|---|
| 2024 | $6,169 +7.1% | $620,100 +7.7% |
| 2023 | $5,760 +1.2% | $575,600 -1.3% |
| 2022 | $5,689 -0.6% | $583,200 +19.9% |
| 2021 | $5,724 +6.2% | $486,600 +15.8% |
| 2020 | $5,391 +6.2% | $420,300 -0.2% |
| 2019 | $5,076 +3.9% | $421,200 +2.9% |
| 2018 | $4,883 +23.7% | $409,300 +31.5% |
| 2017 | $3,949 | $311,200 +3% |
| 2016 | $3,949 | $302,100 +4.2% |
| 2014 | $3,949 | $290,000 +3.8% |
| 2013 | -- | $279,500 |
| 2012 | $3,569 | -- |
| 2011 | -- | -- |
| 2010 | -- | -- |
| 2009 | $1,841 | -- |
| 2008 | -- | -- |
Find assessor info on the county website
Neighborhood: 98512
Nearby homes
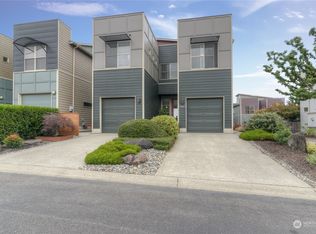
- $648,0003 bd3 ba2.3k sqft3180 Vista Verde Ln SW, Tumwater, WA 98512Sold
- $669,9003 bd3 ba2.3k sqft3165 Vista Verde Ln SW, Tumwater, WA 98512For Sale

- $695,0003 bd3 ba2.3k sqft3138 Banks Ln, Tumwater, WA 98512Sold
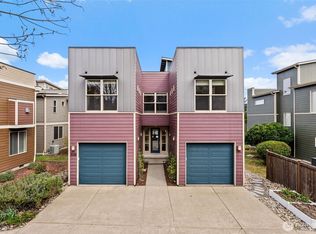
- $537,0004 bd3 ba1.8k sqft3151 Vista Verde Ln SW LOT 90, Tumwater, WA 98512Off Market
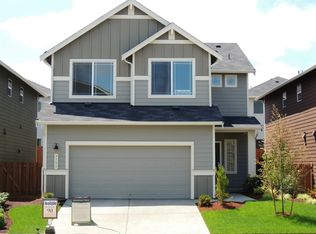
- $505,0004 bd3 ba2k sqft3151 Vista Verde Ln SW, Tumwater, WA 98512Sold
- $625,0003 bd3 ba2.4k sqft3144 Banks Ln SW, Tumwater, WA 98512Sold
- $488,3003 bd3 ba1.5k sqft3143 Vista Verde Ln SW LOT 89, Tumwater, WA 98512Off Market
- $496,5003 bd3 ba1.7k sqft1697 Ridgeview Loop Loop SW LOT 45, Tumwater, WA 98512Off Market
Nearby schools
GreatSchools rating
- 7/10Tumwater Hill Elementary SchoolGrades: PK-5Distance: 0.2 mi
- 8/10Tumwater Middle SchoolGrades: 6-8Distance: 1.7 mi
- 8/10A G West Black Hills High SchoolGrades: 9-12Distance: 3 mi
Schools provided by the listing agent
- Elementary: Tumwater Hill Elem
Source: NWMLS as distributed by MLS GRID. This data may not be complete. We recommend contacting the local school district to confirm school assignments for this home.
Get a cash offer in 3 minutes
Find out how much your home could sell for in as little as 3 minutes with a no-obligation cash offer.
Estimated market value
$631,200
Get a cash offer in 3 minutes
Find out how much your home could sell for in as little as 3 minutes with a no-obligation cash offer.
Estimated market value
$631,200
- Washington
- Thurston County
- Tumwater
- 98512
- 3188 Vista Verde Lane SW
Nearby cities
Nearby zip codes
Other Tumwater Topics
