Skip main navigation
Sold
  • Listed by: John L. Scott Lacey • Scott Haase
    Bought with: Best Choice Realty LLC
    $695,000

    3138 Banks Lane SW, Tumwater, WA 98512

    3beds
    2,392sqft
    Single Family Residence
    Built in 2008
    6,690 Square Feet Lot
    $694,700 Zestimate®
    $291/sqft
    $3,054 Estimated rent

    Home value

    $694,700

    $646,000 - $750,000

    $3,054/mo

    Zestimate® history
    Loading
    Loading...

    Owner options

    List your home for rent

    $3,054/mo

    Rent Zestimate®

    Find your next renter with Zillow Rental Manager. Plus, with online applications, you can quickly screen prospective tenants – for free.

    Learn more

    $3,054/mo

    Rent Zestimate®

    Refinance and save

    $4,246/mo

    Est. payment

    Refinancing to a lower rate could help reduce your monthly payments and save thousands over the life of the loan.

    See today's rates

    $4,246/mo

    Est. payment

    Explore your selling options

    Work with a Zillow partner agent

    Leverage their expertise and Zillow's premium Showcase listings to get your home seen by more buyers.

    Get started

    List with your own agent

    Get your home in front of millions of buyers by listing it on Zillow.

    Learn how to do it

    Sell it yourself

    Take full control of how buyers see your home on Zillow by listing For Sale by Owner (FSBO).

    List your home

    What's special

    Spectacular rooftop deckGourmet kitchenNatural lightNatural gas bbq hookupSleek bamboo flooringHigh-efficiency heat pumpSecluded main-floor patio
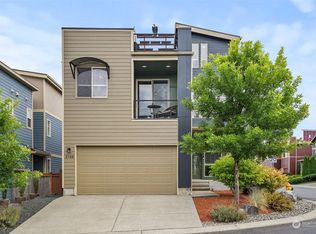
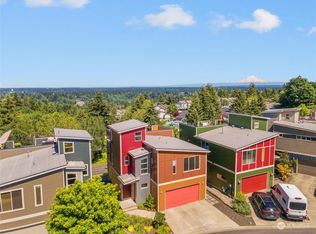
    The Ultimate Eco-Luxury Retreat on Tumwater Hill! Experience the pinnacle of Tumwater Hill living at The Overlook. This architecturally distinctive Soho model sits on a rare rim lot, offering a 360° theater of the Pacific Northwest. Experience unmatched sustainability and significant energy savings with a premium 25-panel, 10kW solar system (producing ~10 MWh annually) designed to offset rising utility costs. Paired with a high-efficiency heat pump and a whole-house air purification system, this home ensures crisp summer AC and pristine indoor air quality year-round. Inside, expansive windows and vaulted ceilings are positioned to flood the home with natural light, highlighting the sleek bamboo flooring and open-concept layout. The gourmet kitchen features premium Café appliances, flowing effortlessly into open living spaces. Step outside to a secluded main-floor patio or ascend to the spectacular rooftop deck. This premier vantage point offers sweeping views of the Capitol dome, Puget Sound, the Olympic and Cascade Mountains, Mt. Rainier, and Mt. Baker. Entertaining is a breeze with an indoor wet bar and natural gas BBQ hookup. Adding to its rarity, this is the only home in the community with a true private driveway for expanded off-street parking. Perfectly located minutes from shopping and dining with easy access to I-5 and Hwy 101. Luxury, efficiency, and iconic views await.

    Zillow last checked:

    Listing updated:

    Listed by:

    Scott Haase,

    John L. Scott Lacey

    Bought with:

    Renee Kapa, 23034518

    Best Choice Realty LLC

    Source: NWMLS as distributed by MLS GRID,MLS#: 2490511MLS Logo

    Facts & features

    Interior

    Bedrooms & bathrooms
    • Bedrooms: 3
    • Bathrooms: 3
    • Full bathrooms: 2
    • 1/2 bathrooms: 1
    • Main level bathrooms: 1
    Primary bedroom
    • Level: Second
    Bedroom
    • Level: Second
    Bedroom
    • Level: Second
    Bathroom full
    • Level: Second
    Bathroom full
    • Level: Second
    Other
    • Level: Main
    Dining room
    • Level: Main
    Entry hall
    • Level: Main
    Great room
    • Level: Main
    Utility room
    • Level: Main
    Heating
    • Fireplace, 90%+ High Efficiency, Forced Air, Heat Pump, Electric
    Cooling
    • 90%+ High Efficiency, Heat Pump
    Appliances
    • Included: Dishwasher, Disposal, Microwave, Refrigerator, Stove(s)/Range(s), Dishwasher(s), Garbage Disposal, Microwave(s), Refrigerator(s), Water Heater: Gas, Water Heater Location: Garage
    Features
    • Bath Off Primary, High Tech Cabling, Pantry
    • Flooring: Bamboo/Cork, Ceramic Tile, Other
    • Windows: Dbl Pane/Storm Window
    • Basement: None
    • Number of fireplaces: 1
    • Fireplace features: Gas, Main Level: 1, Fireplace
    Interior area
    • Total structure area: 2,392
    • Total interior livable area: 2,392 sqft

    Property

    Parking
    • Total spaces: 2
    • Parking features: Attached Garage
    • Has attached garage: Yes
    • Covered spaces: 2
    Features
    • Levels: Multi/Split
    • Entry location: Main
    • Patio & porch: Bath Off Primary, Dbl Pane/Storm Window, Fireplace, High Tech Cabling, Pantry, Vaulted Ceiling(s), Water Heater, Wet Bar
    • Has view: Yes
    • View description: City, Mountain(s), Sound, Territorial
    • Has water view: Yes
    • Water view: Sound
    Lot
    • Size: 6,690 Square Feet
    • Features: Curbs, Paved, Sidewalk, Cable TV, Electric Car Charging, Fenced-Partially, Gas Available, High Speed Internet, Patio, Rooftop Deck
    • Topography: Level,Sloped
    Details
    • Parcel number: 66990010800
    • Zoning description: Jurisdiction: City
    • Special conditions: Standard

    Construction

    Type & style
    • Home type: SingleFamily
    • Architectural style: Contemporary,Multi Level
    • Property subtype: Single Family Residence
    Materials
    • Cement Planked, Cement Plank
    • Foundation: Poured Concrete
    • Roof: Torch Down
    Condition
    • Very Good
    • Year built: 2008
    • Major remodel year: 2008
    Details
    • Builder name: Carbon River

    Utilities & green energy

    • Electric: Company: Puget Sound Energy
    • Sewer: Sewer Connected, Company: City of Tumwater
    • Water: Public, Company: City of Tumwater
    • Utilities for property: Xfinity, Xfinity | Century Link

    Community & HOA

    Community
    • Features: CCRs
    • Subdivision: Tumwater Hill
    HOA
    • Services included: Common Area Maintenance, Road Maintenance, Snow Removal
    • HOA fee: $65 monthly
    • HOA phone: 425-897-3400
    Location
    • Region: Tumwater

    Financial & listing details

    • Price per square foot: $291/sqft
    • Tax assessed value: $603,200
    • Annual tax amount: $5,883
    • Date on market: 5/31/2026
    • Cumulative days on market: 12 days
    • Listing terms: Conventional,FHA,VA Loan
    • Inclusions: Dishwasher(s), Garbage Disposal, Microwave(s), Refrigerator(s), Stove(s)/Range(s)

    Price history

    DateEventPrice
    5/12/2026Sold$695,000-0.7%$291/sqft
    Source: NWMLS as distributed by MLS GRID #2490511 Report a problem
    4/13/2026Pending sale$699,950$293/sqft
    Source: NWMLS as distributed by MLS GRID #2490511 Report a problem
    4/1/2026Listed for sale$699,950-3.5%$293/sqft
    Source: NWMLS as distributed by MLS GRID #2490511 Report a problem
    6/2/2022Sold$725,000+20.9%$303/sqft
    Source: NWMLS as distributed by MLS GRID #1921051 Report a problem
    5/2/2022Pending sale$599,888$251/sqft
    Source: NWMLS as distributed by MLS GRID #1921051 Report a problem
    4/27/2022Listed for sale$599,888+73.9%$251/sqft
    Source: NWMLS as distributed by MLS GRID #1921051 Report a problem
    4/24/2019Listing removed$2,295$1/sqft
    Source: Hometown Property Management Report a problem
    4/4/2019Listed for rent$2,295+4.6%$1/sqft
    Source: Zillow Rental Network Report a problem
    9/15/2017Listing removed$2,195$1/sqft
    Source: Hometown Property Management, Inc. Report a problem
    9/7/2017Listed for rent$2,195+4.8%$1/sqft
    Source: Hometown Property Management, Inc. Report a problem
    7/28/2016Listing removed$2,095+10.6%$1/sqft
    Source: Hometown Property Mgmt, Inc Report a problem
    9/19/2011Listing removed$1,895$1/sqft
    Source: RentalHunt.com #191565 Report a problem
    8/26/2011Listed for rent$1,895$1/sqft
    Source: Hometown Property Management Report a problem
    12/6/2010Sold$345,000-5.5%$144/sqft
    Source: NWMLS as distributed by MLS GRID #41476 Report a problem
    1/30/2009Sold$365,000$153/sqft
    Source: Public Record Report a problem

    Public tax history

    YearProperty taxesTax assessment
    2024$6,025 +3.6%$603,200 +4.3%
    2023$5,813 +4.7%$578,500 +2%
    2022$5,554 -1.9%$566,900 +18.3%
    2021$5,663 +5.1%$479,400 +14.5%
    2020$5,388 +2.7%$418,700 +3.3%
    2019$5,246 +3.2%$405,200 -3.9%
    2018$5,082 +18.8%$421,600 +27.8%
    2017$4,277 $329,950 +1.4%
    2016$4,277 $325,500 +4.1%
    2014$4,277 $312,800 +3.2%
    2013-- $303,100
    2012$3,781 --
    2011-- --
    2010-- --
    2009$2,004 --
    2008-- --
    Find assessor info on the county website

    Neighborhood: 98512

    Nearby schools

    GreatSchools rating
    Schools provided by the listing agent
    • Elementary: Tumwater Hill Elem
    • Middle: Tumwater Mid
    • High: A G West Black Hills

    Source: NWMLS as distributed by MLS GRID. This data may not be complete. We recommend contacting the local school district to confirm school assignments for this home.

    Get a cash offer in 3 minutes
    Find out how much your home could sell for in as little as 3 minutes with a no-obligation cash offer.
    Estimated market value
    $694,700
    Get a cash offer in 3 minutes
    Find out how much your home could sell for in as little as 3 minutes with a no-obligation cash offer.
    Estimated market value
    $694,700