Skip main navigation
Active
  • Listed by: Castle Realty Inc • Dave Champagne
    Price cut: $15K (6/25)
    $435,000

    31312 62nd Avenue S, Roy, WA 98580

    3beds
    1,378sqft
    : 
    Loading
    Get pre-qualified
    Single Family Residence
    Built in 1989
    10,349 Square Feet Lot
    $435,400 Zestimate®
    $316/sqft
    $20/mo HOA

    What's special

    Wood burning fireplaceTiered landscaping
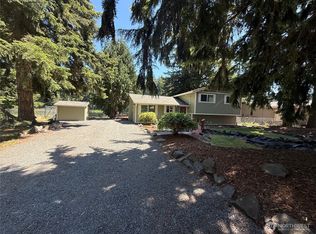
    Serenity abounds!  Situated atop of hill, on a quiet dead-end quiet street, is a home with a view of a small lake teeming with wildlife and stocked with fish for your enjoyment.    The name of the lake?  Lake Serene... and it is perfectly named.  Come and experience the peace and tranquility of this well-maintained home, cozy up to the wood burning fireplace.  Recent updates include Roof, appliances, water heater, flooring, and bathroom updates.   The Seller's new job deadline didn't allow for some final touches.  There are some painting and patching left to do, but most of the major updates have been done.   The Seller's time constraints will be your benefit, as a $2500 allowance is available with an acceptable offer.   Outside, enjoy tiered landscaping, a fenced backyard with deck and firepit, and, of course, deeded lake access to community (no-ski) lake and boat launch.
    70 days
    |
    799
    |
    77
    |

    Zillow last checked:

    Listing updated:

    Listed by:

    Dave Champagne,

    Castle Realty Inc,

    Mykael Sanderson,

    Castle Realty Inc

    Source: NWMLS as distributed by MLS GRID,MLS#: 2519973MLS Logo

    Loading...

      Facts & features

      Interior

      Bedrooms & bathrooms
      • Bedrooms: 3
      • Bathrooms: 2
      • Full bathrooms: 2
      • Main level bathrooms: 2
      • Main level bedrooms: 3
      Primary bedroom
      • Level: Main
      Bedroom
      • Level: Main
      Bedroom
      • Level: Main
      Bathroom full
      • Level: Main
      Bathroom full
      • Level: Main
      Dining room
      • Level: Main
      Entry hall
      • Level: Main
      Kitchen with eating space
      • Level: Main
      Living room
      • Level: Main
      Utility room
      • Level: Main
      Heating
      • Fireplace, Forced Air, Electric
      Cooling
      • None
      Appliances
      • Included: Dishwasher, Microwave, Refrigerator, Stove(s)/Range(s), Dishwasher(s), Microwave(s), Refrigerator(s)
      Features
      • Bath Off Primary, Ceiling Fan(s)
      • Flooring: Engineered Hardwood, Hardwood, Vinyl, Carpet
      • Basement: None
      • Number of fireplaces: 1
      • Fireplace features: Wood Burning, Main Level: 1, Fireplace
      Interior area
      • Total structure area: 1,378
      • Total interior livable area: 1,378 sqft

      Property

      Parking
      • Total spaces: 2
      • Parking features: Attached Garage
      • Has attached garage: Yes
      • Covered spaces: 2
      Features
      • Levels: One
      • Stories: 1
      • Entry location: Main
      • Patio & porch: Bath Off Primary, Ceiling Fan(s), Fireplace, Walk-In Closet(s)
      • Has view: Yes
      • View description: Lake, Territorial
      • Has water view: Yes
      • Water view: Lake
      Lot
      • Size: 10,349 Square Feet
      • Features: Corner Lot, Paved, Deck, Fenced-Fully
      • Topography: Level,Terraces
      • Residential vegetation: Garden Space
      Details
      • Parcel number: 5027000350
      • Special conditions: Standard

      Construction

      Type & style
      • Home type: SingleFamily
      • Architectural style: 1 Story
      • Property subtype: Single Family Residence
      Materials
      • Metal/Vinyl
      • Foundation: Poured Concrete
      • Roof: Composition
      Condition
      • Year built: 1989
      • Major remodel year: 1998

      Utilities & green energy

      • Electric: Company: Tacoma Power
      • Sewer: Septic Tank, Company: Private Septic
      • Water: Community, Company: Community
      • Utilities for property: Starlink

      Community & HOA

      Community
      • Features: Boat Launch, CCRs, Park, Playground
      • Subdivision: Roy
      HOA
      • Services included: Common Area Maintenance, See Remarks
      • HOA fee: $60 quarterly
      Location
      • Region: Roy

      Financial & listing details

      • Price per square foot: $316/sqft
      • Annual tax amount: $4,580
      • Date on market: 5/6/2026
      • Cumulative days on market: 72 days
      • Listing terms: Conventional,FHA,VA Loan
      • Inclusions: Dishwasher(s), Microwave(s), Refrigerator(s), Stove(s)/Range(s)

        Estimated market value

        $435,400

        $414,000 - $457,000

        $2,828/mo

        Price history

        DateEventPrice
        6/25/2026Price change$435,000-3.3%$316/sqft
        Source: NWMLS as distributed by MLS GRID #2519973 Report a problem
        6/12/2026Price change$450,000-3.2%$327/sqft
        Source: NWMLS as distributed by MLS GRID #2519973 Report a problem
        5/23/2026Price change$465,000-3.1%$337/sqft
        Source: NWMLS as distributed by MLS GRID #2519973 Report a problem
        5/7/2026Listed for sale$479,900+277.9%$348/sqft
        Source: NWMLS as distributed by MLS GRID #2519973 Report a problem
        11/30/2000Sold$127,000$92/sqft
        Source: NWMLS as distributed by MLS GRID #20091168 Report a problem

        Public tax history

        Tax history is unavailable.

        Monthly payment

        Est. payment

        Payment breakdown

        Explore the cost of this home by adjusting the details. Changes won't be saved.
        All calculations are estimates and provided by Zillow, Inc. for informational purposes only. Actual amounts may vary.
        HOA fees may include property taxes on listings classified as Co-Ops. Contact the listing agent and/or owner for fee details.
        Mortgage interest rates are dependent on a number of factors, including credit score, down payment, and repayment length. Interest rate data provided by Zillow Group Marketplace, Inc. as of 1/1/1970 from various mortgage lenders with which we have lead or other similar arrangements; the Estimated Payment is an average of those rates.
        See how much you could borrow to make a competitive offer.

        Climate risks

        Neighborhood: 98580

        Getting around

        1 / 100
        Car-Dependent
        22 / 100
        Somewhat Bikeable

        Nearby schools

        GreatSchools rating
        Schools provided by the listing agent
        • Elementary: Roy Elem
        • Middle: Cougar Mountain JH
        • High: Bethel High

        Source: NWMLS as distributed by MLS GRID. This data may not be complete. We recommend contacting the local school district to confirm school assignments for this home.

        A local agent can set up tours, give advice and negotiate with sellers.

        Browse local experts

        Similar homes