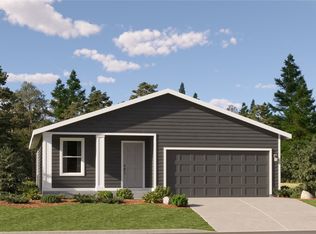
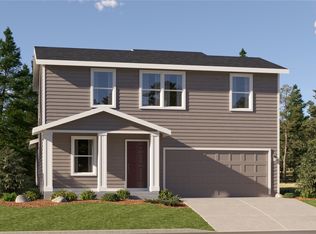
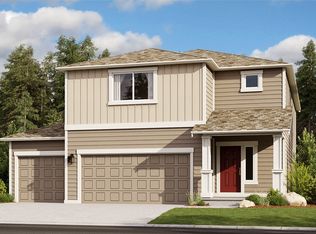
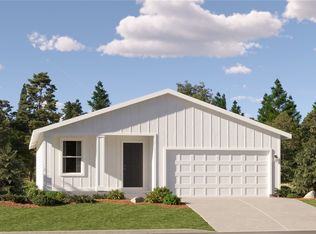
Practically new and an exceptional value! This spacious five bedroom, three bathroom, two-story home in Lennar’s Daybreak community offers a versatile floor plan designed for today’s lifestyle. The main level features a flexible bedroom and full bath, ideal for multi-generational living, guests, or a private home office. The open-concept Great Room flows seamlessly into the dining area and modern kitchen with Quartz counter tops and SS appliances, creating a welcoming space for everyday living and entertaining.Upstairs, a large loft provides even more flexibility for a media room, play area, or second living space, along with four additional spacious bedrooms. The generous owner’s suite features a private bath and expansive walk-in closet. Enjoy year-round comfort with a heat pump providing cooling during warm summer months. Outside, the fully fenced backyard offers room to relax, play, garden, or entertain. A 3-car garage provides plenty of space for vehicles, storage, hobbies, and more.With abundant living space, five bedrooms, multiple gathering areas, a fully fenced yard backing to a green space, and a hard-to-find 3-car garage, this move-in-ready home is a fantastic opportunity to get the space and features you’ve been looking for!
Active
Listed by: Seattle Works Real Estate • Melinda Dammel
Price cut: $23K (9/29)
$550,000
13811 197th Street E, Graham, WA 98338
5beds
2,660sqft
Single Family Residence
Built in 2024
5,000 Square Feet Lot
$550,300 Zestimate®
$207/sqft
$54/mo HOA
What's special
Expansive walk-in closetOpen-concept great roomAbundant living spaceFully fenced backyardSs appliancesMultiple gathering areasQuartz countertops
- --
- on Zillow
- 231
- views
- 14
- saves
Zillow last checked:
Listing updated:
Listed by:
Melinda Dammel,
Seattle Works Real Estate
Source: NWMLS as distributed by MLS GRID,MLS#: 2576394
Facts & features
Interior
Bedrooms & bathrooms
- Bedrooms: 5
- Bathrooms: 3
- Full bathrooms: 1
- 3/4 bathrooms: 2
- Main level bathrooms: 1
- Main level bedrooms: 1
Primary bedroom
- Level: Second
Bedroom
- Level: Second
Bedroom
- Level: Second
Bedroom
- Level: Second
Bedroom
- Level: Main
Bathroom full
- Level: Second
Bathroom three quarter
- Level: Main
Bathroom three quarter
- Level: Second
Bonus room
- Level: Second
Entry hall
- Level: Main
Great room
- Level: Main
Kitchen with eating space
- Level: Main
Utility room
- Level: Second
Heating
- 90%+ High Efficiency, Forced Air, Heat Pump, Electric, Natural Gas
Cooling
- 90%+ High Efficiency, Forced Air, Heat Pump
Appliances
- Included: Dishwasher, Disposal, Microwave, Refrigerator, Stove(s)/Range(s), Dishwasher(s), Garbage Disposal, Microwave(s), Refrigerator(s), Water Heater: Gas - Tankless, Water Heater Location: Garage
Features
- Bath Off Primary, Ceiling Fan(s), High Tech Cabling, Loft, Pantry
- Flooring: Laminate, Vinyl, Carpet
- Windows: Dbl Pane/Storm Window
- Basement: None
- Has fireplace: No
Interior area
- Total structure area: 2,660
- Total interior livable area: 2,660 sqft
Property
Parking
- Total spaces: 3
- Parking features: Driveway, Attached Garage
- Has attached garage: Yes
- Covered spaces: 3
Features
- Levels: Two
- Stories: 2
- Entry location: Main
- Patio & porch: Bath Off Primary, Ceiling Fan(s), Dbl Pane/Storm Window, High Tech Cabling, Loft, Pantry, SMART Wired, Walk-In Closet(s), Water Heater
- Has view: Yes
- View description: Territorial
Lot
- Size: 5,000 Square Feet
- Dimensions: 50 x 100
- Features: Curbs, Paved, Sidewalk, Cable TV, Fenced-Fully, Gas Available, High Speed Internet, Patio
- Topography: Level
Details
- Parcel number: 6026162350
- Zoning: SF
- Zoning description: Jurisdiction: City
- Special conditions: Short Sale
Construction
Type & style
- Home type: SingleFamily
- Architectural style: Contemporary,2 Story
- Property subtype: Single Family Residence
Materials
- Cement Planked, Wood Siding, Cement Plank
- Foundation: Poured Concrete
- Roof: Composition
Condition
- Very Good
- Year built: 2024
- Major remodel year: 2024
Details
- Builder name: Lennar
Utilities & green energy
- Electric: Company: PSE
- Sewer: Sewer Connected, Company: Pierce County Public Works
- Water: Public, Company: Washington Water Service
- Utilities for property: Xfinity
Community & HOA
Community
- Features: CCRs, Park, Playground
- Subdivision: Graham
HOA
- Services included: Common Area Maintenance
- HOA fee: $650 annually
- HOA phone: 253-848-1947
Location
- Region: Graham
Financial & listing details
- Price per square foot: $207/sqft
- Tax assessed value: $581,700
- Annual tax amount: $5,400
- Date on market: 9/1/2026
- Listing terms: Conventional,FHA,VA Loan
- Inclusions: Dishwasher(s), Garbage Disposal, Microwave(s), Refrigerator(s), Stove(s)/Range(s)
Estimated market value
$550,300
$523,000 - $578,000
$3,301/mo
Price history
| Date | Event | Price |
|---|---|---|
| 9/29/2026 | Price change | $550,000-4%$207/sqft |
Source:  NWMLS as distributed by MLS GRID #2576394 Report a problem NWMLS as distributed by MLS GRID #2576394 Report a problem | ||
| 9/18/2026 | Price change | $573,000-3.4%$215/sqft |
Source: NWMLS as distributed by MLS GRID #2576394 Report a problem | ||
| 9/14/2026 | Price change | $593,000-2%$223/sqft |
Source: NWMLS as distributed by MLS GRID #2576394 Report a problem | ||
| 9/1/2026 | Listed for sale | $605,000-1.8%$227/sqft |
Source: NWMLS as distributed by MLS GRID #2576394 Report a problem | ||
| 5/14/2024 | Sold | $615,950$232/sqft |
Source: Public Record Report a problem | ||
| 3/26/2024 | Listing removed | $615,950+4.8%$232/sqft |
Source:  Lennar Homes Report a problem Lennar Homes Report a problem | ||
| 12/27/2023 | Listed for sale | $587,950$221/sqft |
Source: Lennar Homes Report a problem | ||
Public tax history
| Year | Property taxes | Tax assessment |
|---|---|---|
| 2025 | $5,400 +11.5% | $581,700 +12.8% |
| 2024 | $4,841 +15062.7% | $515,700 +19734.6% |
| 2023 | $32 | $2,600 |
Find assessor info on the county website
Monthly payment
Est. payment
Payment breakdown
Explore the cost of this home by adjusting the details. Changes won't be saved.Climate risks
Neighborhood: 98338
Nearby schools
Schools provided by the listing agent
- Elementary: Orting Primary Sch
- Middle: Orting Mid
- High: Orting High
Source: NWMLS as distributed by MLS GRID. This data may not be complete. We recommend contacting the local school district to confirm school assignments for this home.