Welcome to this warm and inviting home offering a spacious, functional layout with room to spread out. Generously sized bedrooms provide plenty of space to relax and unwind, complete with large closets for ample storage. The soaring loft adds even more versatility and is perfect for a home office, playroom, media area, or cozy second living space. The open-concept kitchen is designed for both everyday living and gathering, featuring abundant cabinetry, a center island, and easy flow into the surrounding living areas. A spacious pantry and dedicated laundry room provide even more storage and convenience. Step outside to the private, fully fenced backyard with a covered cabana, creating a great space for entertaining, relaxing, or enjoying summer evenings outdoors. New flooring and fresh interior paint throughout give the home a clean, move-in-ready feel, while the durable 30-year roof installed in 2021 offers added peace of mind. Complete with an attached two-car garage and conveniently located near schools, shopping, dining, and everyday amenities, this home offers the space, flexibility, and comfort you've been looking for.
Active
Listed by: Keller Williams Rty Tacoma • Derek Johnson
$499,950
1914 179th Street Ct E, Spanaway, WA 98387
3beds
2,186sqft
Single Family Residence
Built in 2007
4,499 Square Feet Lot
$499,600 Zestimate®
$229/sqft
$38/mo HOA
What's special
Soaring loftOpen-concept kitchenAttached two-car garagePrivate fully fenced backyardCenter islandSpacious functional layoutCovered cabana
- 2 days |
- 122 |
- 7 |
Likely to sell faster than
Zillow last checked:
Listing updated:
Listed by:
Derek Johnson,
Keller Williams Rty Tacoma
Source: NWMLS as distributed by MLS GRID,MLS#: 2568524
Facts & features
Interior
Bedrooms & bathrooms
- Bedrooms: 3
- Bathrooms: 3
- Full bathrooms: 2
- 1/2 bathrooms: 1
- Main level bathrooms: 1
Primary bedroom
- Level: Second
Bedroom
- Level: Second
Bathroom full
- Level: Second
Bathroom full
- Level: Second
Other
- Level: Main
Dining room
- Level: Main
Entry hall
- Level: Main
Family room
- Level: Second
Kitchen without eating space
- Level: Main
Living room
- Level: Main
Utility room
- Level: Main
Heating
- Fireplace, Forced Air, Electric, Natural Gas
Cooling
- Forced Air
Appliances
- Included: Dishwasher, Dryer, Microwave, Refrigerator, Stove(s)/Range(s), Washer, Dishwasher(s), Dryer(s), Microwave(s), Refrigerator(s), Washer(s), Water Heater: Gas, Water Heater Location: Garage
Features
- Bath Off Primary, Ceiling Fan(s), Loft, Pantry
- Flooring: Vinyl Plank, Carpet
- Windows: Dbl Pane/Storm Window
- Basement: None
- Number of fireplaces: 1
- Fireplace features: Gas, Lower Level: 1, Fireplace
Interior area
- Total structure area: 2,186
- Total interior livable area: 2,186 sqft
Property
Parking
- Total spaces: 2
- Parking features: Attached Garage
- Has attached garage: Yes
- Covered spaces: 2
Features
- Levels: Two
- Stories: 2
- Entry location: Main
- Patio & porch: Bath Off Primary, Ceiling Fan(s), Dbl Pane/Storm Window, Fireplace, Loft, Pantry, Walk-In Closet(s), Water Heater
Lot
- Size: 4,499 Square Feet
- Features: Curbs, Paved, Sidewalk, Cabana/Gazebo, Cable TV, Fenced-Fully, Gas Available, High Speed Internet
- Topography: Level
Details
- Parcel number: 5003690490
- Zoning description: Jurisdiction: County
- Special conditions: Standard
Construction
Type & style
- Home type: SingleFamily
- Architectural style: Contemporary,2 Story
- Property subtype: Single Family Residence
Materials
- Metal/Vinyl
- Foundation: Poured Concrete
- Roof: Composition
Condition
- Updated/Remodeled
- Year built: 2007
Utilities & green energy
- Electric: Company: TPU
- Sewer: Sewer Connected, Company: Pierce County
- Water: Public, Company: Spanaway Water
- Utilities for property: Xfinity
Community & HOA
Community
- Features: CCRs, Park, Playground
- Subdivision: Bethel
HOA
- Services included: Common Area Maintenance
- HOA fee: $225 semi-annually
Location
- Region: Spanaway
Financial & listing details
- Price per square foot: $229/sqft
- Tax assessed value: $474,500
- Annual tax amount: $5,390
- Date on market: 8/12/2026
- Cumulative days on market: 4 days
- Listing terms: Conventional,FHA,VA Loan
- Inclusions: Dishwasher(s), Dryer(s), Microwave(s), Refrigerator(s), Stove(s)/Range(s), Washer(s)
Estimated market value
$499,600
$475,000 - $525,000
$2,790/mo
Price history
| Date | Event | Price |
|---|---|---|
| 8/13/2026 | Listed for sale | $499,950+150.4%$229/sqft |
Source:  NWMLS as distributed by MLS GRID #2568524 Report a problem NWMLS as distributed by MLS GRID #2568524 Report a problem | ||
| 5/30/2014 | Sold | $199,669+28.8%$91/sqft |
Source: NWMLS as distributed by MLS GRID #611176 Report a problem | ||
| 2/24/2012 | Sold | $155,000+2.6%$71/sqft |
Source: Public Record Report a problem | ||
| 11/22/2011 | Pending sale | $151,000$69/sqft |
Source: John L Scott Real Estate #254164 Report a problem | ||
| 11/3/2011 | Price change | $151,000+8.6%$69/sqft |
Source: John L Scott Real Estate #254164 Report a problem | ||
| 9/3/2011 | Pending sale | $139,000$64/sqft |
Source: John L Scott Real Estate #254164 Report a problem | ||
| 7/27/2011 | Listed for sale | $139,000-46.7%$64/sqft |
Source: John L Scott Real Estate #254164 Report a problem | ||
| 8/21/2007 | Sold | $260,833$119/sqft |
Source: Public Record Report a problem | ||
Public tax history
| Year | Property taxes | Tax assessment |
|---|---|---|
| 2025 | $5,391 +3.4% | $474,500 +4.4% |
| 2024 | $5,214 +4% | $454,300 +6.6% |
| 2023 | $5,014 -4.3% | $426,000 -6.3% |
| 2022 | $5,237 +5.7% | $454,800 +20.5% |
| 2021 | $4,954 +47.9% | $377,400 +29.2% |
| 2019 | $3,349 -13.5% | $292,200 +6.6% |
| 2018 | $3,870 +9% | $274,200 +10.3% |
| 2017 | $3,551 +11.5% | $248,600 +23.3% |
| 2016 | $3,185 | $201,600 +6.8% |
| 2014 | $3,185 +11.4% | $188,800 +9.2% |
| 2013 | $2,859 | $172,900 -0.4% |
| 2012 | -- | $173,600 -8% |
| 2011 | -- | $188,700 -5.7% |
| 2010 | -- | $200,200 -7.3% |
| 2009 | -- | $216,000 -5.3% |
| 2008 | $1,880 | $228,200 +49.7% |
| 2007 | $1,880 | $152,400 |
Find assessor info on the county website
Monthly payment
Est. payment
Payment breakdown
Explore the cost of this home by adjusting the details. Changes won't be saved.Climate risks
Neighborhood: 98387
Nearby schools
GreatSchools rating
- 4/10Evergreen Elementary SchoolGrades: K-5Distance: 0.7 mi
- 3/10Cedarcrest Jr High SchoolGrades: 6-8Distance: 0.8 mi
- 4/10Spanaway Lake High SchoolGrades: 9-12Distance: 1 mi
Schools provided by the listing agent
- Elementary: Evergreen Elem
- Middle: Cedarcrest Jnr High
- High: Spanaway Lake High
Source: NWMLS as distributed by MLS GRID. This data may not be complete. We recommend contacting the local school district to confirm school assignments for this home.
- $518,5003 bd3 ba2.1k sqft1918 179th St E, Spanaway, WA 98387Off Market
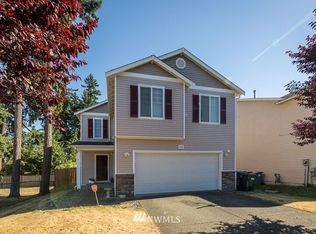
- $474,8003 bd3 ba1.6k sqft1927 179th Street Ct E, Spanaway, WA 98387Sold

- $536,0004 bd3 ba2.9k sqft1816 179th Street Ct E, Spanaway, WA 98387Sold

- $569,2003 bd3 ba1.7k sqft1819 179th Stct E, Spanaway, WA 98387Off Market
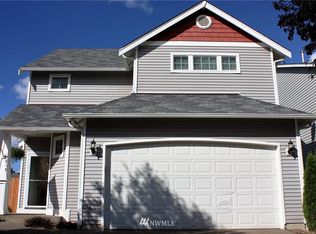
- $515,0004 bd3 ba2.2k sqft17903 19th Avenue Ct E, Spanaway, WA 98387Sold
- $607,7004 bd-- ba2.1k sqft2015 179th Stct E, Spanaway, WA 98387Off Market
- $470,0003 bd3 ba1.4k sqft17816 19th Avenue Ct E, Spanaway, WA 98387Sold
- $493,0003 bd3 ba2.2k sqft1922 178th Street Ct E, Spanaway, WA 98387Sold
A local agent can set up tours, give advice and negotiate with sellers.
Similar homes
- $469,9503 bd3 ba1.6k sqft19407 12th Avenue Ct E, Spanaway, WA 98387Active
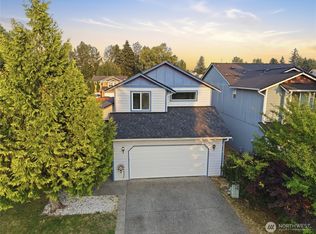 MLS ID #2569510, Matthew Gerrish. NWMLS as distributed by MLS GRID
 - $450,0004 bd2 ba1.3k sqft17215 13th Avenue Ct E, Spanaway, WA 98387Active
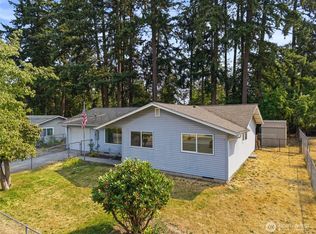 MLS ID #2569018, Melissa L Peterson. NWMLS as distributed by MLS GRID
 - $--3 bd3 ba1.8k sqft1318 195th St E, Spanaway, WA 98387AuctionAuction.com 2
- $535,0003 bd3 ba2.4k sqft1608 185th Street Ct E, Spanaway, WA 98387Active
 MLS ID #2561441, Michael Kollar. NWMLS as distributed by MLS GRID
 - $519,0004 bd3 ba2.3k sqft17912 14th Avenue Ct E, Spanaway, WA 98387ActiveMLS ID #2561670, William "Allen" Collins. NWMLS as distributed by MLS GRID
- $485,0004 bd3 ba2.4k sqftBluberry Ridge, Spanaway, WA 98387ActiveMLS ID #2556195, Chris DiJulio. NWMLS as distributed by MLS GRID
- $550,0003 bd3 ba2.1k sqft2131 186th Street Ct E, Spanaway, WA 98387ActiveMLS ID #2565096, Rashan Clark. NWMLS as distributed by MLS GRID
- $549,5003 bd3 ba2.5k sqft2215 190th Street E, Tacoma, WA 98445ActiveMLS ID #2567524, Alexis Martz. NWMLS as distributed by MLS GRID
- $--4 bd3 ba2.2k sqft18101 17th Avenue Ct E, Spanaway, WA 98387AuctionAuction.com 2
- $485,0004 bd3 ba1.9k sqft1610 179th Street Ct E, Spanaway, WA 98387ActiveMLS ID #2505346, Mac Ziad. NWMLS as distributed by MLS GRID
- $499,9994 bd3 ba1.9k sqftSweetwater Ridge, Spanaway, WA 98387ActiveMLS ID #2511087, Corey Lofton. NWMLS as distributed by MLS GRID
- $645,0004 bd3 ba2.9k sqft714 182nd Street E, Spanaway, WA 98387ActiveMLS ID #2568569, Jamie Nelson. NWMLS as distributed by MLS GRID
- $583,0005 bd3 ba2.5k sqft2127 197th Street Ct E, Spanaway, WA 98387ActiveMLS ID #2549960, Hailee Avocato. NWMLS as distributed by MLS GRID
- $483,0005 bd4 ba2.3k sqft1905 198th Street E, Spanaway, WA 98387ActiveMLS ID #2562200, Zachary Taylor. NWMLS as distributed by MLS GRID
- $449,9503 bd2 ba1.4k sqft2014 166th Street Ct E, Spanaway, WA 98387ActiveMLS ID #2566343, John Hurlbut. NWMLS as distributed by MLS GRID
- $565,9004 bd3 ba2.5k sqftWyndham Ranch A Pdd, Spanaway, WA 98387ActiveMLS ID #2555673, Christy Bach. NWMLS as distributed by MLS GRID
- $520,0004 bd3 ba2.1k sqft17707 25th Avenue Ct E, Tacoma, WA 98445ActiveMLS ID #2565566, Stephanie W Callen. NWMLS as distributed by MLS GRID
- $459,9503 bd3 ba1.5k sqft1425 186th Street Ct E, Spanaway, WA 98387ActiveMLS ID #2533887, Bobby H Ratty. NWMLS as distributed by MLS GRID
- $--3 bd3 ba2.3k sqft2618 184th Street Ct E, Tacoma, WA 98445AuctionAuction.com 2
- $480,0004 bd3 ba2k sqft1104 183rd Street Ct E, Spanaway, WA 98387ActiveMLS ID #2431446, Deairea Kelly. NWMLS as distributed by MLS GRID
