Major Price Adjustment!! Motivated Seller!! Welcome to this bright and inviting 3-bedroom, 2.5-bath home in the convenient gated Wyndham Ranch community in Spanaway. Built by Quadrant in 2012, this 1,740 sq ft residence has been freshly updated with all-new interior paint and is ready for its next owners.Step inside to an open main level filled with natural light. The spacious kitchen features a large island with seating for four—perfect for casual meals or gathering with friends—while flowing seamlessly into the comfortable great room. A convenient guest bath is located downstairs for easy access.Upstairs you’ll find three bedrooms, including a primary suite, along with the remaining baths. Outside, enjoy a fully fenced backyard that borders a large greenbelt, offering privacy and a peaceful backdrop for outdoor living. A 2-car attached garage completes the package.Residents of this planned community appreciate the secure gated entry and convenient location near everyday amenities. Move-in ready and thoughtfully designed for comfortable living—don’t miss the chance to call Wyndham Ranch home!
Active
Listed by: John L. Scott, Inc. • James Gregory • 253-307-1529
Price cut: $25K (10/27)
$474,950
1701 177th Street E, Spanaway, WA 98387
3beds
1,740sqft
Single Family Residence
Built in 2012
4,647 Square Feet Lot
$475,200 Zestimate®
$273/sqft
$55/mo HOA
What's special
Primary suiteComfortable great roomFully fenced backyard
- --
- on Zillow
- 131
- views
- 13
- saves
Zillow last checked:
Listing updated:
Listed by:
James Gregory 253-307-1529 jamiegregory@johnlscott.com,
John L. Scott, Inc.
Source: NWMLS as distributed by MLS GRID,MLS#: 2591218
Facts & features
Interior
Bedrooms & bathrooms
- Bedrooms: 3
- Bathrooms: 3
- Full bathrooms: 2
- 1/2 bathrooms: 1
- Main level bathrooms: 1
Other
- Level: Main
Entry hall
- Level: Main
Great room
- Level: Main
Kitchen with eating space
- Level: Main
Heating
- 90%+ High Efficiency, Electric, Natural Gas
Cooling
- None
Appliances
- Included: Dishwasher, Disposal, Microwave, Stove(s)/Range(s), Dishwasher(s), Garbage Disposal, Microwave(s), Water Heater: Tank Gas, Water Heater Location: Garage
Features
- Flooring: Engineered Hardwood, Carpet
- Basement: None
- Has fireplace: No
Interior area
- Total structure area: 1,740
- Total interior livable area: 1,740 sqft
Property
Parking
- Total spaces: 4
- Parking features: Driveway, Attached Garage
- Has attached garage: Yes
- Covered spaces: 2
- Uncovered spaces: 2
Features
- Levels: Two
- Stories: 2
- Entry location: Main
- Patio & porch: Security System, Walk-In Closet(s), Water Heater
- Has view: Yes
- View description: Territorial
Lot
- Size: 4,647 Square Feet
- Dimensions: 49 x 95
- Features: Curbs, Paved, Sidewalk, Fenced-Fully
- Topography: Level
Details
- Parcel number: 5003660380
- Zoning description: Jurisdiction: County
- Special conditions: Standard
Construction
Type & style
- Home type: SingleFamily
- Architectural style: Traditional,2 Story
- Property subtype: Single Family Residence
Materials
- Cement Planked, Metal/Vinyl, Cement Plank
- Foundation: Poured Concrete
- Roof: Composition
Condition
- Very Good
- Year built: 2012
- Major remodel year: 2012
Details
- Builder name: Quadrant
Utilities & green energy
- Electric: Company: Tacoma Public Utilities
- Sewer: Sewer Connected, Company: Pierce County
- Water: Public, Company: Spanaway Water
- Utilities for property: Comcast, Xfinity
Community & HOA
Community
- Features: Gated, Playground, Trail(s)
- Security: Security System
- Subdivision: Bethel
HOA
- Services included: Common Area Maintenance
- HOA fee: $55 monthly
- HOA phone: 253-446-5558
Location
- Region: Spanaway
Financial & listing details
- Price per square foot: $273/sqft
- Tax assessed value: $437,600
- Annual tax amount: $4,974
- Date on market: 10/8/2026
- Listing terms: Conventional,FHA,VA Loan
- Inclusions: Dishwasher(s), Garbage Disposal, Microwave(s), Stove(s)/Range(s)
Estimated market value
$475,200
$451,000 - $499,000
$2,632/mo
Price history
| Date | Event | Price |
|---|---|---|
| 10/27/2026 | Price change | $474,950-5%$273/sqft |
Source:  NWMLS as distributed by MLS GRID #2591218 Report a problem | ||
| 10/8/2026 | Listed for sale | $499,950+151.9%$287/sqft |
Source: NWMLS as distributed by MLS GRID #2591218 Report a problem | ||
| 10/12/2012 | Sold | $198,500-0.7%$114/sqft |
Source: NWMLS as distributed by MLS GRID #295447 Report a problem | ||
| 9/15/2012 | Pending sale | $199,900$115/sqft |
Source: Solution Partners NW #295447 Report a problem | ||
| 8/18/2012 | Listed for sale | $199,900$115/sqft |
Source: Solution Partners NW #295447 Report a problem | ||
| 7/14/2012 | Pending sale | $199,900$115/sqft |
Source: Solution Partners NW #295447 Report a problem | ||
| 3/20/2012 | Listed for sale | $199,900$115/sqft |
Source: Solution Partners NW #295447 Report a problem | ||
| 3/3/2012 | Pending sale | $199,900$115/sqft |
Source: Solution Partners NW #295447 Report a problem | ||
| 2/4/2012 | Price change | $199,900+2.6%$115/sqft |
Source: Solution Partners NW #295447 Report a problem | ||
| 12/7/2011 | Price change | $194,900-6.7%$112/sqft |
Source: Solution Partners NW #295447 Report a problem | ||
| 11/4/2011 | Listed for sale | $208,900$120/sqft |
Source: Solution Partners NW #295447 Report a problem | ||
Public tax history
| Year | Property taxes | Tax assessment |
|---|---|---|
| 2025 | $4,975 +3.2% | $437,600 +4.2% |
| 2024 | $4,823 +3.5% | $419,900 +6.1% |
| 2023 | $4,659 -3.8% | $395,700 -5.8% |
| 2022 | $4,841 +6% | $419,900 +20.8% |
| 2021 | $4,569 +47.7% | $347,500 +29.6% |
| 2019 | $3,094 -12% | $268,200 +6.1% |
| 2018 | $3,517 +10.1% | $252,800 +12.3% |
| 2017 | $3,194 +6.9% | $225,100 +19% |
| 2016 | $2,988 | $189,100 +6.8% |
| 2014 | $2,988 +13.1% | $177,100 +10.3% |
| 2013 | $2,642 | $160,500 +0.2% |
| 2012 | -- | $160,100 +100.9% |
| 2009 | $1,278 +13.7% | $79,700 -16.5% |
| 2008 | $1,124 +8% | $95,400 -2.9% |
| 2007 | $1,041 | $98,200 |
Find assessor info on the county website
Monthly payment
Est. payment
Payment breakdown
Explore the cost of this home by adjusting the details. Changes won't be saved.Climate risks
Neighborhood: 98387


Similar homes
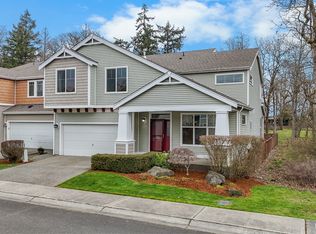
- $515,0003 bd2 ba1.7k sqft3016 242nd Street E, Spanaway, WA 98387Active
 MLS ID #2603014, Shawna Abel. NWMLS as distributed by MLS GRID
- $499,9504 bd4 ba2.5k sqft20133 19th Avenue E, Spanaway, WA 98387Active
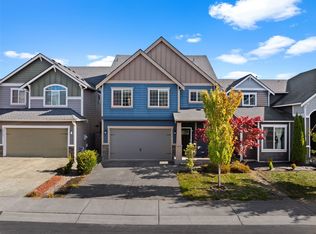 MLS ID #2597321, Isaac Schaefer. NWMLS as distributed by MLS GRID
- $489,9994 bd3 ba2.4k sqft17816 25th Avenue E, Tacoma, WA 98445Active
 MLS ID #2582126, Tamara Paul. NWMLS as distributed by MLS GRID
- $439,9003 bd3 ba1.4k sqftMountain Sunrise Pdd, Tacoma, WA 98446Active
 MLS ID #2592742, Rich Kim. NWMLS as distributed by MLS GRID
