Welcome home to this beautifully maintained, move in ready rambler offering 1,514 square feet of thoughtfully designed living space. Featuring 3 bedrooms, 2 full bathrooms, 9 foot ceilings throughout, soaring vaulted ceilings in the main living area, and an open, inviting floor plan that’s perfect for everyday living and entertaining. Fresh new carpet, beautiful crown molding, and detailed millwork add timeless character throughout. The spacious primary suite offers a private retreat and a walk-in closet. While the fully fenced backyard features a raised garden bed and an in ground sprinkler system servicing both the front and back yards for easy maintenance. Enjoy added peace of mind with a one year old roof complete with a transferable warranty. Meticulously maintained and truly move in ready, this home is conveniently located near everyday essentials, schools, parks, scenic trails and JBLM offering the perfect balance of comfort and convenience. Don’t miss your opportunity to make it yours. This one won’t last!
Pending inspection
Listed by: Engel & Volkers Chambers Bay • Lacey Poindexter
$475,000
17820 35th Avenue E, Tacoma, WA 98446
3beds
1,514sqft
:
Get pre-qualified$2,994/mo
Single Family Residence
Built in 2010
5,532 Square Feet Lot
$475,000 Zestimate®
$314/sqft
$49/mo HOA
What's special
Walk-in closetBeautiful crown moldingDetailed millworkRaised garden bedFully fenced backyardFresh new carpetOpen inviting floor plan
- 16 days |
- 348 |
- 26 |
Likely to sell faster than
Zillow last checked:
Listing updated:
Listed by:
Lacey Poindexter,
Engel & Volkers Chambers Bay,
Jonathan Pearlstein,
Engel & Volkers Snoqualmie Vly
Source: NWMLS as distributed by MLS GRID,MLS#: 2550694
Facts & features
Interior
Bedrooms & bathrooms
- Bedrooms: 3
- Bathrooms: 2
- Full bathrooms: 2
- Main level bathrooms: 2
- Main level bedrooms: 3
Primary bedroom
- Level: Main
Bedroom
- Level: Main
Bedroom
- Level: Main
Bathroom full
- Level: Main
Bathroom full
- Level: Main
Dining room
- Level: Main
Entry hall
- Level: Main
Kitchen with eating space
- Level: Main
Living room
- Level: Main
Utility room
- Level: Main
Utility room
- Level: Main
Heating
- Wall Furnace, Electric
Cooling
- None
Appliances
- Included: Dishwasher, Disposal, Dryer, Microwave, Refrigerator, Stove(s)/Range(s), Washer, Dishwasher(s), Dryer(s), Garbage Disposal, Microwave(s), Refrigerator(s), Washer(s), Water Heater: Electric, Water Heater Location: Garage
Features
- Bath Off Primary, Ceiling Fan(s), Dining Room, Pantry
- Flooring: Laminate, Vinyl Plank, Carpet
- Windows: Dbl Pane/Storm Window
- Basement: None
- Has fireplace: No
Interior area
- Total structure area: 1,514
- Total interior livable area: 1,514 sqft
Video & virtual tour
Property
Parking
- Total spaces: 2
- Parking features: Attached Garage
- Has attached garage: Yes
- Covered spaces: 2
Features
- Levels: One
- Stories: 1
- Entry location: Main
- Patio & porch: Bath Off Primary, Ceiling Fan(s), Dbl Pane/Storm Window, Dining Room, Pantry, Sprinkler System, Vaulted Ceiling(s), Walk-In Closet(s), Water Heater
- Has view: Yes
- View description: Territorial
Lot
- Size: 5,532 Square Feet
- Dimensions: 110 x 50
- Features: Curbs, Paved, Sidewalk, Cable TV, Fenced-Fully, High Speed Internet, Patio, Sprinkler System
- Topography: Level
- Residential vegetation: Garden Space
Details
- Parcel number: 5003980600
- Zoning: NMSF
- Special conditions: Standard
Construction
Type & style
- Home type: SingleFamily
- Architectural style: 1 Story
- Property subtype: Single Family Residence
Materials
- Cement Planked, Cement Plank
- Foundation: Poured Concrete
- Roof: Composition
Condition
- Year built: 2010
- Major remodel year: 2010
Details
- Builder name: SDC Homes
Utilities & green energy
- Electric: Company: PSE
- Sewer: Sewer Connected, Company: Pierce County Sewer
- Water: Public, Company: Tacoma Water
- Utilities for property: Xfinity
Community & HOA
Community
- Features: CCRs
- Subdivision: Frederickson
HOA
- Services included: Common Area Maintenance, Road Maintenance
- HOA fee: $583 annually
- HOA phone: 253-848-1947
Location
- Region: Tacoma
Financial & listing details
- Price per square foot: $314/sqft
- Tax assessed value: $419,400
- Annual tax amount: $4,805
- Date on market: 7/8/2026
- Cumulative days on market: 16 days
- Listing terms: Conventional,FHA,State Bond,VA Loan
- Inclusions: Dishwasher(s), Dryer(s), Garbage Disposal, Microwave(s), Refrigerator(s), Stove(s)/Range(s), Washer(s)
Estimated market value
$475,000
$451,000 - $499,000
$2,660/mo
Price history
| Date | Event | Price |
|---|---|---|
| 7/21/2026 | Pending sale | $475,000$314/sqft |
Source:  NWMLS as distributed by MLS GRID #2550694 Report a problem NWMLS as distributed by MLS GRID #2550694 Report a problem | ||
| 7/9/2026 | Listed for sale | $475,000+58.3%$314/sqft |
Source: NWMLS as distributed by MLS GRID #2550694 Report a problem | ||
| 2/5/2025 | Listing removed | $2,550$2/sqft |
Source: Zillow Rentals Report a problem | ||
| 12/5/2024 | Price change | $2,550+6.3%$2/sqft |
Source: Zillow Rentals Report a problem | ||
| 11/28/2022 | Price change | $2,400-6.3%$2/sqft |
Source: Zillow Rental Network Premium Report a problem | ||
| 10/28/2022 | Listed for rent | $2,560+35.1%$2/sqft |
Source: Zillow Rental Network Premium Report a problem | ||
| 12/6/2019 | Listing removed | $1,895$1/sqft |
Source: Zillow Rental Manager Report a problem | ||
| 11/18/2019 | Price change | $1,895+2.4%$1/sqft |
Source: Zillow Rental Manager Report a problem | ||
| 10/2/2019 | Price change | $1,850-2.6%$1/sqft |
Source: Owner Report a problem | ||
| 9/19/2019 | Price change | $1,900-2.6%$1/sqft |
Source: Owner Report a problem | ||
| 9/13/2019 | Listed for rent | $1,950$1/sqft |
Source: Owner Report a problem | ||
| 7/5/2018 | Sold | $300,000+9.1%$198/sqft |
Source: NWMLS as distributed by MLS GRID #1291828 Report a problem | ||
| 5/23/2018 | Pending sale | $275,000$182/sqft |
Source: Windermere Real Estate/Renton, Inc. #1291828 Report a problem | ||
| 5/17/2018 | Listed for sale | $275,000+38.7%$182/sqft |
Source: Windermere Real Estate/Renton, Inc. #1291828 Report a problem | ||
| 2/4/2011 | Sold | $198,213$131/sqft |
Source: NWMLS as distributed by MLS GRID #130234 Report a problem | ||
Public tax history
| Year | Property taxes | Tax assessment |
|---|---|---|
| 2024 | $4,790 +3.1% | $419,400 +5.7% |
| 2023 | $4,646 -2.6% | $396,900 -4.4% |
| 2022 | $4,769 +6.3% | $415,000 +21.3% |
| 2021 | $4,486 +48.2% | $342,100 +29.1% |
| 2019 | $3,026 -12.1% | $265,000 +6.9% |
| 2018 | $3,441 +9.3% | $248,000 +12.3% |
| 2017 | $3,148 +8.8% | $220,800 +20.5% |
| 2016 | $2,894 | $183,200 +6.7% |
| 2014 | $2,894 +126.6% | $171,700 +9.6% |
| 2013 | $1,277 | $156,600 +1.1% |
| 2012 | -- | $154,900 -8.2% |
| 2011 | -- | $168,700 +154.8% |
| 2009 | -- | $66,200 -8.8% |
| 2008 | -- | $72,600 |
| 2007 | -- | -- |
Find assessor info on the county website
Monthly payment
Est. payment
Payment breakdown
Explore the cost of this home by adjusting the details. Changes won't be saved.Climate risks
Neighborhood: 98446
Nearby schools
GreatSchools rating
- 9/10Katherine G. Johnson Elementary SchoolGrades: K-5Distance: 0.8 mi
- 3/10Cedarcrest Jr High SchoolGrades: 6-8Distance: 1.6 mi
- 4/10Spanaway Lake High SchoolGrades: 9-12Distance: 1.7 mi
Schools provided by the listing agent
- Elementary: Clover Creek Elem
- Middle: Cedarcrest Jnr High
- High: Spanaway Lake High
Source: NWMLS as distributed by MLS GRID. This data may not be complete. We recommend contacting the local school district to confirm school assignments for this home.
- $510,5003 bd-- ba1.6k sqft17816 35th Ave E, Tacoma, WA 98446Off Market

- $598,0004 bd3 ba2.6k sqft17808 35th Ave E, Tacoma, WA 98445Sold

- $677,9995 bd4 ba3.2k sqft3511 180th St E, Tacoma, WA 98446Sold

- $639,3005 bd-- ba2.8k sqft3513 178th St E, Tacoma, WA 98446Off Market
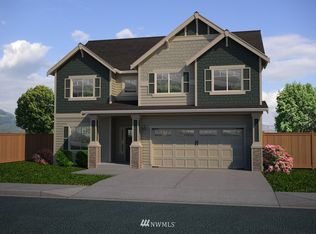
- $558,0004 bd3 ba2.6k sqft17909 35th Ave E, Tacoma, WA 98446Sold
- $470,0003 bd3 ba1.6k sqft17817 36th Ave E, Tacoma, WA 98446For Sale
- $539,9004 bd3 ba1.9k sqft17913 35th Ave E, Tacoma, WA 98446Sold
- $475,0004 bd3 ba1.9k sqft17813 36th Ave E, Tacoma, WA 98446Sold
A local agent can set up tours, give advice and negotiate with sellers.
Similar homes
- $470,0003 bd3 ba1.6k sqft17817 36th Avenue E, Tacoma, WA 98446Active
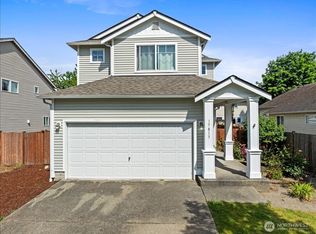 MLS ID #2508451, Terrence Williams. NWMLS as distributed by MLS GRID
 - $514,9503 bd2 ba1.4k sqftMountain Sunrise, Tacoma, WA 98446Active
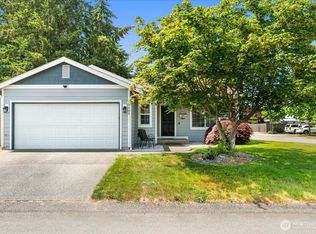 MLS ID #2533057, Lani Fisher. NWMLS as distributed by MLS GRID
 - $510,0003 bd3 ba2.2k sqft17915 25th Avenue E, Tacoma, WA 98445Active
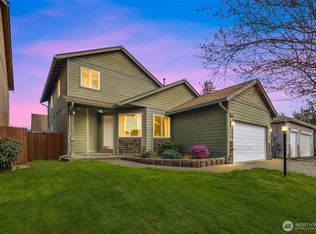 MLS ID #2502834, Liliana Fedorova. NWMLS as distributed by MLS GRID
 - $469,0003 bd3 ba1.5k sqft1425 186th Street Ct E, Spanaway, WA 98387Active
 MLS ID #2533887, Bobby H Ratty. NWMLS as distributed by MLS GRID
 - $499,0003 bd2 ba1.4k sqft1405 NE Riddell Avenue, Orting, WA 98360ActiveMLS ID #2558654, Amy Virago. NWMLS as distributed by MLS GRID
- $474,9503 bd2 ba1.4k sqft501 125th Street S, Tacoma, WA 98444ActiveMLS ID #2539857, Elise Gregg. NWMLS as distributed by MLS GRID
- $505,0003 bd3 ba1.5k sqft3909 212th Street Ct E, Spanaway, WA 98387ActiveMLS ID #2521411, Brad Harper. NWMLS as distributed by MLS GRID
- $485,0004 bd3 ba1.9k sqft1610 179th Street Ct E, Spanaway, WA 98387ActiveMLS ID #2505346, Mac Ziad. NWMLS as distributed by MLS GRID
- $509,9003 bd3 ba1.9k sqftWoodfield Estates Iii, Spanaway, WA 98387ActiveMLS ID #2545611, Lori L. Vandelac. NWMLS as distributed by MLS GRID
- $499,9993 bd2 ba1.3k sqft6812 145th Street Ct E, Puyallup, WA 98375ActiveMLS ID #2533355, Jennifer Johnson. NWMLS as distributed by MLS GRID
- $535,0003 bd3 ba1.5k sqft7106 190th Street Ct E, Puyallup, WA 98375ActiveMLS ID #2534548, Rhett Elton. NWMLS as distributed by MLS GRID
- $550,0003 bd3 ba1.9k sqft14206 67th Avenue E, Puyallup, WA 98373ActiveMLS ID #2555718, Cheryl Buck. NWMLS as distributed by MLS GRID
- $480,0004 bd3 ba2k sqft1104 183rd Street Ct E, Spanaway, WA 98387ActiveMLS ID #2431446, Deairea Kelly. NWMLS as distributed by MLS GRID
- $499,9503 bd3 ba1.9k sqft18412 95th Avenue Ct E, Puyallup, WA 98375ActiveMLS ID #2528709, Graham Raymond Northcott. NWMLS as distributed by MLS GRID
- $479,9003 bd2 ba1.4k sqft29428 85th Avenue Ct S, Roy, WA 98580ActiveMLS ID #2550667, Sung Han. NWMLS as distributed by MLS GRID
- $534,9503 bd2 ba1.5k sqftWildhorse Div I, Tacoma, WA 98445ActiveMLS ID #2532896, Paul Coldiron. NWMLS as distributed by MLS GRID
- $539,9503 bd3 ba1.9k sqft19610 85th Avenue E, Spanaway, WA 98387ActiveMLS ID #2551931, Stuart Collins. NWMLS as distributed by MLS GRID
- $539,9503 bd2 ba1.4k sqft2301 158th Street Ct E, Tacoma, WA 98445ActiveMLS ID #2529865, Ashley Voller. NWMLS as distributed by MLS GRID
- $545,0004 bd3 ba2.2k sqftEdgewater At Southhill, Puyallup, WA 98375ActiveMLS ID #2546584, Tanya Barrans. NWMLS as distributed by MLS GRID
- $529,9503 bd3 ba2.2k sqft8706 186th Street Ct E, Puyallup, WA 98375ActiveMLS ID #2543561, Cruz Lujan. NWMLS as distributed by MLS GRID
