The Camden has 2470 square feet of living space, Great room design with a den and a gourmet kitchen with a large island, Quartz slab counter tops, full height tile backsplash, stainless appliances and a large pantry. Other features include a spacious Master Suite with a free standing bath tub and separate shower, gas fire place, 2 car garage, High efficient heat pump water Heater, A/C and electric high efficient forced air furnace, Fully Fenced rear yard with one gate, Fully landscaped front and backyards, huge covered patio, main floor laundry. All located near JBLM and shopping!
Active
Listed by: Better Properties NW • Vanessa Thai
$630,000
131 191st Street Ct E, Spanaway, WA 98387
4beds
2,470sqft
Single Family Residence
Built in 2022
5,976 Square Feet Lot
$629,400 Zestimate®
$255/sqft
$75/mo HOA
What's special
Gas fireplaceHuge covered patioGourmet kitchenLarge islandSpacious master suiteMain floor laundryFree standing bath tub
- 73 days |
- 80 |
- 6 |
Zillow last checked:
Listing updated:
Listed by:
Vanessa Thai,
Better Properties NW,
Ben Lieurance,
Better Properties NW
Source: NWMLS as distributed by MLS GRID,MLS#: 2534223
Facts & features
Interior
Bedrooms & bathrooms
- Bedrooms: 4
- Bathrooms: 3
- Full bathrooms: 3
- Main level bathrooms: 1
- Main level bedrooms: 2
Primary bedroom
- Level: Main
Bedroom
- Level: Second
Bedroom
- Level: Second
Bedroom
- Level: Main
Bathroom full
- Level: Second
Bathroom full
- Level: Second
Bathroom full
- Level: Main
Den office
- Level: Main
Dining room
- Level: Main
Entry hall
- Level: Main
Family room
- Level: Main
Kitchen with eating space
- Level: Main
Living room
- Level: Main
Utility room
- Level: Main
Heating
- Fireplace, Forced Air, Electric, Natural Gas
Cooling
- 90%+ High Efficiency, Heat Pump
Appliances
- Included: Microwave, Refrigerator, Microwave(s), Refrigerator(s)
Features
- Flooring: Vinyl, Vinyl Plank, Carpet
- Windows: Dbl Pane/Storm Window
- Number of fireplaces: 1
- Fireplace features: Gas, Main Level: 1, Fireplace
Interior area
- Total structure area: 2,470
- Total interior livable area: 2,470 sqft
Property
Parking
- Total spaces: 2
- Parking features: Driveway, Attached Garage
- Has attached garage: Yes
- Covered spaces: 2
Features
- Levels: Two
- Stories: 2
- Entry location: Main
- Patio & porch: Dbl Pane/Storm Window, Fireplace, Vaulted Ceiling(s)
Lot
- Size: 5,976 Square Feet
- Features: Cul-De-Sac, Paved, Sidewalk, Cable TV, Fenced-Partially, Patio
- Topography: Level
Details
- Parcel number: 5005170090
- Zoning: SFR
- Zoning description: Jurisdiction: County
- Special conditions: Standard
Construction
Type & style
- Home type: SingleFamily
- Architectural style: Contemporary,2 Story
- Property subtype: Single Family Residence
Materials
- Cement Planked, Stone, Wood Siding, Wood Products, Cement Plank
- Foundation: Poured Concrete
- Roof: Composition
Condition
- Very Good
- Year built: 2022
Utilities & green energy
- Electric: Company: PSE
- Sewer: Sewer Connected, Company: Pierce County
- Water: Public, Company: Rainier View
- Utilities for property: Comcast, Comcast
Community & HOA
Community
- Subdivision: Spanaway
HOA
- HOA fee: $75 monthly
Location
- Region: Spanaway
Financial & listing details
- Price per square foot: $255/sqft
- Tax assessed value: $553,200
- Annual tax amount: $5,994
- Date on market: 6/9/2026
- Cumulative days on market: 74 days
- Listing terms: Conventional,FHA
- Inclusions: Microwave(s), Refrigerator(s)
Estimated market value
$629,400
$598,000 - $661,000
$3,224/mo
Price history
| Date | Event | Price |
|---|---|---|
| 6/9/2026 | Listed for sale | $630,000+7.9%$255/sqft |
Source:  NWMLS as distributed by MLS GRID #2534223 Report a problem NWMLS as distributed by MLS GRID #2534223 Report a problem | ||
| 4/25/2023 | Sold | $583,950$236/sqft |
Source: NWMLS as distributed by MLS GRID #2038674 Report a problem | ||
| 4/13/2023 | Pending sale | $583,950$236/sqft |
Source: NWMLS as distributed by MLS GRID #NWM2038674 Report a problem | ||
| 4/11/2023 | Listed for sale | $583,950$236/sqft |
Source: NWMLS as distributed by MLS GRID #NWM2038674 Report a problem | ||
| 3/21/2023 | Pending sale | $583,950$236/sqft |
Source: NWMLS as distributed by MLS GRID #NWM2038674 Report a problem | ||
| 3/2/2023 | Contingent | $583,950$236/sqft |
Source: NWMLS as distributed by MLS GRID #NWM2038674 Report a problem | ||
| 2/23/2023 | Listed for sale | $583,950$236/sqft |
Source: NWMLS as distributed by MLS GRID #2038674 Report a problem | ||
Public tax history
| Year | Property taxes | Tax assessment |
|---|---|---|
| 2025 | $6,199 +3.4% | $553,200 +4.7% |
| 2024 | $5,994 -23.1% | $528,400 +4.9% |
| 2023 | $7,790 +110% | $503,800 +64.1% |
| 2022 | $3,709 +2484% | $307,100 +2666.7% |
| 2021 | $144 | $11,100 |
Find assessor info on the county website
Monthly payment
Est. payment
Payment breakdown
Explore the cost of this home by adjusting the details. Changes won't be saved.Climate risks
Neighborhood: 98387
Nearby schools
GreatSchools rating
- 6/10Camas Prairie Elementary SchoolGrades: K-5Distance: 0.9 mi
- 3/10Cedarcrest Jr High SchoolGrades: 6-8Distance: 0.7 mi
- 4/10Spanaway Lake High SchoolGrades: 9-12Distance: 1.8 mi
- $614,0004 bd4 ba2.6k sqft127 191st Street Court E 10, Spanaway, WA 98387Sold
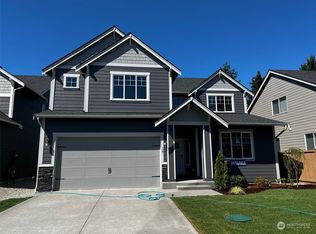
- $640,0004 bd4 ba2.8k sqft137 191st Street Ct E, Spanaway, WA 98387Sold

- $658,5004 bd4 ba2.8k sqft119 191st Street Ct E, Spanaway, WA 98387Off Market
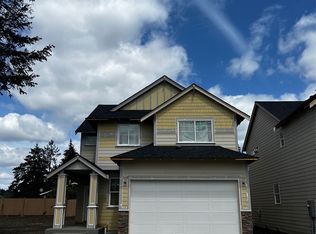
- $620,0004 bd3 ba2.3k sqft132 191st Street Ct E, Spanaway, WA 98387Sold

- $597,9504 bd3 ba2.4k sqft128 191st Street Ct E, Spanaway, WA 98387Sold
- $638,4504 bd4 ba2.6k sqft116 191st Street Ct E, Spanaway, WA 98387Sold
- $608,4004 bd3 ba2.4k sqft112 191st Street Ct E, Spanaway, WA 98387Off Market
- $631,1004 bd4 ba2.8k sqft142 191st Street Ct E, Spanaway, WA 98446Off Market
A local agent can set up tours, give advice and negotiate with sellers.
Similar homes
- $685,0004 bd3 ba2.8k sqft17318 21st Avenue E, Spanaway, WA 98387Active
 MLS ID #2563948, Mike Mansour. NWMLS as distributed by MLS GRID
 - $597,9954 bd4 ba3.1k sqft20115 20th Avenue E, Spanaway, WA 98387Active
 MLS ID #2508038, Nellie Roberson. NWMLS as distributed by MLS GRID
 - $525,0004 bd3 ba1.9k sqftTrillium Place, Spanaway, WA 98387Active
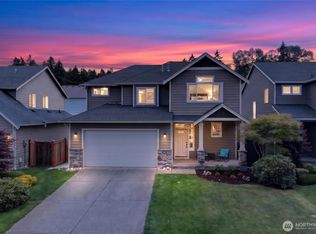 MLS ID #2537523, Josh Barnard. NWMLS as distributed by MLS GRID
 - $549,0003 bd3 ba2.1k sqftRidge At Southwood Div Ii, Spanaway, WA 98387Active
 MLS ID #2566139, Lyubov Protsenko. NWMLS as distributed by MLS GRID
 - $613,0006 bd4 ba3k sqft2519 189th Street Ct E, Tacoma, WA 98445ActiveMLS ID #2568529, Staci Sue Saunders. NWMLS as distributed by MLS GRID
- $671,7255 bd4 ba2.6k sqftThe Landing At Spanaway Lake Phase 2, Spanaway, WA 98387ActiveNWMLS as distributed by MLS GRID
- $615,0005 bd3 ba2.6k sqft14209 67th Avenue E, Puyallup, WA 98373ActiveMLS ID #2567328, Peni Lue Petett. NWMLS as distributed by MLS GRID
- $703,6004 bd4 ba3.1k sqftThe Landing At Spanaway Lake Phase 2, Spanaway, WA 98387ActiveNWMLS as distributed by MLS GRID
- $600,0005 bd3 ba2.5k sqft10555 191st Street E, Puyallup, WA 98374ActiveMLS ID #2554197, Tisha Ho. NWMLS as distributed by MLS GRID
- $467,5003 bd2 ba1.6k sqft5110 203rd Street Ct E, Spanaway, WA 98387ActiveMLS ID #2537152, Bernadette Schuster. NWMLS as distributed by MLS GRID
- $459,9503 bd2 ba1.6k sqft20107 40th Avenue E, Spanaway, WA 98387ActiveMLS ID #2514566, Kim Carter. NWMLS as distributed by MLS GRID
- $672,4505 bd3 ba2.6k sqftMagnolia (Akathe Preserve), Tacoma, WA 98446ActiveMLS ID #2544068, Dean C Pierce. NWMLS as distributed by MLS GRID
- $649,9503 bd2 ba1.8k sqft12216 176th St E, Puyallup, WA 98374ActiveMLS ID #2557203, Ji Yang. NWMLS as distributed by MLS GRID
- $695,0005 bd5 ba2.8k sqftSummerwood Park, Puyallup, WA 98373ActiveMLS ID #2549563, Jeff Dickinson. NWMLS as distributed by MLS GRID
- $549,9504 bd3 ba2.1k sqft11222 186th Street Ct E, Puyallup, WA 98374ActiveMLS ID #2540288, John Hurlbut. NWMLS as distributed by MLS GRID
- $625,0004 bd3 ba2.5k sqftTyee Ridge At Tehaleh, Bonney Lake, WA 98391ContingentMLS ID #2510206, Joseph Q. Bauman. NWMLS as distributed by MLS GRID
- $689,9504 bd3 ba2.7k sqft17657 130th Ave E, Puyallup, WA 98374ActiveMLS ID #2560461, Patrick Fitzgerald Hender. NWMLS as distributed by MLS GRID
- $600,0005 bd3 ba2.7k sqft914 O'Farrell Lane NW, Orting, WA 98360ActiveMLS ID #2523609, Mac Ziad. NWMLS as distributed by MLS GRID
- $659,0005 bd3 ba2.5k sqftMckinley Park Add, Tacoma, WA 98404ActiveMLS ID #2559303, Sharon Chambers-Gordon. NWMLS as distributed by MLS GRID
- $659,9955 bd3 ba2.3k sqftRainier Ridge Ph.5a, Puyallup, WA 98374ActiveNWMLS as distributed by MLS GRID
