The Blossom has 2482 square feet of living space, Great room design with a den and a gourmet kitchen with a large island, Quartz slab counter tops, full height tile backsplash, stainless appliances and a large corner pantry. Other features include a spacious Primary Suite with a soaking tub and separate shower, gas fire place, 3 car garage, High efficient electric furnace with a heat pump, electric heat pump water heater, Large covered patio with a large rear yard, landscaped front and backyards, laundry upstairs no need to carry clothes up and down the stairs. All located near JBLM and shopping and Parks! Ask me about the $15,000 Buyer Bonus from the Builder
Sold
Listed by: Keller Williams Realty PS • Alan Powell
Bought with: Keller Williams Rty Tacoma
$584,950
112 191st Street Ct E, Spanaway, WA 98387
4beds
2,482sqft
Single Family Residence
Built in 2022
6,464 Square Feet Lot
$606,800 Zestimate®
$236/sqft
$3,346 Estimated rent
Home value
$606,800
$576,000 - $637,000
$3,346/mo
Zestimate® history
Owner options
List your home for rent
$3,346/mo
Rent Zestimate®
Find your next renter with Zillow Rental Manager. Plus, with online applications, you can quickly screen prospective tenants – for free.
$3,346/mo
Rent Zestimate®
Refinance and save
$3,718/mo
Est. payment
Refinancing to a lower rate could help reduce your monthly payments and save thousands over the life of the loan.
$3,718/mo
Est. payment
Explore your selling options
Work with a Zillow partner agent
Leverage their expertise and Zillow's premium Showcase listings to get your home seen by more buyers.
Get startedList with your own agent
Get your home in front of millions of buyers by listing it on Zillow.
Learn how to do itSell it yourself
Take full control of how buyers see your home on Zillow by listing For Sale by Owner (FSBO).
List your homeWhat's special
Large covered patioLarge rear yardGas fire placeHigh efficient electric furnaceGreat room designLaundry upstairsSoaking tub
Zillow last checked:
Listing updated:
Listed by:
Alan Powell,
Keller Williams Realty PS,
Mark Stanfield,
Crescent Realty powered by KW
Bought with:
Virginia Everard, 20112662
Keller Williams Rty Tacoma
Source: NWMLS as distributed by MLS GRID,MLS#: 2043986
Facts & features
Interior
Bedrooms & bathrooms
- Bedrooms: 4
- Bathrooms: 3
- Full bathrooms: 2
- 1/2 bathrooms: 1
Primary bedroom
- Level: Second
Bedroom
- Level: Second
Bedroom
- Level: Second
Bedroom
- Level: Second
Bathroom full
- Level: Second
Bathroom full
- Level: Second
Other
- Level: Main
Entry hall
- Level: Main
Great room
- Level: Main
Kitchen with eating space
- Level: Main
Utility room
- Level: Second
Heating
- Fireplace, Forced Air, Heat Pump, High Efficiency (Unspecified), Electric, Natural Gas
Cooling
- Forced Air, Heat Pump, High Efficiency (Unspecified)
Appliances
- Included: Dishwasher_, GarbageDisposal_, Microwave_, Refrigerator_, StoveRange_, Dishwasher, Garbage Disposal, Microwave, Refrigerator, StoveRange, Water Heater: electric Heat pump, Water Heater Location: Garage
Features
- Bath Off Primary
- Flooring: Laminate, Vinyl, Carpet
- Windows: Double Pane/Storm Window
- Basement: None
- Number of fireplaces: 1
- Fireplace features: Gas, Main Level: 1, Fireplace
Interior area
- Total structure area: 2,482
- Total interior livable area: 2,482 sqft
Property
Parking
- Total spaces: 3
- Parking features: Attached Garage
- Attached garage spaces: 3
Features
- Levels: Two
- Stories: 2
- Entry location: Main
- Patio & porch: Laminate, Wall to Wall Carpet, Bath Off Primary, Double Pane/Storm Window, Walk-In Closet(s), Walk-In Pantry, Fireplace, Water Heater
- Has view: Yes
- View description: Territorial
Lot
- Size: 6,464 Square Feet
- Dimensions: 50 x 127 irregular
- Features: Cul-De-Sac, Dead End Street, Paved, Sidewalk, Cable TV, Fenced-Partially, Gas Available
- Topography: Level
Details
- Parcel number: 5005170130
- Zoning description: MSF,Jurisdiction: County
- Special conditions: Standard
- Other equipment: Leased Equipment: none
Construction
Type & style
- Home type: SingleFamily
- Architectural style: Craftsman,2 Story
- Property subtype: Single Family Residence
Materials
- Cement Planked, Stone, Wood Siding, Wood Products
- Foundation: Poured Concrete
- Roof: Composition
Condition
- Very Good
- New construction: Yes
- Year built: 2022
- Major remodel year: 2022
Details
- Builder name: Soundbuilt Homes
Utilities & green energy
- Electric: Company: PSE
- Sewer: Sewer Connected, Company: Pierce County
- Water: Public, Company: Rainier View
- Utilities for property: Xfinity, Xfinity
Green energy
- Energy efficient items: Double Wall
Community & HOA
Community
- Features: CCRs
- Subdivision: Spanaway
HOA
- HOA fee: $95 monthly
- HOA phone: 253-370-9625
Location
- Region: Spanaway
Financial & listing details
- Price per square foot: $236/sqft
- Tax assessed value: $570,000
- Annual tax amount: $5,500
- Date on market: 7/26/2023
- Cumulative days on market: 1091 days
- Listing terms: Conventional,FHA,State Bond,VA Loan
- Inclusions: Dishwasher, GarbageDisposal, Microwave, Refrigerator, StoveRange, LeasedEquipment
Price history
| Date | Event | Price |
|---|---|---|
| 8/1/2023 | Sold | $584,950$236/sqft |
Source:  NWMLS as distributed by MLS GRID #2043986 Report a problem NWMLS as distributed by MLS GRID #2043986 Report a problem | ||
| 3/16/2023 | Pending sale | $584,950$236/sqft |
Source: NWMLS as distributed by MLS GRID #NWM2043986 Report a problem | ||
| 3/11/2023 | Listed for sale | $584,950$236/sqft |
Source: NWMLS as distributed by MLS GRID #NWM2043986 Report a problem | ||
Public tax history
| Year | Property taxes | Tax assessment |
|---|---|---|
| 2024 | $6,428 +1.9% | $570,000 +4.3% |
| 2023 | $6,306 +227.5% | $546,300 +261.5% |
| 2022 | $1,926 +1253% | $151,100 +1273.6% |
| 2021 | $142 | $11,000 |
Find assessor info on the county website
Neighborhood: 98387
Nearby homes
- $560,9504 bd3 ba2.3k sqft115 191st Street Ct E, Spanaway, WA 98387Sold
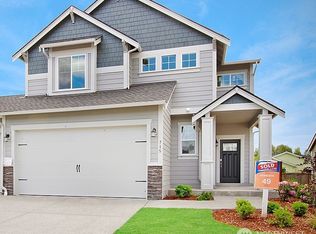
- $638,4504 bd4 ba2.6k sqft116 191st Street Ct E, Spanaway, WA 98387Sold

- $609,9504 bd4 ba2.8k sqft119 191st Street Ct E, Spanaway, WA 98387Sold
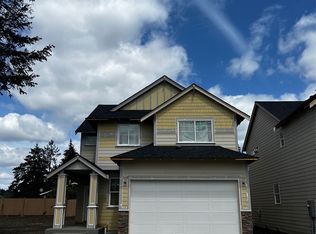
- $625,9504 bd3 ba2.9k sqft122 191st Street Ct E, Spanaway, WA 98387Sold

- $614,0004 bd4 ba2.6k sqft127 191st Street Court E 10, Spanaway, WA 98387Sold
- $597,9504 bd3 ba2.4k sqft128 191st Street Ct E, Spanaway, WA 98387Sold
- $630,0004 bd3 ba2.4k sqft131 191st Street Ct E, Spanaway, WA 98387For Sale
- $620,0004 bd3 ba2.3k sqft132 191st Street Ct E, Spanaway, WA 98387Pending
Nearby schools
GreatSchools rating
- 6/10Camas Prairie Elementary SchoolGrades: K-5Distance: 0.9 mi
- 3/10Cedarcrest Jr High SchoolGrades: 6-8Distance: 0.8 mi
- 4/10Spanaway Lake High SchoolGrades: 9-12Distance: 1.8 mi
Schools provided by the listing agent
- Elementary: Camas Prairie Elem
- Middle: Cedarcrest Jnr High
- High: Spanaway Lake High
Source: NWMLS as distributed by MLS GRID. This data may not be complete. We recommend contacting the local school district to confirm school assignments for this home.
Get a cash offer in 3 minutes
Find out how much your home could sell for in as little as 3 minutes with a no-obligation cash offer.
Estimated market value
$606,800
Get a cash offer in 3 minutes
Find out how much your home could sell for in as little as 3 minutes with a no-obligation cash offer.
Estimated market value
$606,800
- Washington
- Pierce County
- Spanaway
- 98387
- 112 191st Street Ct E
Nearby cities
Nearby zip codes
Other Spanaway Topics
