Affordability meets convenience in Spanaway! Nestled on a spacious corner lot in a quiet cul-de-sac court, this move in ready 3-bedroom, 2-bathroom home offers the perfect blend of comfort and functionality. Step inside to an inviting, sunlit floor plan featuring a seamless main living space and a highly functional kitchen layout. Newer kitchen (2022), featuring granite countertops, stainless steel appliances, newer cabinets and more. Step outside to your private, fully fenced backyard featuring a low maintenance new paver patio—ideal for weekend BBQs, gardening, or outdoor play. Standout features include an attached 2-car garage plus a rare, expanded driveway providing ample additional parking for 2 extra vehicles, guests, or recreational gear. Commuting is a breeze with rapid access to Highway 7/Pacific Ave, nearby shopping hubs and a direct, straightforward drive straight into JBLM. 3 minute drive or 7 minute walk to nearby supermarket. Comparable homes in this neighborhood go pending quickly. Perfect for primary residence or rental property. Don’t miss this incredible, value-packed opportunity.
Active
Listed by: John L. Scott, Inc • Rosa Nguyen
$430,000
1104 200th St Court E, Spanaway, WA 98387
3beds
996sqft
:
Get pre-qualified$2,745/mo
Single Family Residence
Built in 1997
8,437 Square Feet Lot
$429,900 Zestimate®
$432/sqft
$41/mo HOA
What's special
Highly functional kitchen layoutPrivate fully fenced backyardInviting sunlit floor planSpacious corner lotQuiet cul-de-sac courtStainless steel appliancesGranite countertops
- 21 days |
- 478 |
- 41 |
Likely to sell faster than
Zillow last checked:
Listing updated:
Listed by:
Rosa Nguyen,
John L. Scott, Inc,
Vanessa M. Betancourt,
John L. Scott, Inc
Source: NWMLS as distributed by MLS GRID,MLS#: 2552054
Facts & features
Interior
Bedrooms & bathrooms
- Bedrooms: 3
- Bathrooms: 2
- Full bathrooms: 1
- 3/4 bathrooms: 1
- Main level bathrooms: 2
- Main level bedrooms: 3
Primary bedroom
- Level: Main
Bedroom
- Level: Main
Bedroom
- Level: Main
Bathroom full
- Level: Main
Bathroom three quarter
- Level: Main
Dining room
- Level: Main
Entry hall
- Level: Main
Kitchen without eating space
- Level: Main
Living room
- Level: Main
Utility room
- Level: Main
Heating
- Fireplace, Forced Air, Electric, Natural Gas
Cooling
- None
Appliances
- Included: Dishwasher, Dryer, Microwave, Refrigerator, Stove(s)/Range(s), Washer, Dishwasher(s), Dryer(s), Microwave(s), Refrigerator(s), Washer(s), Water Heater Location: Garage
Features
- Bath Off Primary
- Windows: Dbl Pane/Storm Window
- Basement: None
- Number of fireplaces: 1
- Fireplace features: Gas, Main Level: 1, Fireplace
Interior area
- Total structure area: 996
- Total interior livable area: 996 sqft
Video & virtual tour
Property
Parking
- Total spaces: 2
- Parking features: Attached Garage
- Has attached garage: Yes
- Covered spaces: 2
Features
- Levels: One
- Stories: 1
- Entry location: Main
- Patio & porch: Bath Off Primary, Dbl Pane/Storm Window, Fireplace
- Frontage length: Waterfront Ft: N/A
Lot
- Size: 8,437 Square Feet
- Features: Corner Lot, Curbs, Paved, Sidewalk, Cable TV, Fenced-Fully, Gas Available, High Speed Internet, Patio
Details
- Parcel number: 5001440590
- Zoning: UCor
- Zoning description: Jurisdiction: County
- Special conditions: Standard
Construction
Type & style
- Home type: SingleFamily
- Architectural style: Modern,1 Story
- Property subtype: Single Family Residence
Materials
- Wood Products
- Foundation: Poured Concrete
- Roof: Composition
Condition
- Good
- Year built: 1997
- Major remodel year: 2010
Utilities & green energy
- Electric: Company: TACOMA PUBLIC UTILITIES
- Sewer: Sewer Connected, Company: PIERCE COUNTY PANNING & PUBLIC WORKS
- Water: Public, Company: WASHINGTON WATER SERVICE
- Utilities for property: N/A, Comcast
Community & HOA
Community
- Features: Park
- Subdivision: Spanaway
HOA
- Services included: Common Area Maintenance
- HOA fee: $41 monthly
- HOA phone: 360-512-3820
Location
- Region: Spanaway
Financial & listing details
- Price per square foot: $432/sqft
- Tax assessed value: $342,700
- Annual tax amount: $4,009
- Date on market: 7/13/2026
- Cumulative days on market: 23 days
- Listing terms: Conventional,FHA,VA Loan
- Inclusions: Dishwasher(s), Dryer(s), Microwave(s), Refrigerator(s), Stove(s)/Range(s), Washer(s)
Estimated market value
$429,900
$408,000 - $451,000
$2,505/mo
Price history
| Date | Event | Price |
|---|---|---|
| 7/14/2026 | Listed for sale | $430,000-4.4%$432/sqft |
Source:  NWMLS as distributed by MLS GRID #2552054 Report a problem NWMLS as distributed by MLS GRID #2552054 Report a problem | ||
| 4/29/2022 | Sold | $450,000+12.5%$452/sqft |
Source: NWMLS as distributed by MLS GRID #1908586 Report a problem | ||
| 4/5/2022 | Pending sale | $399,950$402/sqft |
Source: NWMLS as distributed by MLS GRID #1908586 Report a problem | ||
| 3/31/2022 | Listed for sale | $399,950+207.8%$402/sqft |
Source: NWMLS as distributed by MLS GRID #1908586 Report a problem | ||
| 9/18/2003 | Sold | $129,950+3.1%$130/sqft |
Source: Public Record Report a problem | ||
| 12/13/2001 | Sold | $126,000+13.1%$127/sqft |
Source: Public Record Report a problem | ||
| 11/1/1999 | Sold | $111,449+11.5%$112/sqft |
Source: Public Record Report a problem | ||
| 6/13/1997 | Sold | $99,950+5.8%$100/sqft |
Source: Public Record Report a problem | ||
| 12/31/1996 | Sold | $94,500$95/sqft |
Source: Public Record Report a problem | ||
Public tax history
| Year | Property taxes | Tax assessment |
|---|---|---|
| 2024 | $3,963 +1.1% | $342,700 +3.4% |
| 2023 | $3,918 +0% | $331,400 -1.6% |
| 2022 | $3,918 +7.2% | $336,900 +22.5% |
| 2021 | $3,654 +50.9% | $275,100 +29.4% |
| 2019 | $2,422 -9.5% | $212,600 +9.2% |
| 2018 | $2,677 +11.6% | $194,600 +15.6% |
| 2017 | $2,399 +2.4% | $168,300 +22.8% |
| 2016 | $2,344 | $137,000 |
| 2014 | $2,344 +14.8% | $137,000 +11.1% |
| 2013 | $2,041 | $123,300 +1.4% |
| 2012 | -- | $121,600 -8.8% |
| 2011 | -- | $133,300 -11.6% |
| 2010 | -- | $150,800 +38.7% |
| 2002 | $1,724 +13.3% | $108,700 |
| 2001 | $1,521 | $108,700 +5.8% |
| 2000 | $1,521 | $102,700 |
Find assessor info on the county website
Monthly payment
Est. payment
Payment breakdown
Explore the cost of this home by adjusting the details. Changes won't be saved.Climate risks
Neighborhood: 98387
Nearby schools
GreatSchools rating
- 4/10Shining Mountain Elementary SchoolGrades: K-5Distance: 2.1 mi
- 6/10Bethel Junior High SchoolGrades: 6-8Distance: 2.2 mi
- 6/10Bethel High SchoolGrades: 9-12Distance: 2.2 mi
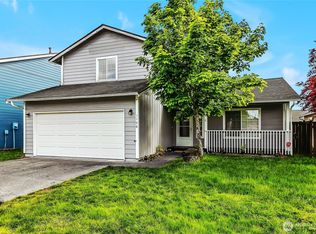
- $460,0003 bd3 ba1.5k sqft1108 200th Street Ct E, Spanaway, WA 98387Sold
- $479,9003 bd3 ba1.3k sqft1037 200th St E, Spanaway, WA 98387Off Market

- $444,0003 bd2 ba1.3k sqft1103 201st St E, Spanaway, WA 98387Sold

- $470,0004 bd3 ba2k sqft1105 200th Street Ct E, Spanaway, WA 98387Sold

- $518,7004 bd3 ba2k sqft1105 200th St E, Spanaway, WA 98387Off Market
- $440,0003 bd3 ba1.3k sqft1109 200th Street Ct E, Spanaway, WA 98387Sold
- $450,0003 bd3 ba1.2k sqft1104 201st St E, Spanaway, WA 98387Pending
- $449,0004 bd3 ba1.8k sqft1023 Village Pkwy E, Spanaway, WA 98387Sold
A local agent can set up tours, give advice and negotiate with sellers.
Similar homes
- $435,0003 bd1 ba1k sqft17203 5th Avenue E, Spanaway, WA 98387Active
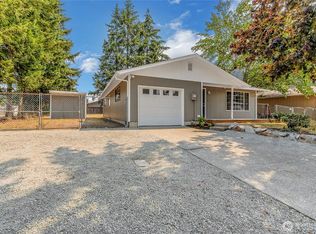 MLS ID #2564219, Korey J Pisha. NWMLS as distributed by MLS GRID
 - $464,9503 bd2 ba1.3k sqftHidden Gardens, Spanaway, WA 98387Active
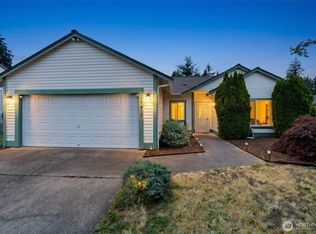 MLS ID #2547481, Lani Fisher. NWMLS as distributed by MLS GRID
 - $495,0003 bd3 ba1.4k sqft1502 198th Street E, Spanaway, WA 98387Active
 MLS ID #2562706, Justin Straub. NWMLS as distributed by MLS GRID
 - $445,0003 bd2 ba1.2k sqftClarewood Ph 3, Spanaway, WA 98387Active
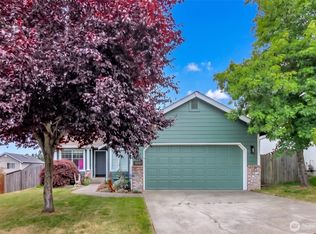 MLS ID #2546018, Lisa Wray. NWMLS as distributed by MLS GRID
 - $415,0003 bd1 ba1k sqft17214 E 9th Ave, Spanaway, WA 98387ActiveMLS ID #2561634, Joshua Norris. NWMLS as distributed by MLS GRID
- $420,0003 bd1 ba960 sqft19320 Crescent Drive E, Spanaway, WA 98387ActiveMLS ID #2548086, John Hougland. NWMLS as distributed by MLS GRID
- $460,0003 bd2 ba1.1k sqft4808 223rd Street E, Spanaway, WA 98387ActiveMLS ID #2562713, Peni Lue Petett. NWMLS as distributed by MLS GRID
- $449,8003 bd2 ba1.3k sqft226 166th St E, Spanaway, WA 98387ActiveMLS ID #2560571, Melody Jin. NWMLS as distributed by MLS GRID
- $449,9503 bd2 ba1k sqft21713 47th Avenue Ct E, Spanaway, WA 98387ActiveMLS ID #2549313, David C Quantrell. NWMLS as distributed by MLS GRID
- $434,9503 bd1 ba1k sqft422 167th Street S, Spanaway, WA 98387ActiveMLS ID #2558847, Bret Terwilliger. NWMLS as distributed by MLS GRID
- $425,0003 bd2 ba1k sqftSunnydale, Spanaway, WA 98387ActiveMLS ID #2489366, Daniel Wood. NWMLS as distributed by MLS GRID
- $475,0003 bd2 ba1.3k sqft20810 80th Ave Ct E, Spanaway, WA 98387ActiveMLS ID #2561373, Roger Maggio. NWMLS as distributed by MLS GRID
- $444,9503 bd2 ba1.1k sqftWoodfield Estates Div 1, Spanaway, WA 98387ActiveMLS ID #2546269, Lei Sablaon. NWMLS as distributed by MLS GRID
- $468,0003 bd2 ba1.4k sqft17110 11th AVE Court E, Spanaway, WA 98387ActiveMLS ID #2488438, Jared English. NWMLS as distributed by MLS GRID
- $465,0003 bd1 ba1.2k sqftGarlo Add, Spanaway, WA 98387ActiveMLS ID #2551268, Diondre Williams. NWMLS as distributed by MLS GRID
- $449,0003 bd2 ba1.2k sqft25413 31st Avenue E, Spanaway, WA 98387ActiveMLS ID #2545468, Simon Cruz. NWMLS as distributed by MLS GRID
- $--3 bd1 ba1.4k sqft22109 43rd Ave E, Spanaway, WA 98387AuctionAuction.com 2
- $405,0003 bd1 ba1k sqftDenney Add, Spanaway, WA 98387ActiveMLS ID #2532923, Tanya Abraham. NWMLS as distributed by MLS GRID
- $490,0003 bd2 ba1.2k sqft24206 38th Avenue Court E, Spanaway, WA 98387ContingentMLS ID #2546669, Regina Madiera-Gorden. NWMLS as distributed by MLS GRID
- $449,9503 bd2 ba1.1k sqftWoodfield Estates Div 1, Spanaway, WA 98387ActiveMLS ID #2479286, Vijay Hira. NWMLS as distributed by MLS GRID
