Welcome Home! Fall in love with this sweet 3-bedroom, 1-bathroom one level gem! From the moment you step inside, you’ll appreciate the bright, airy feel of the fresh paint throughout. The heart of the home shines with a modern kitchen boasting brand-new appliances, perfect for hosting and everyday cooking. Positioned on a spacious lot, the outdoor opportunities are endless—ideal for summer BBQs, gardening, or relaxing. The attached garage provides extra convenience for parking and storage. Located in an area just moments from local schools, dining, and shopping. Close to nearby transit line, highways and a short commute to JBLM. This home is waiting for you to make it yours!
Active
Listed by: Timber Real Estate • John Hougland
$420,000
19320 Crescent Drive E, Spanaway, WA 98387
3beds
960sqft
Single Family Residence
Built in 1968
8,023 Square Feet Lot
$415,300 Zestimate®
$438/sqft
$-- HOA
What's special
Modern kitchenAttached garageBrand-new appliancesSpacious lotFresh paint throughout
- 6 days |
- 144 |
- 13 |
Zillow last checked:
Listing updated:
Listed by:
John Hougland,
Timber Real Estate,
Kristi Hougland,
Timber Real Estate
Source: NWMLS as distributed by MLS GRID,MLS#: 2548086
Facts & features
Interior
Bedrooms & bathrooms
- Bedrooms: 3
- Bathrooms: 1
- Full bathrooms: 1
- Main level bathrooms: 1
- Main level bedrooms: 3
Heating
- Fireplace, Forced Air, Electric
Cooling
- None
Appliances
- Included: Dishwasher, Dryer, Microwave, Refrigerator, Stove(s)/Range(s), Washer, Dishwasher(s), Dryer(s), Microwave(s), Refrigerator(s), Washer(s), Water Heater: Electric, Water Heater Location: Garage
Features
- Dining Room
- Flooring: Ceramic Tile, Laminate, Carpet
- Windows: Dbl Pane/Storm Window
- Basement: None
- Number of fireplaces: 1
- Fireplace features: Wood Burning, Main Level: 1, Fireplace
Interior area
- Total structure area: 960
- Total interior livable area: 960 sqft
Property
Parking
- Total spaces: 2
- Parking features: Driveway, Attached Garage
- Has attached garage: Yes
- Covered spaces: 1
- Uncovered spaces: 1
Features
- Levels: One
- Stories: 1
- Patio & porch: Dbl Pane/Storm Window, Dining Room, Fireplace, Water Heater
Lot
- Size: 8,023 Square Feet
- Features: Cable TV, Fenced-Fully, High Speed Internet, Outbuildings, Patio
- Topography: Level
- Residential vegetation: Garden Space
Details
- Parcel number: 3305200370
- Special conditions: Standard
Construction
Type & style
- Home type: SingleFamily
- Architectural style: 1 Story
- Property subtype: Single Family Residence
Materials
- Brick, Wood Siding, Wood Products
- Foundation: Poured Concrete
- Roof: Composition
Condition
- Good
- Year built: 1968
- Major remodel year: 1985
Utilities & green energy
- Electric: Company: TPU
- Sewer: Septic Tank, Company: Private Septic
- Water: Public, Company: Thurston County PUD
Community & HOA
Community
- Subdivision: Crescent Park
Location
- Region: Spanaway
Financial & listing details
- Price per square foot: $438/sqft
- Tax assessed value: $333,300
- Annual tax amount: $4,191
- Date on market: 7/16/2026
- Cumulative days on market: 7 days
- Listing terms: Conventional,FHA,VA Loan
- Inclusions: Dishwasher(s), Dryer(s), Microwave(s), Refrigerator(s), Stove(s)/Range(s), Washer(s)
Estimated market value
$415,300
$395,000 - $436,000
$1,990/mo
Price history
| Date | Event | Price |
|---|---|---|
| 7/16/2026 | Listed for sale | $420,000+12%$438/sqft |
Source:  NWMLS as distributed by MLS GRID #2548086 Report a problem NWMLS as distributed by MLS GRID #2548086 Report a problem | ||
| 3/7/2023 | Listing removed | -- |
Source:  RE/MAX International Report a problem RE/MAX International Report a problem | ||
| 5/23/2022 | Pending sale | $375,000-6.3%$391/sqft |
Source: RE/MAX International #1916670 Report a problem | ||
| 5/20/2022 | Sold | $400,000+6.7%$417/sqft |
Source: NWMLS as distributed by MLS GRID #1916670 Report a problem | ||
| 4/18/2022 | Pending sale | $375,000$391/sqft |
Source: NWMLS as distributed by MLS GRID #1916670 Report a problem | ||
| 4/14/2022 | Listed for sale | $375,000+47.1%$391/sqft |
Source: NWMLS as distributed by MLS GRID #1916670 Report a problem | ||
| 7/10/2020 | Sold | $255,000+20.3%$266/sqft |
Source: Public Record Report a problem | ||
| 7/3/2017 | Sold | $212,000+1.5%$221/sqft |
Source: NWMLS as distributed by MLS GRID #1113202 Report a problem | ||
| 5/10/2017 | Pending sale | $208,950$218/sqft |
Source: Windermere Real Estate/West Campus, Inc. #1113202 Report a problem | ||
| 5/4/2017 | Listed for sale | $208,950+12.2%$218/sqft |
Source: Windermere Real Estate/West Campus, Inc. #1113202 Report a problem | ||
| 10/13/2005 | Sold | $186,250+90.4%$194/sqft |
Source: NWMLS as distributed by MLS GRID #25114672 Report a problem | ||
| 11/1/1999 | Sold | $97,800$102/sqft |
Source: Public Record Report a problem | ||
Public tax history
| Year | Property taxes | Tax assessment |
|---|---|---|
| 2024 | $3,852 +1.1% | $333,300 +3.3% |
| 2023 | $3,811 +0% | $322,500 -1.6% |
| 2022 | $3,810 +7.3% | $327,700 +22.6% |
| 2021 | $3,551 +57.4% | $267,300 +39.3% |
| 2019 | $2,256 -12% | $191,900 +6.6% |
| 2018 | $2,564 +10.8% | $180,100 +11.9% |
| 2017 | $2,315 +5.4% | $160,900 +18% |
| 2016 | $2,195 | $136,300 +6.7% |
| 2014 | $2,195 +14.8% | $127,700 +10.7% |
| 2013 | $1,912 | $115,400 +1.9% |
| 2012 | -- | $113,300 -8.9% |
| 2011 | -- | $124,400 -4.8% |
| 2010 | -- | $130,700 -7.2% |
| 2009 | -- | $140,900 -6.6% |
| 2008 | $1,871 +0% | $150,800 -3.2% |
| 2007 | $1,871 +33.3% | $155,800 +64.7% |
| 2002 | $1,403 +9.3% | $94,600 +9.9% |
| 2001 | $1,284 | $86,100 +1.1% |
| 2000 | $1,284 | $85,200 |
Find assessor info on the county website
Monthly payment
Est. payment
Payment breakdown
Explore the cost of this home by adjusting the details. Changes won't be saved.Climate risks
Neighborhood: 98387
Nearby schools
GreatSchools rating
- 6/10Camas Prairie Elementary SchoolGrades: K-5Distance: 1.1 mi
- 3/10Cedarcrest Jr High SchoolGrades: 6-8Distance: 0.3 mi
- 4/10Spanaway Lake High SchoolGrades: 9-12Distance: 1.7 mi
- $530,0004 bd3 ba1.6k sqft19303 10th Ave E, Spanaway, WA 98387Sold

- $485,0003 bd3 ba1.8k sqft19221 10th Ave E, Spanaway, WA 98387Sold
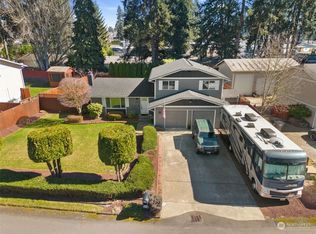
- $250,0003 bd1 ba1.2k sqft19312 Crescent Dr E, Spanaway, WA 98387Sold
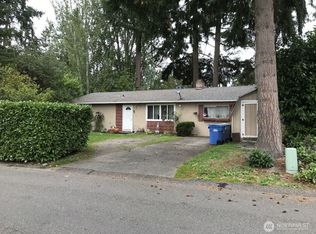
- $400,0003 bd1 ba960 sqft19321 Crescent Dr E, Spanaway, WA 98387Sold
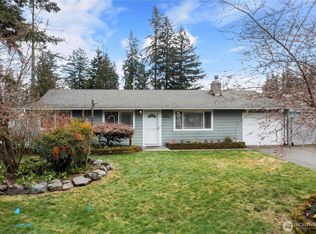
- $442,0003 bd3 ba1.6k sqft19217 10th Ave E, Spanaway, WA 98387Sold
- $433,0003 bd1 ba1k sqft19310 Crescent Dr E, Spanaway, WA 98387Sold
- $450,0003 bd1 ba1.2k sqft19305 Crescent Dr E, Spanaway, WA 98387Sold
- $419,0003 bd1 ba1.3k sqft901 194th St E, Spanaway, WA 98387Sold
A local agent can set up tours, give advice and negotiate with sellers.
Similar homes
- $430,0003 bd2 ba996 sqftHidden Village Ph One, Spanaway, WA 98387Active
 MLS ID #2552054, Rosa Nguyen. NWMLS as distributed by MLS GRID
 - $485,0003 bd2 ba1.3k sqft902 195th Street Ct E, Spanaway, WA 98387Active
 MLS ID #2536461, Michael Kollar. NWMLS as distributed by MLS GRID
 - $474,9503 bd2 ba1.3k sqftHidden Gardens, Spanaway, WA 98387Active
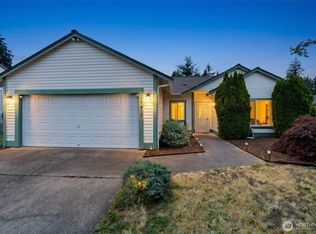 MLS ID #2547481, Lani Fisher. NWMLS as distributed by MLS GRID
 - $410,0003 bd1 ba1k sqftSunnydale, Spanaway, WA 98387Active
 MLS ID #2539573, Karloc Paden. NWMLS as distributed by MLS GRID
 - $415,0003 bd1 ba1k sqftDenney Add, Spanaway, WA 98387ActiveMLS ID #2532923, Tanya Abraham. NWMLS as distributed by MLS GRID
- $425,0003 bd2 ba1k sqftSunnydale, Spanaway, WA 98387ActiveMLS ID #2489366, Daniel Wood. NWMLS as distributed by MLS GRID
- $450,0003 bd2 ba1.2k sqftClarewood Ph 3, Spanaway, WA 98387ActiveMLS ID #2546018, Lisa Marlene Wray. NWMLS as distributed by MLS GRID
- $449,9503 bd2 ba1k sqft21713 47th Avenue Ct E, Spanaway, WA 98387ActiveMLS ID #2549313, David Quantrell. NWMLS as distributed by MLS GRID
- $449,9993 bd1 ba1.2k sqftDenney Add, Spanaway, WA 98387ActiveMLS ID #2541519, Dinato Luz. NWMLS as distributed by MLS GRID
- $--3 bd1 ba1.4k sqft22109 43rd Ave E, Spanaway, WA 98387AuctionAuction.com 2
- $375,0003 bd1 ba1.2k sqftHowell, Spanaway, WA 98387ActiveMLS ID #2502700, Matt Hagwood. NWMLS as distributed by MLS GRID
- $485,0003 bd3 ba1.4k sqftLake Park, Spanaway, WA 98387ActiveMLS ID #2553643, Natalya A. Tkach. NWMLS as distributed by MLS GRID
- $470,0003 bd1 ba1.2k sqftSunnydale, Spanaway, WA 98387ActiveMLS ID #2497012, Tovargii Pugh. NWMLS as distributed by MLS GRID
- $490,0003 bd2 ba1.3k sqft3702 232nd Street Ct E, Spanaway, WA 98387ActiveMLS ID #2554328, Marqui Makupson. NWMLS as distributed by MLS GRID
- $499,0003 bd2 ba1.3k sqftCountry Road, Spanaway, WA 98387ActiveMLS ID #2525003, Dawne C Talbott-Lloyd. NWMLS as distributed by MLS GRID
- $444,9503 bd2 ba1.1k sqftWoodfield Estates Div 1, Spanaway, WA 98387ActiveMLS ID #2546269, Lei Sablaon. NWMLS as distributed by MLS GRID
- $499,0003 bd2 ba1.3k sqft20109 69th Avenue E, Spanaway, WA 98387ActiveMLS ID #2554322, Nancy L. Lee. NWMLS as distributed by MLS GRID
- $519,9003 bd2 ba1.3k sqft5318 203rd Street Ct E, Spanaway, WA 98387ActiveMLS ID #2554597, Julius Jay Aquino. NWMLS as distributed by MLS GRID
- $495,0003 bd2 ba1.4k sqft17110 11th AVE Court E, Spanaway, WA 98387ActiveMLS ID #2488438, Jared English. NWMLS as distributed by MLS GRID
- $369,0002 bd1 ba856 sqftLake Park, Spanaway, WA 98387ActiveMLS ID #2515406, Sarah Georger-Clark. NWMLS as distributed by MLS GRID
