Opportunities like this don’t come up often - versatile space, a massive shop, and no HOA, all in one. This 4-bedroom, 2.25-bath split-entry home offers 1,673 sq ft of functional living with fresh interior paint and updated bathrooms that make it move-in ready. Upstairs features a bright living area, kitchen with eating space, and primary suite with ¾ bath, while the lower level adds a spacious additional bedroom or rec room, laundry, and a convenient half bath. Plus a bonus sink setup ideal for hobbies, projects, or a home-based workspace. Step outside to a fully fenced yard with a deck, built-in umbrella, and a charming front pond. The property truly shines with its 24’x36’ shop w/ power, and built for flexibility with an RV door, standard bay, and an unfinished upper loft ready to become your office, studio, or storage. Multiple RV parking options add even more utility. Enjoy peace of mind with a brand new roof (2026, transferable warranty), smart lighting, security system, and LED color-changing lighting downstairs for a customizable vibe. With two wood-burning fireplaces and standout features throughout, this home delivers space, function, and flexibility that’s hard to find.
Sold
Listed by: Crescent Realty powered by KW • Tausha Blaksley
Bought with: eXp Realty
$530,000
19303 10th Ave E, Spanaway, WA 98387
4beds
1,673sqft
Single Family Residence
Built in 1976
8,197 Square Feet Lot
$526,900 Zestimate®
$317/sqft
$2,937 Estimated rent
Home value
$526,900
$495,000 - $559,000
$2,937/mo
Zestimate® history
Owner options
List your home for rent
$2,937/mo
Rent Zestimate®
Find your next renter with Zillow Rental Manager. Plus, with online applications, you can quickly screen prospective tenants – for free.
$2,937/mo
Rent Zestimate®
Refinance and save
$3,336/mo
Est. payment
Refinancing to a lower rate could help reduce your monthly payments and save thousands over the life of the loan.
$3,336/mo
Est. payment
Explore your selling options
Work with a Zillow partner agent
Leverage their expertise and Zillow's premium Showcase listings to get your home seen by more buyers.
Get startedList with your own agent
Get your home in front of millions of buyers by listing it on Zillow.
Learn how to do itSell it yourself
Take full control of how buyers see your home on Zillow by listing For Sale by Owner (FSBO).
List your homeWhat's special
Kitchen with eating spaceUpdated bathroomsSmart lightingBuilt-in umbrellaFresh interior paintFully fenced yardConvenient half bath
Zillow last checked:
Listing updated:
Listed by:
Tausha Blaksley,
Crescent Realty powered by KW
Bought with:
Jennifer Sarginson, 131029
eXp Realty
Source: NWMLS as distributed by MLS GRID,MLS#: 2514181
Facts & features
Interior
Bedrooms & bathrooms
- Bedrooms: 4
- Bathrooms: 3
- Full bathrooms: 1
- 3/4 bathrooms: 1
- 1/2 bathrooms: 1
Primary bedroom
- Level: Second
Bedroom
- Level: Second
Bedroom
- Level: Second
Bedroom
- Level: Lower
Bathroom full
- Level: Second
Bathroom three quarter
- Level: Second
Other
- Level: Lower
Dining room
- Level: Second
Entry hall
- Level: Split
Kitchen with eating space
- Level: Second
Living room
- Level: Second
Utility room
- Level: Lower
Heating
- Fireplace, Forced Air, Electric
Cooling
- None
Appliances
- Included: Dishwasher, Microwave, Refrigerator, Stove(s)/Range(s), Dishwasher(s), Microwave(s), Refrigerator(s), Water Heater: Electric, Water Heater Location: Garage
Features
- Ceiling Fan(s), Dining Room
- Flooring: Vinyl Plank, Carpet
- Windows: Dbl Pane/Storm Window
- Number of fireplaces: 2
- Fireplace features: Wood Burning, Lower Level: 1, Upper Level: 1, Fireplace
Interior area
- Total structure area: 1,673
- Total interior livable area: 1,673 sqft
Property
Parking
- Total spaces: 4
- Parking features: Driveway, Attached Garage, Detached Garage, RV Parking
- Has attached garage: Yes
- Covered spaces: 4
Features
- Levels: Multi/Split
- Entry location: Split
- Patio & porch: Ceiling Fan(s), Dbl Pane/Storm Window, Dining Room, Fireplace, Vaulted Ceiling(s), Water Heater
Lot
- Size: 8,197 Square Feet
- Features: Paved, Fenced-Fully, Patio, RV Parking, Shop
- Topography: Level
Details
- Parcel number: 3305240261
- Special conditions: Standard
Construction
Type & style
- Home type: SingleFamily
- Architectural style: Split Entry
- Property subtype: Single Family Residence
Materials
- Wood Siding
- Foundation: Poured Concrete
- Roof: Composition
Condition
- Year built: 1976
- Major remodel year: 1992
Utilities & green energy
- Electric: Company: Tacoma Public Utilities
- Sewer: Sewer Connected, Company: Pierce County Sewer
- Water: Public
Community & HOA
Community
- Subdivision: Spanaway
Location
- Region: Spanaway
Financial & listing details
- Price per square foot: $317/sqft
- Tax assessed value: $454,200
- Annual tax amount: $5,244
- Date on market: 6/24/2026
- Cumulative days on market: 28 days
- Listing terms: Conventional,FHA,VA Loan
- Inclusions: Dishwasher(s), Microwave(s), Refrigerator(s), Stove(s)/Range(s)
Price history
| Date | Event | Price |
|---|---|---|
| 5/29/2026 | Sold | $530,000+1%$317/sqft |
Source:  NWMLS as distributed by MLS GRID #2514181 Report a problem NWMLS as distributed by MLS GRID #2514181 Report a problem | ||
| 5/6/2026 | Pending sale | $525,000$314/sqft |
Source: NWMLS as distributed by MLS GRID #2514181 Report a problem | ||
| 5/1/2026 | Listed for sale | $525,000+87.5%$314/sqft |
Source: NWMLS as distributed by MLS GRID #2514181 Report a problem | ||
| 8/4/2017 | Sold | $279,950$167/sqft |
Source: NWMLS as distributed by MLS GRID #1138373 Report a problem | ||
| 6/22/2017 | Pending sale | $279,950$167/sqft |
Source: RE/MAX HONORS #1138373 Report a problem | ||
| 6/9/2017 | Listed for sale | $279,950+15.2%$167/sqft |
Source: RE/MAX HONORS #1138373 Report a problem | ||
| 3/27/2015 | Sold | $243,000-2.8%$145/sqft |
Source: NWMLS as distributed by MLS GRID #701931 Report a problem | ||
| 10/3/2014 | Listed for sale | $249,950+87.9%$149/sqft |
Source: Puget Sound Real Estate Investors, LLC dba Keller Williams Realty Federal Way #701931 Report a problem | ||
| 4/28/2000 | Sold | $133,000$79/sqft |
Source: Public Record Report a problem | ||
Public tax history
| Year | Property taxes | Tax assessment |
|---|---|---|
| 2024 | $5,244 +2.7% | $454,200 +5.1% |
| 2023 | $5,106 -1.7% | $432,000 -3.7% |
| 2022 | $5,197 +7.1% | $448,600 +22.2% |
| 2021 | $4,850 +55.8% | $367,000 +39% |
| 2019 | $3,114 -13.3% | $264,100 +5.3% |
| 2018 | $3,590 +18% | $250,900 +10.2% |
| 2017 | $3,044 | $227,600 +19.9% |
| 2016 | $3,044 | $189,900 +6.3% |
| 2014 | $3,044 +13.6% | $178,700 +10.2% |
| 2013 | $2,680 | $162,200 +0.9% |
| 2012 | -- | $160,700 +33.7% |
| 2002 | $1,792 +7.9% | $120,200 +7.4% |
| 2001 | $1,662 | $111,900 -1% |
| 2000 | $1,662 | $113,000 |
Find assessor info on the county website
Neighborhood: 98387
Nearby homes
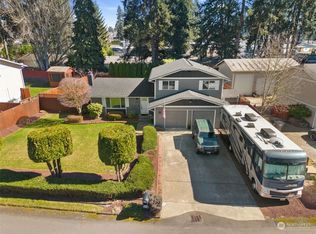
- $485,0003 bd3 ba1.8k sqft19221 10th Ave E, Spanaway, WA 98387Sold
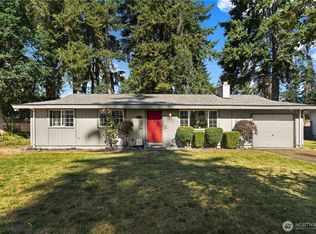
- $420,0003 bd1 ba960 sqft19320 Crescent Dr E, Spanaway, WA 98387For Sale
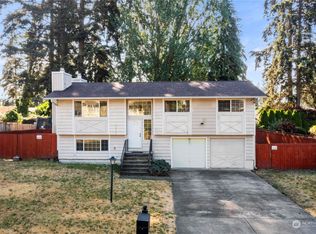
- $442,0003 bd3 ba1.6k sqft19217 10th Ave E, Spanaway, WA 98387Sold
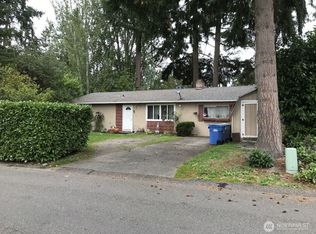
- $250,0003 bd1 ba1.2k sqft19312 Crescent Dr E, Spanaway, WA 98387Sold
- $400,0003 bd1 ba960 sqft19321 Crescent Dr E, Spanaway, WA 98387Sold
- $419,0003 bd1 ba1.3k sqft901 194th St E, Spanaway, WA 98387Sold
- $433,0003 bd1 ba1k sqft19310 Crescent Dr E, Spanaway, WA 98387Sold
- $415,0003 bd2 ba1.1k sqft913 195th St E, Spanaway, WA 98387Sold
Nearby schools
GreatSchools rating
- 6/10Camas Prairie Elementary SchoolGrades: K-5Distance: 1.1 mi
- 3/10Cedarcrest Jr High SchoolGrades: 6-8Distance: 0.3 mi
- 4/10Spanaway Lake High SchoolGrades: 9-12Distance: 1.7 mi
Get a cash offer in 3 minutes
Find out how much your home could sell for in as little as 3 minutes with a no-obligation cash offer.
Estimated market value
$526,900
Get a cash offer in 3 minutes
Find out how much your home could sell for in as little as 3 minutes with a no-obligation cash offer.
Estimated market value
$526,900
- Washington
- Pierce County
- Spanaway
- 98387
- 19303 10th Ave E
Nearby cities
Nearby zip codes
Other Spanaway Topics
