Fresh finishes, single-level living, and a backyard made for real life come together in this refreshed Spanaway rambler. Set in the 98387 ZIP code, this 3-bedroom home offers the comfort of an easy layout with thoughtful updates that make the space feel clean, bright, and ready to enjoy. Inside, new flooring and fresh interior paint create a crisp first impression, while refreshed cabinets add warmth and function to the kitchen. The living spaces flow naturally, giving you room to gather, unwind, work from home, or settle into a quieter pace without stairs getting in the way. Step outside and the lifestyle continues. A covered patio extends your living space into the backyard, creating a perfect spot for morning coffee, weekend grilling, or relaxing through every season. The usable yard and 2-car garage add the kind of everyday practicality that makes a home feel easy to live in. Located near schools, parks, playfields, shopping, dining, and everyday services, this Spanaway address keeps daily routines within a short drive. Commuters will appreciate reasonable access toward JBLM, Tacoma, and major routes while still coming home to a quieter residential setting. Updated, approachable, and priced with today’s market in mind, this home delivers comfort, value, and room to breathe. Come see why this rambler feels like such a smart next move.
Active
Listed by: eXp Realty • Lani Fisher
Price cut: $10K (8/20)
$454,950
19612 12th Avenue Ct E, Spanaway, WA 98387
3beds
1,372sqft
Single Family Residence
Built in 1995
9,099 Square Feet Lot
$455,500 Zestimate®
$332/sqft
$21/mo HOA
What's special
- 43 days |
- 517 |
- 20 |
Zillow last checked:
Listing updated:
Listed by:
Lani Fisher,
eXp Realty
Source: NWMLS as distributed by MLS GRID,MLS#: 2547481
Facts & features
Interior
Bedrooms & bathrooms
- Bedrooms: 3
- Bathrooms: 2
- Full bathrooms: 2
- Main level bathrooms: 2
- Main level bedrooms: 3
Primary bedroom
- Level: Main
Bedroom
- Level: Main
Bedroom
- Level: Main
Bathroom full
- Level: Main
Bathroom full
- Level: Main
Entry hall
- Level: Main
Kitchen with eating space
- Level: Main
Living room
- Level: Main
Utility room
- Level: Main
Heating
- Forced Air, Electric, Natural Gas
Cooling
- None
Appliances
- Included: Dishwasher, Refrigerator, Stove(s)/Range(s), Dishwasher(s), Refrigerator(s), Water Heater: Gas, Water Heater Location: Garage
Features
- Bath Off Primary, Dining Room
- Flooring: Ceramic Tile, Laminate
- Windows: Dbl Pane/Storm Window
- Basement: None
- Has fireplace: No
- Fireplace features: Wood Burning
Interior area
- Total structure area: 1,372
- Total interior livable area: 1,372 sqft
Video & virtual tour
Property
Parking
- Total spaces: 4
- Parking features: Driveway, Attached Garage, Off Street
- Has attached garage: Yes
- Covered spaces: 2
- Uncovered spaces: 2
Features
- Levels: One
- Stories: 1
- Entry location: Main
- Patio & porch: Bath Off Primary, Dbl Pane/Storm Window, Dining Room, Water Heater
- Has view: Yes
- View description: Territorial
Lot
- Size: 9,099 Square Feet
- Features: Paved, Sidewalk
- Topography: Level
Details
- Parcel number: 5001040160
- Zoning: NMSF
- Zoning description: Jurisdiction: County
- Special conditions: Standard
Construction
Type & style
- Home type: SingleFamily
- Architectural style: Traditional,1 Story
- Property subtype: Single Family Residence
Materials
- Wood Siding, Wood Products
- Foundation: Poured Concrete
- Roof: Composition
Condition
- Year built: 1995
- Major remodel year: 2001
Utilities & green energy
- Electric: Company: Tacoma Public Utilities
- Sewer: Sewer Connected, Company: Pierce County Sewer
- Water: Public, Company: Spanaway Water
Community & HOA
Community
- Features: CCRs
- Subdivision: Spanaway
HOA
- Services included: Road Maintenance, See Remarks
- HOA fee: $21 monthly
Location
- Region: Spanaway
Financial & listing details
- Price per square foot: $332/sqft
- Tax assessed value: $435,000
- Annual tax amount: $4,903
- Date on market: 7/8/2026
- Cumulative days on market: 45 days
- Listing terms: Conventional,FHA,VA Loan
- Inclusions: Dishwasher(s), Refrigerator(s), Stove(s)/Range(s)
Estimated market value
$455,500
$433,000 - $478,000
$2,581/mo
Price history
| Date | Event | Price |
|---|---|---|
| 8/20/2026 | Price change | $454,950-2.2%$332/sqft |
Source: eXp Realty #2547481 Report a problem | ||
| 7/24/2026 | Price change | $464,950-2.1%$339/sqft |
Source: eXp Realty #2547481 Report a problem | ||
| 7/9/2026 | Listed for sale | $474,950+31.9%$346/sqft |
Source: eXp Realty #2547481 Report a problem | ||
| 9/4/2020 | Sold | $360,000+201.3%$262/sqft |
Source: Public Record Report a problem | ||
| 7/30/1999 | Sold | $119,500-7.4%$87/sqft |
Source: Public Record Report a problem | ||
| 3/8/1996 | Sold | $129,000$94/sqft |
Source: Public Record Report a problem | ||
Public tax history
| Year | Property taxes | Tax assessment |
|---|---|---|
| 2025 | $4,903 +0.5% | $435,000 +1.4% |
| 2024 | $4,877 +2.1% | $428,800 +4.6% |
| 2023 | $4,776 -1.1% | $410,100 -2.7% |
| 2022 | $4,829 +4.6% | $421,500 +19.2% |
| 2021 | $4,616 +60.8% | $353,500 +34.9% |
| 2019 | $2,871 -12.5% | $262,000 +11.9% |
| 2018 | $3,280 +10.3% | $234,200 +11.7% |
| 2017 | $2,974 +11.4% | $209,700 +24.3% |
| 2016 | $2,671 | $168,700 +7.2% |
| 2014 | $2,671 +7.6% | $157,400 +4.3% |
| 2013 | $2,483 | $150,900 +0.3% |
| 2012 | -- | $150,400 -8.4% |
| 2011 | -- | $164,200 -2.2% |
| 2010 | -- | $167,900 +36.4% |
| 2002 | $1,935 +12% | $123,100 |
| 2001 | $1,727 | $123,100 +4.5% |
| 2000 | $1,727 | $117,800 |
Find assessor info on the county website
Monthly payment
Est. payment
Payment breakdown
Explore the cost of this home by adjusting the details. Changes won't be saved.Climate risks
Neighborhood: 98387
Nearby schools
GreatSchools rating
- 6/10Camas Prairie Elementary SchoolGrades: K-5Distance: 1.4 mi
- 3/10Cedarcrest Jr High SchoolGrades: 6-8Distance: 0.4 mi
- 4/10Spanaway Lake High SchoolGrades: 9-12Distance: 2 mi
Schools provided by the listing agent
- Elementary: Camas Prairie Elem
- Middle: Cedarcrest Jnr High
- High: Spanaway Lake High
Source: NWMLS as distributed by MLS GRID. This data may not be complete. We recommend contacting the local school district to confirm school assignments for this home.
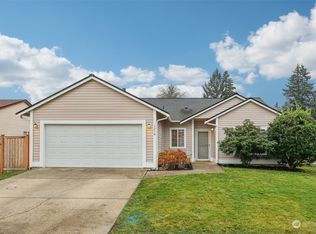
- $449,0003 bd2 ba1.3k sqft1210 196th Street Ct E, Spanaway, WA 98387Sold
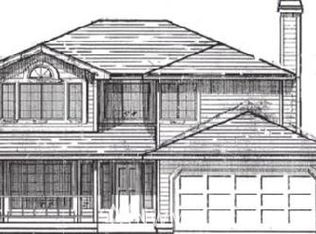
- $487,4004 bd3 ba1.7k sqft18214 12th Ave E, Spanaway, WA 98387Off Market
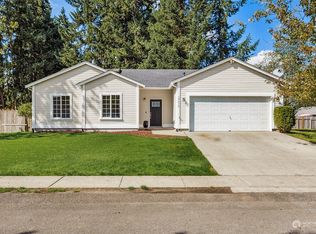
- $510,0004 bd2 ba1.6k sqft19616 12th Ave E, Spanaway, WA 98387Sold
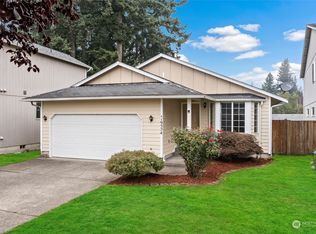
- $425,0003 bd2 ba1.3k sqft19524 12th Avenue Ct E, Spanaway, WA 98387Sold
- $450,0003 bd2 ba1.3k sqft19705 13th Avenue Ct E, Spanaway, WA 98387Sold
- $360,0003 bd1 ba960 sqft1211 196th St E, Spanaway, WA 98387For Sale
- $481,5004 bd3 ba1.7k sqft18222 12th Ave E, Spanaway, WA 98387Off Market
- $475,0001 bd1 ba1.3k sqft19515 12th Avenue Ct E, Spanaway, WA 98387Sold
A local agent can set up tours, give advice and negotiate with sellers.
Similar homes
- $475,0003 bd2 ba1.4k sqftWildwood East, Spanaway, WA 98387Active
 MLS ID #2572421, Joe Noll. NWMLS as distributed by MLS GRID
 - $469,9503 bd3 ba1.6k sqft19407 12th Avenue Ct E, Spanaway, WA 98387Active
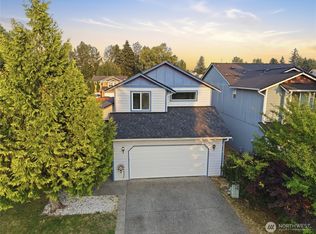 MLS ID #2569510, Matthew Gerrish. NWMLS as distributed by MLS GRID
 - $449,9993 bd2 ba1.4k sqftInglewood South, Spanaway, WA 98387Active
 MLS ID #2571457, Chad Nolan. NWMLS as distributed by MLS GRID
 - $460,0003 bd3 ba1.4k sqft1225 202nd Street Ct E, Spanaway, WA 98387Active
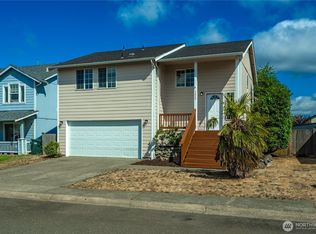 MLS ID #2569077, Stephanie W Callen. NWMLS as distributed by MLS GRID
 - $445,0003 bd2 ba1.2k sqftClarewood Ph 3, Spanaway, WA 98387ActiveMLS ID #2546018, Lisa Wray. NWMLS as distributed by MLS GRID
- $430,0003 bd2 ba996 sqftHidden Village Ph One, Spanaway, WA 98387ActiveMLS ID #2552054, Rosa Nguyen. NWMLS as distributed by MLS GRID
- $--3 bd3 ba1.8k sqft1318 195th St E, Spanaway, WA 98387AuctionAuction.com 2
- $--3 bd3 ba1.9k sqft1709 199th Street Ct E, Spanaway, WA 98387AuctionAuction.com 2
- $442,5003 bd2 ba1.2k sqftHolland Glen, Spanaway, WA 98387ActiveMLS ID #2569250, Joel Lutterloh. NWMLS as distributed by MLS GRID
- $449,9503 bd2 ba1.4k sqft2014 166th Street Ct E, Spanaway, WA 98387ActiveMLS ID #2566343, John Hurlbut. NWMLS as distributed by MLS GRID
- $450,0004 bd2 ba1.3k sqft17215 13th Avenue Ct E, Spanaway, WA 98387ActiveMLS ID #2569018, Melissa L Peterson. NWMLS as distributed by MLS GRID
- $360,0003 bd1 ba960 sqftCrescent Park 2nd Add, Spanaway, WA 98387ActiveMLS ID #2567774, Johnny Austin. NWMLS as distributed by MLS GRID
- $459,9503 bd3 ba1.5k sqft1425 186th Street Ct E, Spanaway, WA 98387ActiveMLS ID #2533887, Bobby H Ratty. NWMLS as distributed by MLS GRID
- $439,9503 bd1 ba1.1k sqft2022 201st Street E, Spanaway, WA 98387ActiveMLS ID #2563666, Christy An. NWMLS as distributed by MLS GRID
- $452,5003 bd2 ba1.5k sqft17109 20th Avenue E, Spanaway, WA 98387ActiveMLS ID #2545533, Staci Sue Saunders. NWMLS as distributed by MLS GRID
- $415,0003 bd1 ba960 sqft19320 Crescent Drive E, Spanaway, WA 98387ActiveMLS ID #2548086, John Hougland. NWMLS as distributed by MLS GRID
- $469,9503 bd2 ba1.8k sqftLake Park, Spanaway, WA 98387ActiveMLS ID #2539754, Kenneth S. Crotts. NWMLS as distributed by MLS GRID
- $475,0004 bd3 ba1.8k sqft1721 203rd Street Ct E, Spanaway, WA 98387ActiveMLS ID #2545395, Christine Hudson. NWMLS as distributed by MLS GRID
- $470,0003 bd3 ba1.6k sqft111 178th Street Ct E, Spanaway, WA 98387ActiveMLS ID #2541181, Pamela Davison. NWMLS as distributed by MLS GRID
- $449,8003 bd2 ba1.3k sqft226 166th St E, Spanaway, WA 98387ActiveMLS ID #2560571, Melody Jin. NWMLS as distributed by MLS GRID
