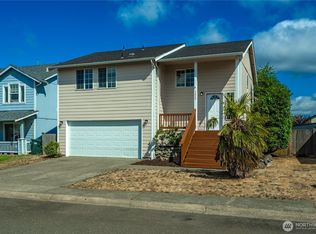
Welcome to this charming 3-bedroom rambler situated on a spacious, fully fenced lot. Inside, the inviting living room features a cozy fireplace, abundant natural light, and sliding doors leading to the covered back patio—perfect for relaxing or entertaining throughout the year. The functional kitchen offers generous cabinet space and an adjoining dining area, while three comfortable bedrooms and a full bathroom complete the main living space. The attached garage provides additional room for laundry, storage, projects, or a workshop. Outside, enjoy a large backyard surrounded by mature trees, with plenty of space for gardening, pets, play, or future outdoor improvements. Conveniently located near shopping, dining, schools, JBLM, and major commuter routes.
Active
Listed by: Wilcox Real Estate • Johnny Austin
$360,000
1211 196th Street E, Spanaway, WA 98387
3beds
960sqft
Single Family Residence
Built in 1969
8,176 Square Feet Lot
$357,500 Zestimate®
$375/sqft
$-- HOA
What's special
Cozy fireplaceCovered back patioFunctional kitchenAttached garageAbundant natural lightAdjoining dining areaGenerous cabinet space
- 9 days |
- 641 |
- 70 |
Likely to sell faster than
Zillow last checked:
Listing updated:
Listed by:
Johnny Austin,
Wilcox Real Estate
Source: NWMLS as distributed by MLS GRID,MLS#: 2567774
Facts & features
Interior
Bedrooms & bathrooms
- Bedrooms: 3
- Bathrooms: 1
- Full bathrooms: 1
- Main level bathrooms: 1
- Main level bedrooms: 3
Primary bedroom
- Level: Main
Bedroom
- Level: Main
Bedroom
- Level: Main
Bathroom full
- Level: Main
Entry hall
- Level: Main
Kitchen with eating space
- Level: Main
Living room
- Level: Main
Heating
- Fireplace, Forced Air, Electric
Cooling
- None
Features
- Ceiling Fan(s)
- Flooring: Laminate, Vinyl, Carpet
- Windows: Dbl Pane/Storm Window
- Basement: None
- Number of fireplaces: 1
- Fireplace features: Wood Burning, Main Level: 1, Fireplace
Interior area
- Total structure area: 960
- Total interior livable area: 960 sqft
Property
Parking
- Total spaces: 5
- Parking features: Driveway, Attached Garage
- Has attached garage: Yes
- Covered spaces: 1
- Uncovered spaces: 4
Features
- Levels: One
- Stories: 1
- Entry location: Main
- Patio & porch: Ceiling Fan(s), Dbl Pane/Storm Window, Fireplace, Security System
- Has view: Yes
- View description: Territorial
Lot
- Size: 8,176 Square Feet
- Features: Paved, Cable TV, Fenced-Fully, Gas Available, Patio
- Topography: Level
Details
- Parcel number: 3305200200
- Special conditions: Standard
Construction
Type & style
- Home type: SingleFamily
- Architectural style: 1 Story
- Property subtype: Single Family Residence
Materials
- Wood Siding, Wood Products
- Foundation: Poured Concrete
- Roof: Composition
Condition
- Year built: 1969
- Major remodel year: 1989
Utilities & green energy
- Electric: Company: Tacoma Public Utilities
- Sewer: Septic Tank, Company: Septic
- Water: Public, Company: Spanaway Water
Community & HOA
Community
- Security: Security System
- Subdivision: Spanaway
Location
- Region: Spanaway
Financial & listing details
- Price per square foot: $375/sqft
- Tax assessed value: $341,300
- Annual tax amount: $3,920
- Date on market: 8/16/2026
- Cumulative days on market: 11 days
- Listing terms: Conventional,FHA,VA Loan
Estimated market value
$357,500
$340,000 - $375,000
$2,051/mo
Price history
| Date | Event | Price |
|---|---|---|
| 8/17/2026 | Listed for sale | $360,000+63.6%$375/sqft |
Source:  NWMLS as distributed by MLS GRID #2567774 Report a problem NWMLS as distributed by MLS GRID #2567774 Report a problem | ||
| 12/3/2018 | Listing removed | $220,000$229/sqft |
Source: Windermere Real Estate/Puyallup Inc. #1360434 Report a problem | ||
| 10/2/2018 | Pending sale | $220,000-22.3%$229/sqft |
Source: Windermere Real Estate/Puyallup Inc. #1360434 Report a problem | ||
| 9/28/2018 | Sold | $283,000+28.6%$295/sqft |
Source: NWMLS as distributed by MLS GRID #1345578 Report a problem | ||
| 9/26/2018 | Listed for sale | $220,000+46.7%$229/sqft |
Source: Windermere Real Estate/Puyallup Inc. #1360434 Report a problem | ||
| 6/1/2015 | Sold | $150,000-6.2%$156/sqft |
Source: NWMLS as distributed by MLS GRID #723309 Report a problem | ||
| 4/18/2015 | Pending sale | $159,950$167/sqft |
Source: Lee LaBrash Real Estate #723309 Report a problem | ||
| 12/30/2014 | Listed for sale | $159,950$167/sqft |
Source: Lee LaBrash Real Estate #723309 Report a problem | ||
Public tax history
| Year | Property taxes | Tax assessment |
|---|---|---|
| 2025 | $3,913 -0.2% | $341,300 +0.4% |
| 2024 | $3,920 +1.2% | $340,000 +3.5% |
| 2023 | $3,874 -0.1% | $328,500 -1.7% |
| 2022 | $3,878 +7.3% | $334,200 +22.6% |
| 2021 | $3,614 +59.5% | $272,600 +41.2% |
| 2019 | $2,266 -12.5% | $193,000 +6.6% |
| 2018 | $2,591 +11.4% | $181,000 +11.2% |
| 2017 | $2,325 +6% | $162,800 +20.2% |
| 2016 | $2,194 | $135,400 +6.1% |
| 2014 | $2,194 +15.6% | $127,600 +11.4% |
| 2013 | $1,898 | $114,500 +1.9% |
| 2012 | -- | $112,400 -9.6% |
| 2011 | -- | $124,300 -6.7% |
| 2010 | -- | $133,200 -7.2% |
| 2009 | -- | $143,500 -7.2% |
| 2008 | $1,901 +0% | $154,600 -2.6% |
| 2007 | $1,901 +30.9% | $158,700 +62.8% |
| 2002 | $1,453 +10.6% | $97,500 +9.3% |
| 2001 | $1,313 | $89,200 +2.1% |
| 2000 | $1,313 | $87,400 |
Find assessor info on the county website
Monthly payment
Est. payment
Payment breakdown
Explore the cost of this home by adjusting the details. Changes won't be saved.Climate risks
Neighborhood: 98387
Nearby schools
GreatSchools rating
- 6/10Camas Prairie Elementary SchoolGrades: K-5Distance: 1.3 mi
- 3/10Cedarcrest Jr High SchoolGrades: 6-8Distance: 0.4 mi
- 4/10Spanaway Lake High SchoolGrades: 9-12Distance: 1.9 mi
Schools provided by the listing agent
- Elementary: Camas Prairie Elem
- Middle: Cedarcrest Jnr High
- High: Spanaway Lake High
Source: NWMLS as distributed by MLS GRID. This data may not be complete. We recommend contacting the local school district to confirm school assignments for this home.
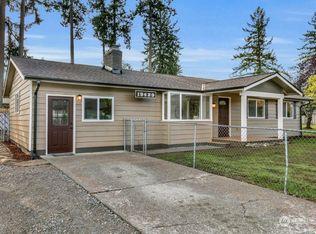
- $420,0003 bd1 ba1.2k sqft19429 Aurora Dr E, Spanaway, WA 98387Sold
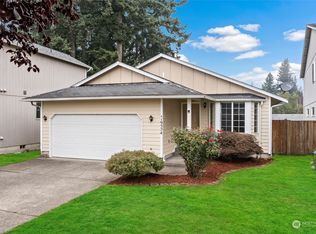
- $425,0003 bd2 ba1.3k sqft19524 12th Avenue Ct E, Spanaway, WA 98387Sold
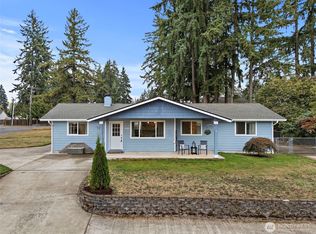
- $445,0004 bd1 ba1.4k sqft19428 Crescent Dr E, Spanaway, WA 98387Sold
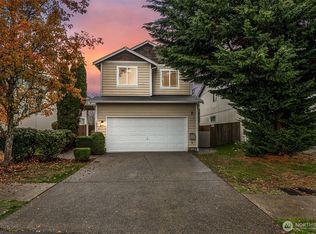
- $470,0003 bd3 ba1.3k sqft19510 12th Avenue Ct E, Spanaway, WA 98387Sold
- $490,5004 bd3 ba1.7k sqft18214 12th Ave E, Spanaway, WA 98387Off Market
- $510,0004 bd2 ba1.6k sqft19616 12th Ave E, Spanaway, WA 98387Sold
- $449,0003 bd2 ba1.3k sqft1210 196th Street Ct E, Spanaway, WA 98387Sold
- $475,0001 bd1 ba1.3k sqft19515 12th Avenue Ct E, Spanaway, WA 98387Sold
A local agent can set up tours, give advice and negotiate with sellers.
Similar homes
- $400,0003 bd1 ba1k sqft17221 13th Avenue Ct E, Spanaway, WA 98387Active
 MLS ID #2567254, Bobbie Jo Roth. NWMLS as distributed by MLS GRID
 - $--3 bd1 ba1k sqft1038 108th St S, Tacoma, WA 98444AuctionServiceLink Auction
- $399,9503 bd1 ba1k sqft640 161st Street S, Spanaway, WA 98387Active
 MLS ID #2563704, Brian Alarcon. NWMLS as distributed by MLS GRID
 - $449,9503 bd3 ba1.4k sqft1225 202nd Street Ct E, Spanaway, WA 98387Active
 MLS ID #2569077, Stephanie W Callen. NWMLS as distributed by MLS GRID
 - $450,0004 bd2 ba1.3k sqft17215 13th Avenue Ct E, Spanaway, WA 98387ActiveMLS ID #2569018, Melissa L Peterson. NWMLS as distributed by MLS GRID
- $270,0003 bd2 ba1.2k sqft17520 6th Ave Ct E, Spanaway, WA 98387ActiveMLS ID #2568057, Tausha Blaksley. NWMLS as distributed by MLS GRID
- $434,9993 bd1 ba1.2k sqftDenney Add, Spanaway, WA 98387ActiveMLS ID #2541519, Dinato Luz. NWMLS as distributed by MLS GRID
- $365,0003 bd2 ba993 sqft512 133rd Street S, Tacoma, WA 98444ActiveMLS ID #2553232, Linda Phimmavong. NWMLS as distributed by MLS GRID
- $440,0003 bd2 ba1.1k sqftWoodfield Estates Div 1, Spanaway, WA 98387ActiveMLS ID #2546269, Lei Sablaon. NWMLS as distributed by MLS GRID
- $489,9994 bd2 ba1.3k sqft16916 20th Avenue E, Spanaway, WA 98387ActiveMLS ID #2539048, Daniel J Smith. NWMLS as distributed by MLS GRID
- $385,0003 bd1 ba1.2k sqft3514 S K Street, Tacoma, WA 98418ActiveMLS ID #2573128, Annie Salonen. NWMLS as distributed by MLS GRID
- $399,0003 bd2 ba1k sqft9801 Kenwood Drive SW, Lakewood, WA 98498ActiveMLS ID #2572810, Sera Chern. NWMLS as distributed by MLS GRID
- $384,9003 bd1 ba1.2k sqft761 S 92nd Street, Tacoma, WA 98444ActiveMLS ID #2550671, Amy Samuelson-Engels. NWMLS as distributed by MLS GRID
- $349,9002 bd1 ba884 sqft1402 Violet Meadow Street S, Tacoma, WA 98444ActiveMLS ID #2558381, Jamie Girvin. NWMLS as distributed by MLS GRID
- $339,9993 bd2 ba1k sqftCornerstone Condo Ph Ii, Tacoma, WA 98445ActiveMLS ID #2505012, Tisha Luna Mayer. NWMLS as distributed by MLS GRID
- $349,9503 bd2 ba1.4k sqft12812 Ridge Circle E, Bonney Lake, WA 98391ActiveMLS ID #2573274, Derek Eyring. NWMLS as distributed by MLS GRID
- $459,5003 bd2 ba1.4k sqftPalomar, Graham, WA 98338ActiveMLS ID #2563548, Cliff A. Jones. NWMLS as distributed by MLS GRID
- $399,9503 bd1 ba1k sqftSouth Tacoma Add., Tacoma, WA 98404ActiveMLS ID #2561434, Mark Stanfield. NWMLS as distributed by MLS GRID
- $450,0003 bd3 ba1.4k sqft16521 92nd Avenue E, Puyallup, WA 98375ActiveMLS ID #2565337, Beth Rahman. NWMLS as distributed by MLS GRID
- $449,9503 bd2 ba1.3k sqftGreenridge, Tacoma, WA 98445ActiveMLS ID #2544806, Sheila Duncan. NWMLS as distributed by MLS GRID
