Welcome home to this meticulously cared-for, one-owner rambler in the heart of Graham! This charming home offers comfortable single-level living and showcases pride of ownership throughout. Inside, you'll find newer carpet and flooring, a cozy wood-burning fireplace, and a warm, inviting layout that's ready for its next owner. Step outside to enjoy the oversized, fully fenced backyard featuring a beautiful new covered porch gazebo—perfect for year-round entertaining, relaxing, or enjoying the peaceful surroundings. The gated driveway provides added privacy and plenty of room for RVs, boats, or multiple vehicles. Additional updates include newer exterior paint, a roof that's approximately 10 years old, and newer gutters, offering peace of mind for years to come. Whether you're looking for space to spread out, entertain, or simply enjoy a well-loved home in a desirable Graham location, this property checks all the boxes. Just a few minutes from JBLM & Freeway access. Don't miss the opportunity to own this move-in-ready gem!
Pending inspection
Listed by: Keller Williams Realty PS • Nicholas Fillhart
$445,000
23919 70th Avenue Ct E, Graham, WA 98338
3beds
1,152sqft
:
Get pre-qualified$2,771/mo
Single Family Residence
Built in 1985
0.29 Acres Lot
$449,600 Zestimate®
$386/sqft
$-- HOA
What's special
Cozy wood-burning fireplaceComfortable single-level livingOversized fully fenced backyardNewer carpet and flooringWarm inviting layoutGated drivewayNewer gutters
- 10 days |
- 338 |
- 32 |
Zillow last checked:
Listing updated:
Listed by:
Nicholas Fillhart,
Keller Williams Realty PS
Source: NWMLS as distributed by MLS GRID,MLS#: 2555388
Facts & features
Interior
Bedrooms & bathrooms
- Bedrooms: 3
- Bathrooms: 2
- Full bathrooms: 2
- Main level bathrooms: 2
- Main level bedrooms: 3
Primary bedroom
- Level: Main
Bedroom
- Level: Main
Bedroom
- Level: Main
Bathroom full
- Level: Main
Bathroom full
- Level: Main
Dining room
- Level: Main
Entry hall
- Level: Main
Kitchen without eating space
- Level: Main
Living room
- Level: Main
Utility room
- Level: Main
Heating
- Fireplace, Wall Furnace, Electric
Cooling
- None
Appliances
- Included: Dishwasher, Dryer, Microwave, Refrigerator, Stove(s)/Range(s), Washer, Dishwasher(s), Dryer(s), Microwave(s), Refrigerator(s), Washer(s)
Features
- Bath Off Primary, Dining Room
- Flooring: Laminate, Carpet
- Windows: Dbl Pane/Storm Window
- Basement: None
- Number of fireplaces: 1
- Fireplace features: Wood Burning, Main Level: 1, Fireplace
Interior area
- Total structure area: 1,152
- Total interior livable area: 1,152 sqft
Property
Parking
- Total spaces: 2
- Parking features: Driveway, Attached Garage, Off Street
- Has attached garage: Yes
- Covered spaces: 2
Features
- Levels: One
- Stories: 1
- Entry location: Main
- Patio & porch: Bath Off Primary, Dbl Pane/Storm Window, Dining Room, Fireplace
Lot
- Size: 0.29 Acres
- Features: Paved, Fenced-Fully, High Speed Internet, Patio
- Topography: Level
- Residential vegetation: Fruit Trees, Garden Space
Details
- Parcel number: 4132500270
- Special conditions: Standard
Construction
Type & style
- Home type: SingleFamily
- Architectural style: 1 Story
- Property subtype: Single Family Residence
Materials
- Brick, Wood Siding, Wood Products
- Foundation: Poured Concrete
- Roof: Composition
Condition
- Year built: 1985
- Major remodel year: 1985
Utilities & green energy
- Electric: Company: TPU
- Sewer: Septic Tank, Company: Septic
- Water: Public, Company: Rainier View
- Utilities for property: Xfinity, Xfinity
Community & HOA
Community
- Subdivision: Graham
Location
- Region: Graham
Financial & listing details
- Price per square foot: $386/sqft
- Tax assessed value: $347,800
- Annual tax amount: $4,140
- Date on market: 7/16/2026
- Cumulative days on market: 11 days
- Listing terms: Conventional,FHA,VA Loan
- Inclusions: Dishwasher(s), Dryer(s), Microwave(s), Refrigerator(s), Stove(s)/Range(s), Washer(s)
Estimated market value
$449,600
$427,000 - $472,000
$2,528/mo
Price history
| Date | Event | Price |
|---|---|---|
| 7/18/2026 | Pending sale | $445,000$386/sqft |
Source:  NWMLS as distributed by MLS GRID #2555388 Report a problem NWMLS as distributed by MLS GRID #2555388 Report a problem | ||
| 7/16/2026 | Listed for sale | $445,000$386/sqft |
Source: NWMLS as distributed by MLS GRID #2555388 Report a problem | ||
Public tax history
| Year | Property taxes | Tax assessment |
|---|---|---|
| 2024 | $3,844 -1.1% | $347,800 +4.6% |
| 2023 | $3,887 -0.6% | $332,500 -3% |
| 2022 | $3,911 +5.8% | $342,800 +22.3% |
| 2021 | $3,697 +41.2% | $280,200 +26.2% |
| 2019 | $2,618 -11.3% | $222,000 +6.4% |
| 2018 | $2,953 +10.8% | $208,600 +10.7% |
| 2017 | $2,665 +9.3% | $188,500 +27.6% |
| 2016 | $2,438 | $147,700 +4.6% |
| 2014 | $2,438 +14.1% | $141,200 +6.8% |
| 2013 | $2,136 | $132,200 +2.5% |
| 2012 | -- | $129,000 -8.3% |
| 2011 | -- | $140,600 -4.6% |
| 2010 | -- | $147,400 +41.1% |
| 2002 | $1,508 +6.3% | $104,500 |
| 2001 | $1,419 | $104,500 +4.5% |
| 2000 | $1,419 | $100,000 |
Find assessor info on the county website
Monthly payment
Est. payment
Payment breakdown
Explore the cost of this home by adjusting the details. Changes won't be saved.Climate risks
Neighborhood: 98338
Nearby schools
GreatSchools rating
- 5/10Rocky Ridge Elementary SchoolGrades: K-5Distance: 1.4 mi
- 6/10Cougar Mountain Middle SchoolGrades: 6-8Distance: 1.9 mi
- 6/10Bethel High SchoolGrades: 9-12Distance: 2.2 mi
- $490,0002 bd2 ba1.3k sqft7115 239th St E, Graham, WA 98338Sold
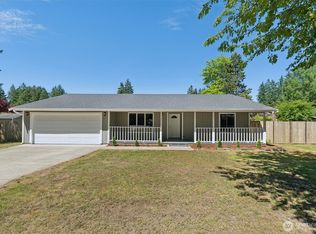
- $424,0003 bd2 ba1.2k sqft23810 70th Avenue Ct E, Graham, WA 98338Sold
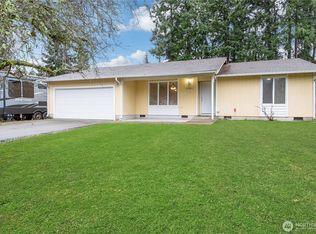
- $414,0002 bd2 ba1k sqft23924 72nd Ave E, Graham, WA 98338Sold
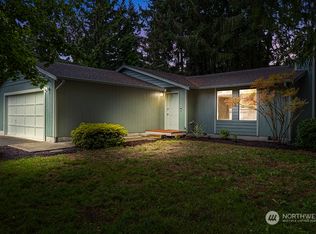
- $499,0003 bd2 ba1.4k sqft24005 72nd Ave E, Graham, WA 98338Sold
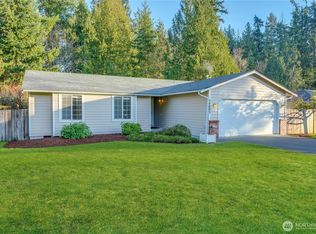
- $489,9503 bd2 ba1.5k sqft23702 70th Ave E, Graham, WA 98338Sold
- $499,0003 bd2 ba1.4k sqft7010 241st St E, Graham, WA 98338Sold
- $599,9503 bd3 ba2.1k sqft23710 70th Ave E, Graham, WA 98338Sold
- $500,0003 bd2 ba1.2k sqft7111 237th Street Ct E, Graham, WA 98338Sold
A local agent can set up tours, give advice and negotiate with sellers.
Similar homes
- $479,9003 bd3 ba1.5k sqft24512 46th Avenue E, Graham, WA 98338Active
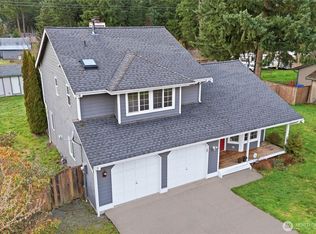 MLS ID #2489226, Piper Troxler. NWMLS as distributed by MLS GRID
 - $475,0003 bd3 ba1.5k sqftCaitlin Park, Graham, WA 98338Active
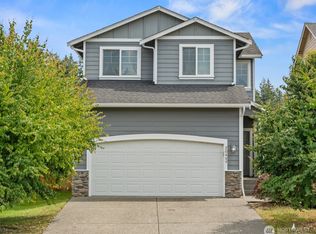 MLS ID #2554601, Jeanette Eide. NWMLS as distributed by MLS GRID
 - $450,0002 bd2 ba1.5k sqftPark View Manor Condominiums, Graham, WA 98338Active
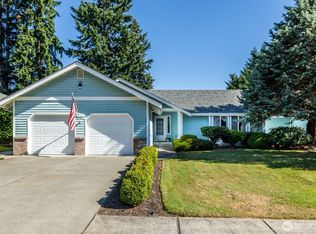 MLS ID #2414428, Cathy Dwyer Fernandez. NWMLS as distributed by MLS GRID
 - $599,9503 bd1 ba1.4k sqft24024 to 24210 Mathias Road E, Graham, WA 98338Active
 MLS ID #2560134, Nikki Leske. NWMLS as distributed by MLS GRID
 - $485,0003 bd3 ba1.6k sqftClassic View Estates Ph Ii, Spanaway, WA 98387ActiveMLS ID #2558012, Johnny Austin. NWMLS as distributed by MLS GRID
- $449,9503 bd2 ba1k sqft21713 47th Avenue Ct E, Spanaway, WA 98387ActiveMLS ID #2549313, David Quantrell. NWMLS as distributed by MLS GRID
- $499,9503 bd2 ba1.6k sqft24809 52nd Avenue E, Graham, WA 98338ActiveMLS ID #2541654, Brittani Dill. NWMLS as distributed by MLS GRID
- $--3 bd2 ba1.4k sqft9918 237th Street Ct E, Graham, WA 98338AuctionAuction.com 1
- $424,9972 bd2 ba1.3k sqftParkview Manor, Graham, WA 98338ActiveMLS ID #2542368, Lorna Murray. NWMLS as distributed by MLS GRID
- $490,0003 bd2 ba1.3k sqft3702 232nd Street Ct E, Spanaway, WA 98387ActiveMLS ID #2554328, Marqui Makupson. NWMLS as distributed by MLS GRID
- $444,9503 bd2 ba1.1k sqftWoodfield Estates Div 1, Spanaway, WA 98387ActiveMLS ID #2546269, Lei Sablaon. NWMLS as distributed by MLS GRID
- $549,0004 bd2 ba1.7k sqft30201 S Creek Road E, Graham, WA 98338ActiveMLS ID #2559532, Jessie Le. NWMLS as distributed by MLS GRID
- $505,0003 bd2 ba1.3k sqft22817 146th Avenue E, Graham, WA 98338ActiveMLS ID #2550585, Dawn C. Heilbrun. NWMLS as distributed by MLS GRID
- $439,9003 bd2 ba1.6k sqftMorry Glenn, Spanaway, WA 98387ActiveMLS ID #2546189, Rich Kim. NWMLS as distributed by MLS GRID
- $429,0003 bd2 ba1.2k sqft24917 48th Avenue E, Graham, WA 98338ActiveMLS ID #2546195, Jennifer Bryant. NWMLS as distributed by MLS GRID
- $534,9503 bd2 ba1.5k sqftEvergreen Hills, Graham, WA 98338ActiveMLS ID #2545117, Libbie D Lozier. NWMLS as distributed by MLS GRID
- $515,0003 bd3 ba1.6k sqftCountry Park, Graham, WA 98338ActiveMLS ID #2536811, Shavon Rodriguez. NWMLS as distributed by MLS GRID
- $--3 bd1 ba1.4k sqft22109 43rd Ave E, Spanaway, WA 98387AuctionAuction.com 2
- $569,9953 bd2 ba1.2k sqft23617 Orting Kapowsin Highway E, Graham, WA 98338ActiveMLS ID #2545950, Ronald E Woods II. NWMLS as distributed by MLS GRID
- $449,9503 bd2 ba1.1k sqftWoodfield Estates Div 1, Spanaway, WA 98387ActiveMLS ID #2479286, Vijay Hira. NWMLS as distributed by MLS GRID
