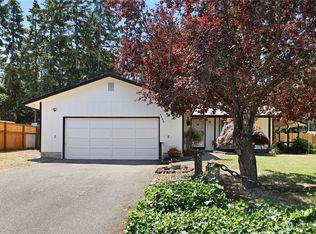
Beautifully maintained open-concept rambler featuring numerous improvements completed between 2020 and 2023. The kitchen offers quartz countertops, stainless steel appliances, and ample workspace, while both bathrooms have been thoughtfully renovated, including a primary bath with quartz countertops. Vaulted ceilings, updated flooring, modern fixtures, and a cozy gas fireplace create a warm and inviting living space. Stay comfortable year-round with central A/C and a high-efficiency furnace installed in 2023, along with the added efficiency of a tankless water heater and more than enough built-in garage storage. Enjoy the fully fenced backyard with a newer fence, perfect for entertaining, pets, or play. The roof was replaced in 2022, providing added peace of mind, and all appliances stay, making this home truly move-in ready. Conveniently located near JBLM, shopping, dining, parks, and major commuter routes, this home offers the perfect blend of comfort, functionality, and value.
Pending
Listed by: Keller Williams Rty Tacoma • Marqui Makupson
$490,000
3702 232nd Street Ct E, Spanaway, WA 98387
3beds
1,314sqft
:
Get pre-qualified$3,072/mo
Single Family Residence
Built in 1998
0.34 Acres Lot
$489,000 Zestimate®
$373/sqft
$58/mo HOA
What's special
Cozy gas fireplaceModern fixturesTankless water heaterUpdated flooringHigh-efficiency furnaceAmple workspaceVaulted ceilings
- 25 days |
- 439 |
- 42 |
Zillow last checked:
Listing updated:
Listed by:
Marqui Makupson,
Keller Williams Rty Tacoma
Source: NWMLS as distributed by MLS GRID,MLS#: 2554328
Facts & features
Interior
Bedrooms & bathrooms
- Bedrooms: 3
- Bathrooms: 2
- Full bathrooms: 2
- Main level bathrooms: 2
- Main level bedrooms: 3
Primary bedroom
- Level: Main
Bedroom
- Level: Main
Bedroom
- Level: Main
Bathroom full
- Level: Main
Bathroom full
- Level: Main
Entry hall
- Level: Main
Great room
- Level: Main
Kitchen with eating space
- Level: Main
Utility room
- Level: Main
Heating
- Fireplace, 90%+ High Efficiency, Forced Air, Electric, Natural Gas
Cooling
- Forced Air
Appliances
- Included: Dishwasher, Dryer, Microwave, Refrigerator, Stove(s)/Range(s), Tankless Water Heater, Washer, Dishwasher(s), Dryer(s), Microwave(s), Refrigerator(s), Washer(s), Water Heater: Gas, Water Heater Location: Garage
Features
- Bath Off Primary, Ceiling Fan(s)
- Flooring: Laminate, Carpet
- Windows: Dbl Pane/Storm Window
- Basement: None
- Number of fireplaces: 1
- Fireplace features: Gas, Main Level: 1, Fireplace
Interior area
- Total structure area: 1,314
- Total interior livable area: 1,314 sqft
Video & virtual tour
Property
Parking
- Total spaces: 2
- Parking features: Driveway, Attached Garage
- Has attached garage: Yes
- Covered spaces: 2
Features
- Levels: One
- Stories: 1
- Entry location: Main
- Patio & porch: Bath Off Primary, Ceiling Fan(s), Dbl Pane/Storm Window, Fireplace, Security System, Vaulted Ceiling(s), Water Heater
Lot
- Size: 0.34 Acres
- Features: Corner Lot, Paved, Cable TV, Fenced-Fully, Gas Available, Patio
- Topography: Level
- Residential vegetation: Garden Space
Details
- Parcel number: 5001921130
- Special conditions: Standard
Construction
Type & style
- Home type: SingleFamily
- Architectural style: 1 Story
- Property subtype: Single Family Residence
Materials
- Brick, Wood Products
- Foundation: Poured Concrete
- Roof: Composition
Condition
- Year built: 1998
Utilities & green energy
- Electric: Company: TPU
- Sewer: Sewer Connected, Company: Pierce County Sewer
- Water: Public, Company: Washington Water
- Utilities for property: Xfinity
Community & HOA
Community
- Features: CCRs
- Security: Security System
- Subdivision: Garden Oaks
HOA
- Services included: Common Area Maintenance, Road Maintenance, See Remarks
- HOA fee: $695 annually
Location
- Region: Spanaway
Financial & listing details
- Price per square foot: $373/sqft
- Tax assessed value: $413,800
- Annual tax amount: $4,836
- Date on market: 7/21/2026
- Cumulative days on market: 20 days
- Listing terms: Assumable,Conventional,FHA,State Bond,VA Loan
- Inclusions: Dishwasher(s), Dryer(s), Microwave(s), Refrigerator(s), Stove(s)/Range(s), Washer(s)
Foreclosure details
Estimated market value
$489,000
$465,000 - $513,000
$2,683/mo
Price history
| Date | Event | Price |
|---|---|---|
| 7/29/2026 | Pending sale | $490,000$373/sqft |
Source:  NWMLS as distributed by MLS GRID #2554328 Report a problem NWMLS as distributed by MLS GRID #2554328 Report a problem | ||
| 7/15/2026 | Listed for sale | $490,000+47.6%$373/sqft |
Source: NWMLS as distributed by MLS GRID #2554328 Report a problem | ||
| 1/15/2020 | Sold | $332,000+2.2%$253/sqft |
Source: NWMLS as distributed by MLS GRID #1547496 Report a problem | ||
| 12/13/2019 | Pending sale | $324,950$247/sqft |
Source: Better Properties N. Proctor #1547496 Report a problem | ||
| 12/13/2019 | Listed for sale | $324,950+44.4%$247/sqft |
Source: Better Properties N. Proctor #1547496 Report a problem | ||
| 7/17/2019 | Sold | $225,100+2.3%$171/sqft |
Source: NWMLS as distributed by MLS GRID #1402059 Report a problem | ||
| 2/17/2019 | Pending sale | $219,960$167/sqft |
Source: Windermere Real Estate/Puyallup Inc. #1402059 Report a problem | ||
| 2/12/2019 | Price change | $219,960-10%$167/sqft |
Source: Windermere Real Estate/Puyallup Inc. #1402059 Report a problem | ||
| 1/17/2019 | Listed for sale | $244,400+13.1%$186/sqft |
Source: Windermere Real Estate/Puyallup Inc. #1402059 Report a problem | ||
| 4/13/2018 | Sold | $216,000+74.3%$164/sqft |
Source: Public Record Report a problem | ||
| 3/26/1999 | Sold | $123,950-76.9%$94/sqft |
Source: Public Record Report a problem | ||
| 3/18/1998 | Sold | $536,000$408/sqft |
Source: Public Record Report a problem | ||
Public tax history
| Year | Property taxes | Tax assessment |
|---|---|---|
| 2024 | $4,707 +3.7% | $413,800 +6.4% |
| 2023 | $4,537 +118.4% | $388,900 +12.2% |
| 2022 | $2,077 -54% | $346,600 |
| 2021 | $4,517 +57% | $346,600 +36.9% |
| 2019 | $2,876 -12.5% | $253,100 +7.8% |
| 2018 | $3,287 +12.8% | $234,800 +11.7% |
| 2017 | $2,913 +18.8% | $210,300 +34.9% |
| 2016 | $2,452 | $155,900 +8.7% |
| 2014 | $2,452 +13.9% | $143,400 +9% |
| 2013 | $2,153 | $131,500 +2.3% |
| 2012 | -- | $128,500 -12.7% |
| 2011 | -- | $147,200 -13.8% |
| 2010 | -- | $170,800 +39.5% |
| 2002 | $1,924 +12.9% | $122,400 |
| 2001 | $1,704 | $122,400 +5.4% |
| 2000 | $1,704 | $116,100 |
Find assessor info on the county website
Monthly payment
Est. payment
Payment breakdown
Explore the cost of this home by adjusting the details. Changes won't be saved.Climate risks
Neighborhood: 98387
Nearby schools
GreatSchools rating
- 5/10Centennial Elementary SchoolGrades: K-5Distance: 1.3 mi
- 6/10Bethel Junior High SchoolGrades: 6-8Distance: 0.7 mi
- 6/10Bethel High SchoolGrades: 9-12Distance: 0.7 mi
Schools provided by the listing agent
- Elementary: Centennial Elem
- Middle: Bethel Jnr High
- High: Bethel High
Source: NWMLS as distributed by MLS GRID. This data may not be complete. We recommend contacting the local school district to confirm school assignments for this home.
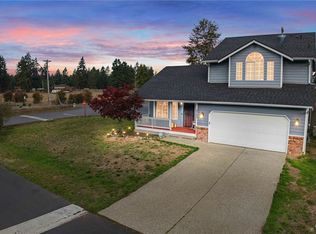
- $480,0003 bd3 ba1.5k sqft3705 232nd Street Ct E, Spanaway, WA 98387Sold
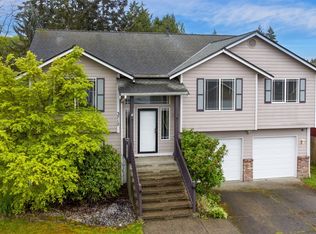
- $599,0005 bd3 ba1.9k sqft3709 232nd Street Ct E, Spanaway, WA 98387Sold

- $500,0005 bd3 ba2.3k sqft3712 231st Street Ct E, Spanaway, WA 98387Sold
- $577,8004 bd3 ba2.2k sqft3712 231st Ct E, Spanaway, WA 98387Off Market
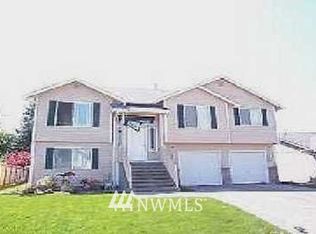
- $544,9005 bd3 ba2.2k sqft3719 231st St E, Spanaway, WA 98387Off Market
- $488,5003 bd3 ba1.5k sqft3720 231st St E, Spanaway, WA 98387Off Market
- $560,0003 bd3 ba2.9k sqft3810 231st Street Ct E, Spanaway, WA 98387Sold
- $405,0003 bd2 ba1.1k sqft23402 37th Avenue Ct E, Spanaway, WA 98387Sold
A local agent can set up tours, give advice and negotiate with sellers.
Similar homes
- $490,0003 bd2 ba1.2k sqft24206 38th Avenue Court E, Spanaway, WA 98387Contingent
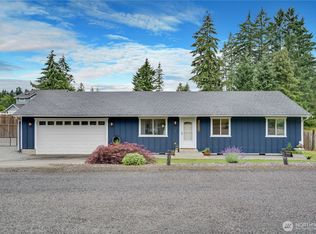 MLS ID #2546669, Regina Madiera-Gorden. NWMLS as distributed by MLS GRID
 - $460,0003 bd2 ba1.1k sqft4808 223rd Street E, Spanaway, WA 98387Active
 MLS ID #2562713, Peni Lue Petett. NWMLS as distributed by MLS GRID
 - $--3 bd3 ba1.8k sqft1318 195th St E, Spanaway, WA 98387AuctionAuction.com 2
- $485,0003 bd2 ba1.5k sqftSummer Place, Spanaway, WA 98387Active
 MLS ID #2563114, Darlene Heseltine. NWMLS as distributed by MLS GRID
 - $475,0003 bd3 ba1.6k sqftClassic View Estates Ph Ii, Spanaway, WA 98387ActiveMLS ID #2558012, Johnny Austin. NWMLS as distributed by MLS GRID
- $492,0003 bd3 ba1.5k sqft3909 212th Street Ct E, Spanaway, WA 98387ActiveMLS ID #2521411, Brad Harper. NWMLS as distributed by MLS GRID
- $475,0003 bd2 ba1.5k sqft5118 203rd Street Ct E, Spanaway, WA 98387ActiveMLS ID #2547670, Carrie Johnson. NWMLS as distributed by MLS GRID
- $479,9503 bd2 ba1.5k sqft5408 209th Street E, Spanaway, WA 98387ActiveMLS ID #2560438, Rebecca McClain. NWMLS as distributed by MLS GRID
- $514,9003 bd2 ba1.3k sqft5318 203rd Street Ct E, Spanaway, WA 98387ActiveMLS ID #2554597, Julius Jay Aquino. NWMLS as distributed by MLS GRID
- $499,0003 bd2 ba1.6k sqft20116 53rd Avenue Ct E, Spanaway, WA 98387ContingentMLS ID #2527474, James R. Clifford. NWMLS as distributed by MLS GRID
- $525,0003 bd3 ba1.9k sqft5914 204th Street Ct E, Spanaway, WA 98387ActiveMLS ID #2562585, Dan Rowley. NWMLS as distributed by MLS GRID
- $540,0003 bd3 ba1.6k sqftClassic View Estates, Spanaway, WA 98387ActiveMLS ID #2553642, David Parton. NWMLS as distributed by MLS GRID
- $--3 bd1 ba1.4k sqft22109 43rd Ave E, Spanaway, WA 98387AuctionAuction.com 2
- $499,9503 bd2 ba1.6k sqft25208 38th Avenue E, Spanaway, WA 98387ActiveMLS ID #2431324, Richard L. Simpson. NWMLS as distributed by MLS GRID
- $559,9004 bd3 ba1.8k sqft4621 212th Street E, Spanaway, WA 98387ActiveMLS ID #2560646, Stephanie Lynch. NWMLS as distributed by MLS GRID
- $464,9503 bd2 ba1.3k sqftHidden Gardens, Spanaway, WA 98387ActiveMLS ID #2547481, Lani Fisher. NWMLS as distributed by MLS GRID
- $439,9503 bd1 ba1.1k sqft2022 201st Street E, Spanaway, WA 98387ActiveMLS ID #2563666, Christy An. NWMLS as distributed by MLS GRID
- $469,9503 bd2 ba1.4k sqft7801 207th Street Ct E, Spanaway, WA 98387ActiveMLS ID #2555111, Kari Roberts. NWMLS as distributed by MLS GRID
- $479,0003 bd2 ba1.3k sqft20109 69th Avenue E, Spanaway, WA 98387ActiveMLS ID #2554322, Nancy L. Lee. NWMLS as distributed by MLS GRID
- $449,0003 bd2 ba1.2k sqft25413 31st Avenue E, Spanaway, WA 98387ActiveMLS ID #2545468, Simon Cruz. NWMLS as distributed by MLS GRID
