Welcome home to this beautifully maintained 3-bedroom, 2-bath split-level home, tucked away on a quiet dead-end street in one of Spanaway’s desirable neighborhoods. Offering a comfortable living space on a generous .30-acre lot, this property combines privacy, functionality, and room to enjoy the outdoors.The bright, open-concept main living area is filled with natural light and features an updated kitchen that flows seamlessly into the dining and living spaces, making it perfect for both everyday living and entertaining. Stainless steel appliances are included, and the ductless heating and cooling system provides year-round comfort and energy efficiency. Step outside to your own private backyard retreat. The fully fenced yard offers plenty of space for entertaining, gardening, relaxing, or letting pets play. Enjoy evenings around the fire pit, and take advantage of the large yard, complete with a playground. The property also offers ample parking with room for multiple vehicles, an RV, boat, or other recreational toys.Conveniently located near schools, parks, shopping, dining, and JBLM, this move-in-ready home offers the perfect balance of peaceful living and easy access to everyday amenities. Don’t miss your opportunity to own this wonderful home—schedule your private showing today!
Active
Listed by: Best Choice Realty LLC • Julius Jay Aquino
Price cut: $5K (8/3)
$514,900
5318 203rd Street Ct E, Spanaway, WA 98387
3beds
1,344sqft
:
Get pre-qualified$3,214/mo
Single Family Residence
Built in 1987
0.3 Acres Lot
$514,600 Zestimate®
$383/sqft
$8/mo HOA
What's special
Private backyard retreatUpdated kitchenFilled with natural lightLarge yardQuiet dead-end streetFully fenced yardStainless steel appliances
- 26 days |
- 226 |
- 13 |
Zillow last checked:
Listing updated:
Listed by:
Julius Jay Aquino,
Best Choice Realty LLC
Source: NWMLS as distributed by MLS GRID,MLS#: 2554597
Facts & features
Interior
Bedrooms & bathrooms
- Bedrooms: 3
- Bathrooms: 2
- Full bathrooms: 1
- 3/4 bathrooms: 1
Primary bedroom
- Level: Second
Bedroom
- Level: Second
Bedroom
- Level: Lower
Bathroom full
- Level: Second
Bathroom three quarter
- Level: Lower
Dining room
- Level: Second
Entry hall
- Level: Split
Family room
- Level: Lower
Kitchen with eating space
- Level: Second
Living room
- Level: Second
Utility room
- Level: Lower
Heating
- Fireplace, Ductless, Wall Furnace, Electric
Cooling
- Ductless
Appliances
- Included: Dishwasher, Dryer, Microwave, Refrigerator, Stove(s)/Range(s), Washer, Dishwasher(s), Dryer(s), Microwave(s), Refrigerator(s), Washer(s), Water Heater Location: Downstairs closet
Features
- Dining Room
- Flooring: Ceramic Tile, Hardwood, Carpet
- Windows: Dbl Pane/Storm Window
- Number of fireplaces: 1
- Fireplace features: Upper Level: 1, Fireplace
Interior area
- Total structure area: 1,344
- Total interior livable area: 1,344 sqft
Property
Parking
- Total spaces: 9
- Parking features: Driveway, Attached Garage, RV Parking
- Has attached garage: Yes
- Covered spaces: 2
- Uncovered spaces: 7
Features
- Levels: Multi/Split
- Entry location: Split
- Patio & porch: Dbl Pane/Storm Window, Dining Room, Fireplace
- Has view: Yes
- View description: Territorial
Lot
- Size: 0.3 Acres
- Features: Dead End Street, Open Lot, Paved, Deck, Dog Run, Fenced-Fully, Outdoor Fireplace, Patio, RV Parking
- Topography: Level
- Residential vegetation: Fruit Trees, Garden Space
Details
- Parcel number: 2829520180
- Zoning description: Jurisdiction: City
- Special conditions: Standard
Construction
Type & style
- Home type: SingleFamily
- Architectural style: Split Entry
- Property subtype: Single Family Residence
Materials
- Wood Products
- Foundation: Poured Concrete
- Roof: Composition
Condition
- Very Good
- Year built: 1987
- Major remodel year: 1997
Utilities & green energy
- Electric: Company: TPU
- Sewer: Septic Tank, Company: Septic
- Water: Public, Company: Rainier View Water
Community & HOA
Community
- Subdivision: Frederickson
HOA
- Services included: Road Maintenance
- HOA fee: $96 annually
Location
- Region: Spanaway
Financial & listing details
- Price per square foot: $383/sqft
- Tax assessed value: $393,100
- Annual tax amount: $4,547
- Date on market: 7/14/2026
- Cumulative days on market: 28 days
- Listing terms: Conventional,FHA,VA Loan
- Inclusions: Dishwasher(s), Dryer(s), Microwave(s), Refrigerator(s), Stove(s)/Range(s), Washer(s)
Estimated market value
$514,600
$489,000 - $540,000
$2,707/mo
Price history
| Date | Event | Price |
|---|---|---|
| 8/3/2026 | Price change | $514,900-1%$383/sqft |
Source:  NWMLS as distributed by MLS GRID #2554597 Report a problem NWMLS as distributed by MLS GRID #2554597 Report a problem | ||
| 7/15/2026 | Listed for sale | $519,900+13%$387/sqft |
Source: NWMLS as distributed by MLS GRID #2554597 Report a problem | ||
| 10/6/2023 | Sold | $460,000+4.5%$342/sqft |
Source: NWMLS as distributed by MLS GRID #2145779 Report a problem | ||
| 9/1/2023 | Pending sale | $439,999$327/sqft |
Source: NWMLS as distributed by MLS GRID #2145779 Report a problem | ||
| 8/30/2023 | Contingent | $439,999$327/sqft |
Source: NWMLS as distributed by MLS GRID #2145779 Report a problem | ||
| 8/26/2023 | Pending sale | $439,999$327/sqft |
Source: NWMLS as distributed by MLS GRID #2145779 Report a problem | ||
| 8/5/2023 | Contingent | $439,999$327/sqft |
Source: NWMLS as distributed by MLS GRID #2145779 Report a problem | ||
| 8/2/2023 | Listed for sale | $439,999+144.4%$327/sqft |
Source: NWMLS as distributed by MLS GRID #NWM2145779 Report a problem | ||
| 3/17/2008 | Sold | $180,000$134/sqft |
Source: Public Record Report a problem | ||
Public tax history
| Year | Property taxes | Tax assessment |
|---|---|---|
| 2024 | $4,515 +5.6% | $393,100 +8.6% |
| 2023 | $4,273 -4.1% | $362,000 -6.1% |
| 2022 | $4,457 +4.7% | $385,700 +19.3% |
| 2021 | $4,255 +57% | $323,200 +36.9% |
| 2019 | $2,711 -13% | $236,100 +7.7% |
| 2018 | $3,116 +10.8% | $219,300 +10.8% |
| 2017 | $2,812 +7% | $198,000 +25.9% |
| 2016 | $2,628 | $157,300 +1.8% |
| 2014 | $2,628 +16.3% | $154,500 +11.4% |
| 2013 | $2,260 | $138,700 +2.5% |
| 2012 | -- | $135,300 -9.4% |
| 2011 | -- | $149,400 -5.4% |
| 2010 | -- | $157,900 +41.6% |
| 2002 | $1,774 +10.5% | $111,500 |
| 2001 | $1,606 | $111,500 +2.4% |
| 2000 | $1,606 | $108,900 |
Find assessor info on the county website
Monthly payment
Est. payment
Payment breakdown
Explore the cost of this home by adjusting the details. Changes won't be saved.Climate risks
Neighborhood: 98387
Nearby schools
GreatSchools rating
- 7/10Clover Creek Elementary SchoolGrades: K-5Distance: 2.4 mi
- 6/10Bethel Junior High SchoolGrades: 6-8Distance: 1.5 mi
- 6/10Bethel High SchoolGrades: 9-12Distance: 1.4 mi
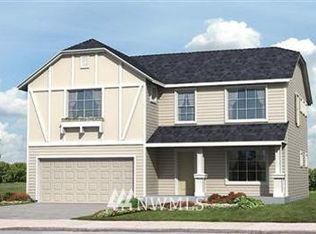
- $530,7003 bd3 ba2.2k sqft5106 203rd St E, Spanaway, WA 98387Off Market
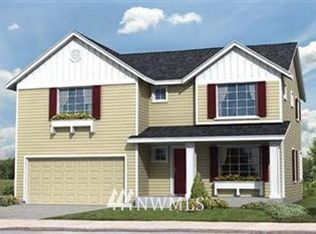
- $596,7004 bd3 ba2.3k sqft5117 201st St E, Spanaway, WA 98387Off Market
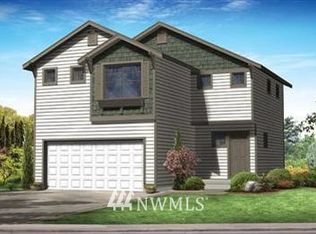
- $493,6003 bd2 ba1.5k sqft5107 203rd St E, Spanaway, WA 98387Off Market
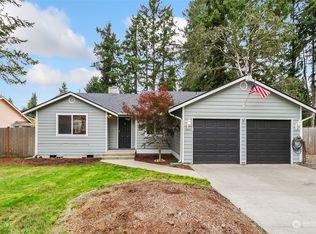
- $456,0003 bd2 ba1.3k sqft5411 204th Street Ct E, Spanaway, WA 98387Sold
- $475,0003 bd2 ba1.2k sqft20213 53rd Avenue Ct E, Spanaway, WA 98387Sold
- $500,0003 bd2 ba1.7k sqft5311 205th Street Ct E, Spanaway, WA 98387Sold
- $503,0003 bd2 ba1.2k sqft5205 204th Street Ct E, Spanaway, WA 98387Sold
- $503,2003 bd2 ba1.5k sqft5505 204th St E, Spanaway, WA 98387Off Market
A local agent can set up tours, give advice and negotiate with sellers.
Similar homes
- $499,0003 bd2 ba1.6k sqft20116 53rd Avenue Ct E, Spanaway, WA 98387Contingent
 MLS ID #2527474, James R. Clifford. NWMLS as distributed by MLS GRID
 - $525,0003 bd3 ba1.9k sqft5914 204th Street Ct E, Spanaway, WA 98387Active
 MLS ID #2562585, Dan Rowley. NWMLS as distributed by MLS GRID
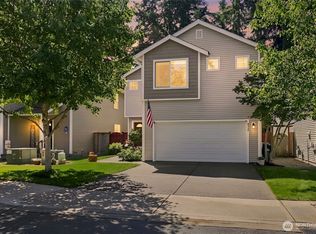
 - $475,0003 bd2 ba1.5k sqft5118 203rd Street Ct E, Spanaway, WA 98387Active
 MLS ID #2547670, Carrie Johnson. NWMLS as distributed by MLS GRID
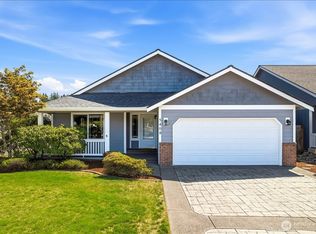
 - $479,9503 bd2 ba1.5k sqft5408 209th Street E, Spanaway, WA 98387Active
 MLS ID #2560438, Rebecca McClain. NWMLS as distributed by MLS GRID
 - $540,0003 bd3 ba1.6k sqftClassic View Estates, Spanaway, WA 98387ActiveMLS ID #2553642, David Parton. NWMLS as distributed by MLS GRID
- $429,9003 bd2 ba1.6k sqftMorry Glenn, Spanaway, WA 98387ActiveMLS ID #2546189, Rich Kim. NWMLS as distributed by MLS GRID
- $475,0003 bd3 ba1.6k sqftClassic View Estates Ph Ii, Spanaway, WA 98387ActiveMLS ID #2558012, Johnny Austin. NWMLS as distributed by MLS GRID
- $559,9004 bd3 ba1.8k sqft4621 212th Street E, Spanaway, WA 98387ActiveMLS ID #2560646, Stephanie Lynch. NWMLS as distributed by MLS GRID
- $492,0003 bd3 ba1.5k sqft3909 212th Street Ct E, Spanaway, WA 98387ActiveMLS ID #2521411, Brad Harper. NWMLS as distributed by MLS GRID
- $480,0003 bd2 ba1.6k sqft5110 203rd Street Ct E, Spanaway, WA 98387ActiveMLS ID #2537152, Bernadette Schuster. NWMLS as distributed by MLS GRID
- $460,0003 bd2 ba1.1k sqft4808 223rd Street E, Spanaway, WA 98387ActiveMLS ID #2562713, Peni Lue Petett. NWMLS as distributed by MLS GRID
- $--3 bd1 ba1.4k sqft22109 43rd Ave E, Spanaway, WA 98387AuctionAuction.com 2
- $479,0003 bd2 ba1.3k sqft20109 69th Avenue E, Spanaway, WA 98387ActiveMLS ID #2554322, Nancy L. Lee. NWMLS as distributed by MLS GRID
- $539,5004 bd3 ba1.9k sqft5721 208th St Ct E, Spanaway, WA 98387ActiveMLS ID #2534557, Deborah Clausnitzer. NWMLS as distributed by MLS GRID
- $469,9503 bd2 ba1.4k sqft7801 207th Street Ct E, Spanaway, WA 98387ActiveMLS ID #2555111, Kari Roberts. NWMLS as distributed by MLS GRID
- $512,5003 bd3 ba1.6k sqft20322 86th Avenue Ct E, Spanaway, WA 98387ActiveMLS ID #2527793, Bernadette Schuster. NWMLS as distributed by MLS GRID
- $539,9004 bd3 ba1.9k sqft7919 195th Street E, Spanaway, WA 98387ActiveMLS ID #2563644, Elisa Pierce. NWMLS as distributed by MLS GRID
- $490,0003 bd2 ba1.2k sqft24206 38th Avenue Court E, Spanaway, WA 98387ContingentMLS ID #2546669, Regina Madiera-Gorden. NWMLS as distributed by MLS GRID
- $499,9503 bd3 ba1.9k sqftWoodfield Estates Iii, Spanaway, WA 98387ActiveMLS ID #2545611, Lori L. Vandelac. NWMLS as distributed by MLS GRID
- $--3 bd3 ba1.9k sqft1709 199th Street Ct E, Spanaway, WA 98387AuctionAuction.com 2
