Looking for bright and open rambler you can earn some sweat equity in? Just about 1,500 sq. ft. this 3 bedroom 2 bath home needs a new owner to give it some love. Could it be you? Bring your toolbelt and vision to put some paint, flooring and landscaping etc. You can make it shine and be settled in to enjoy outdoor barbeques in this huge corner lot by the end of summer! Dont miss this one. Buyer to investigate to their full satisfaction.
Active
Listed by: Windermere RE West Campus Inc • Kari Roberts
$469,950
7801 207th Street Ct E, Spanaway, WA 98387
3beds
1,499sqft
:
Get pre-qualified$2,934/mo
Single Family Residence
Built in 2003
7,013 Square Feet Lot
$469,500 Zestimate®
$314/sqft
$40/mo HOA
What's special
Huge corner lot
- 26 days |
- 527 |
- 31 |
Likely to sell faster than
Zillow last checked:
Listing updated:
Listed by:
Kari Roberts,
Windermere RE West Campus Inc
Source: NWMLS as distributed by MLS GRID,MLS#: 2555111
Facts & features
Interior
Bedrooms & bathrooms
- Bedrooms: 3
- Bathrooms: 2
- Full bathrooms: 2
- Main level bathrooms: 2
- Main level bedrooms: 3
Primary bedroom
- Level: Main
Dining room
- Level: Main
Entry hall
- Level: Main
Kitchen with eating space
- Level: Main
Living room
- Level: Main
Heating
- Fireplace, High Efficiency (Unspecified), Electric, Natural Gas
Cooling
- None
Appliances
- Included: Dishwasher, Dryer, Microwave, Refrigerator, Stove(s)/Range(s), Washer, Dishwasher(s), Dryer(s), Microwave(s), Refrigerator(s), Washer(s), Water Heater: gas, Water Heater Location: garage
Features
- Ceiling Fan(s), Dining Room
- Flooring: Ceramic Tile, Laminate, Carpet
- Windows: Dbl Pane/Storm Window
- Basement: None
- Number of fireplaces: 1
- Fireplace features: Gas, Main Level: 1, Fireplace
Interior area
- Total structure area: 1,499
- Total interior livable area: 1,499 sqft
Property
Parking
- Total spaces: 2
- Parking features: Driveway, Attached Garage, Off Street
- Has attached garage: Yes
- Covered spaces: 2
Features
- Levels: One
- Stories: 1
- Entry location: Main
- Patio & porch: Ceiling Fan(s), Dbl Pane/Storm Window, Dining Room, Fireplace, Vaulted Ceiling(s), Walk-In Closet(s), Water Heater
Lot
- Size: 7,013 Square Feet
- Features: Corner Lot, Curbs, Paved, Sidewalk, Fenced-Fully, Patio
- Topography: Level
Details
- Parcel number: 6024170220
- Special conditions: Standard
Construction
Type & style
- Home type: SingleFamily
- Architectural style: 1 Story
- Property subtype: Single Family Residence
Materials
- Wood Products
- Roof: Composition
Condition
- Average
- Year built: 2003
- Major remodel year: 2006
Utilities & green energy
- Electric: Company: TPU
- Sewer: Sewer Connected, Company: Pierce County
- Water: Public, Company: Rainier View
Community & HOA
Community
- Features: CCRs
- Subdivision: Spanaway
HOA
- Services included: Common Area Maintenance
- HOA fee: $480 annually
- HOA phone: 360-512-3820
Location
- Region: Spanaway
Financial & listing details
- Price per square foot: $314/sqft
- Tax assessed value: $412,100
- Annual tax amount: $4,778
- Date on market: 7/17/2026
- Cumulative days on market: 27 days
- Listing terms: Conventional
- Inclusions: Dishwasher(s), Dryer(s), Microwave(s), Refrigerator(s), Stove(s)/Range(s), Washer(s)
Estimated market value
$469,500
$446,000 - $493,000
$2,690/mo
Price history
| Date | Event | Price |
|---|---|---|
| 7/17/2026 | Listed for sale | $469,950+167.9%$314/sqft |
Source:  NWMLS as distributed by MLS GRID #2555111 Report a problem NWMLS as distributed by MLS GRID #2555111 Report a problem | ||
| 3/26/2004 | Sold | $175,450$117/sqft |
Source: NWMLS as distributed by MLS GRID #23066112 Report a problem | ||
Public tax history
| Year | Property taxes | Tax assessment |
|---|---|---|
| 2024 | $4,591 -1.1% | $412,100 +4.5% |
| 2023 | $4,640 -1.4% | $394,200 -3.8% |
| 2022 | $4,706 +5.1% | $409,700 +21.5% |
| 2021 | $4,479 +42.8% | $337,300 +28.3% |
| 2019 | $3,136 -11.5% | $262,900 +6.1% |
| 2018 | $3,545 +12% | $247,800 +10.3% |
| 2017 | $3,165 +8.1% | $224,700 +22.8% |
| 2016 | $2,928 | $183,000 +7% |
| 2014 | $2,928 +13.5% | $171,000 +8.4% |
| 2013 | $2,580 | $157,700 +0.3% |
| 2012 | -- | $157,300 -8.5% |
| 2011 | -- | $172,000 -6.4% |
| 2010 | -- | $183,800 |
Find assessor info on the county website
Monthly payment
Est. payment
Payment breakdown
Explore the cost of this home by adjusting the details. Changes won't be saved.Climate risks
Neighborhood: 98387
Nearby schools
GreatSchools rating
- 6/10Pioneer Valley Elementary SchoolGrades: K-5Distance: 0.3 mi
- 5/10Liberty Middle SchoolGrades: 6-8Distance: 0.2 mi
- 7/10Graham Kapowsin High SchoolGrades: 9-12Distance: 2 mi
Schools provided by the listing agent
- Elementary: Pioneer Vly Elem
- Middle: Liberty JH
- High: Graham-Kapowsin High
Source: NWMLS as distributed by MLS GRID. This data may not be complete. We recommend contacting the local school district to confirm school assignments for this home.
- $448,0003 bd2 ba1.5k sqft7813 207th St E, Spanaway, WA 98387Off Market

- $438,1003 bd2 ba1.4k sqft7807 207th St E, Spanaway, WA 98387Off Market

- $570,5004 bd3 ba2.4k sqft7808 207th Stct E, Spanaway, WA 98387Off Market
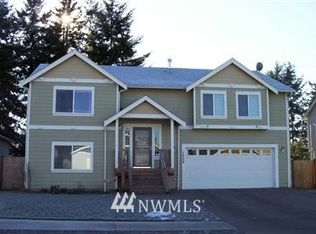
- $542,2004 bd3 ba2.4k sqft7826 207th Stct E, Spanaway, WA 98387Off Market

- $553,6004 bd3 ba2.3k sqft7802 207th St E, Spanaway, WA 98387Off Market
- $453,3003 bd2 ba1.4k sqft7821 207th St E, Spanaway, WA 98387Off Market
- $541,6005 bd3 ba2.2k sqft7822 207th St E, Spanaway, WA 98387Off Market
- $562,0005 bd4 ba2.2k sqft7820 207th St E, Spanaway, WA 98387Sold
A local agent can set up tours, give advice and negotiate with sellers.
Similar homes
- $--3 bd3 ba2.1k sqft7918 203rd Street Ct E, Spanaway, WA 98387Auction
 Auction.com 2
 - $479,0003 bd2 ba1.3k sqft20109 69th Avenue E, Spanaway, WA 98387Active
 MLS ID #2554322, Nancy L. Lee. NWMLS as distributed by MLS GRID
 - $499,9503 bd3 ba1.9k sqftWoodfield Estates Iii, Spanaway, WA 98387Active
 MLS ID #2545611, Lori L. Vandelac. NWMLS as distributed by MLS GRID
 - $499,9004 bd3 ba2k sqftCrescent Ridge, Spanaway, WA 98387Active
 MLS ID #2566050, Rich Kim. NWMLS as distributed by MLS GRID
 - $444,9503 bd2 ba1.1k sqftWoodfield Estates Div 1, Spanaway, WA 98387ActiveMLS ID #2546269, Lei Sablaon. NWMLS as distributed by MLS GRID
- $479,9503 bd2 ba1.5k sqft5408 209th Street E, Spanaway, WA 98387ActiveMLS ID #2560438, Rebecca McClain. NWMLS as distributed by MLS GRID
- $475,0003 bd2 ba1.5k sqft5118 203rd Street Ct E, Spanaway, WA 98387ActiveMLS ID #2547670, Carrie Johnson. NWMLS as distributed by MLS GRID
- $449,9503 bd2 ba1.1k sqftWoodfield Estates Div 1, Spanaway, WA 98387ActiveMLS ID #2479286, Vijay Hira. NWMLS as distributed by MLS GRID
- $475,0003 bd3 ba1.6k sqftClassic View Estates Ph Ii, Spanaway, WA 98387ActiveMLS ID #2558012, Johnny Austin. NWMLS as distributed by MLS GRID
- $512,5003 bd3 ba1.6k sqft20322 86th Avenue Ct E, Spanaway, WA 98387ActiveMLS ID #2527793, Bernadette Schuster. NWMLS as distributed by MLS GRID
- $--4 bd3 ba2.2k sqft7714 195th Street Ct E, Spanaway, WA 98387AuctionAuction.com 2
- $499,0003 bd2 ba1.6k sqft20116 53rd Avenue Ct E, Spanaway, WA 98387ContingentMLS ID #2527474, James R. Clifford. NWMLS as distributed by MLS GRID
- $514,9003 bd2 ba1.3k sqft5318 203rd Street Ct E, Spanaway, WA 98387ActiveMLS ID #2554597, Julius Jay Aquino. NWMLS as distributed by MLS GRID
- $460,0003 bd2 ba1.1k sqft4808 223rd Street E, Spanaway, WA 98387ActiveMLS ID #2562713, Peni Lue Petett. NWMLS as distributed by MLS GRID
- $480,0003 bd2 ba1.6k sqft5110 203rd Street Ct E, Spanaway, WA 98387ActiveMLS ID #2537152, Bernadette Schuster. NWMLS as distributed by MLS GRID
- $525,0003 bd3 ba1.9k sqft5914 204th Street Ct E, Spanaway, WA 98387ActiveMLS ID #2562585, Dan Rowley. NWMLS as distributed by MLS GRID
- $599,9903 bd2 ba2k sqft8312 217TH Street E, Spanaway, WA 98387ActiveMLS ID #2565489, David Boothe. NWMLS as distributed by MLS GRID
- $539,9004 bd3 ba1.9k sqft7919 195th Street E, Spanaway, WA 98387ActiveMLS ID #2563644, Elisa Pierce. NWMLS as distributed by MLS GRID
- $429,9003 bd2 ba1.6k sqftMorry Glenn, Spanaway, WA 98387ActiveMLS ID #2546189, Rich Kim. NWMLS as distributed by MLS GRID
- $595,0004 bd3 ba1.6k sqft7518 211th Street E, Spanaway, WA 98387ActiveMLS ID #2547434, James G Smith. NWMLS as distributed by MLS GRID
