Welcome home to this beautifully maintained split-entry home tucked away on a quiet cul-de-sac in Spanaway! Offering 3 bedrooms, 2 full baths, and 1,339 square feet of comfortable living space, this home features durable vinyl plank flooring, a spacious living area, and a dining room perfect for gathering with friends. The primary suite includes a private bath and walk-in closet for added comfort. Step outside to enjoy the fully fenced backyard complete with a deck, patio, garden space, and storage outbuilding—ideal for entertaining, relaxing, or creating your dream outdoor retreat. Situated on a generous corner lot with gated entry, RV parking, electric vehicle charging, and wiring for a generator, this property offers both convenience and peace of mind. Located close to schools, shopping, dining, parks, and JBLM, this home combines everyday functionality with a fantastic location. Don't miss your opportunity to make it yours!
Active
Listed by: Keller Williams Realty • Nancy L. Lee • 253-222-9978
Price cut: $10K (10/21)
$450,000
20109 69th Avenue E, Spanaway, WA 98387
3beds
1,339sqft
Single Family Residence
Built in 2008
7,601 Square Feet Lot
$450,200 Zestimate®
$336/sqft
$42/mo HOA
What's special
Generous corner lotRv parkingGarden spaceWalk-in closetStorage outbuildingGated entryDurable vinyl plank flooring
- --
- on Zillow
- 457
- views
- 55
- saves
Zillow last checked:
Listing updated:
Listed by:
Nancy L. Lee 253-222-9978 nancylee@kw.com,
Keller Williams Realty
Source: NWMLS as distributed by MLS GRID,MLS#: 2554322
Facts & features
Interior
Bedrooms & bathrooms
- Bedrooms: 3
- Bathrooms: 2
- Full bathrooms: 2
Heating
- Stove/Free Standing, Wall Furnace, Electric, Wood
Cooling
- Wall Unit(s)
Appliances
- Included: Water Heater: Electric, Water Heater Location: Garage
Features
- Ceiling Fan(s), Dining Room
- Flooring: Vinyl Plank
- Windows: Dbl Pane/Storm Window
- Basement: None
- Has fireplace: No
Interior area
- Total structure area: 1,339
- Total interior livable area: 1,339 sqft
Property
Parking
- Total spaces: 2
- Parking features: Driveway, Attached Garage, RV Parking
- Has attached garage: Yes
- Covered spaces: 2
Features
- Levels: Multi/Split
- Entry location: Main
- Patio & porch: Ceiling Fan(s), Dbl Pane/Storm Window, Dining Room, Hot Tub/Spa, Walk-In Closet(s), Water Heater, Wired for Generator
- Has spa: Yes
- Spa features: Indoor
- Has view: Yes
- View description: Territorial
Lot
- Size: 7,601 Square Feet
- Features: Corner Lot, Cul-De-Sac, Paved, Cable TV, Deck, Electric Car Charging, Fenced-Fully, Gated Entry, High Speed Internet, Outbuildings, Patio, RV Parking
- Topography: Level
- Residential vegetation: Garden Space, Wooded
Details
- Parcel number: 3848000150
- Special conditions: Standard
- Other equipment: Wired for Generator
Construction
Type & style
- Home type: SingleFamily
- Architectural style: Split Entry
- Property subtype: Single Family Residence
Materials
- Wood Siding, Wood Products
- Foundation: Slab
- Roof: Composition
Condition
- Year built: 2008
Utilities & green energy
- Electric: Company: Tacoma Public Utility
- Sewer: Septic Tank
- Water: Public, Company: Washington Water
Community & HOA
Community
- Features: CCRs
- Subdivision: Spanaway
HOA
- HOA fee: $500 annually
Location
- Region: Spanaway
Financial & listing details
- Price per square foot: $336/sqft
- Tax assessed value: $373,000
- Annual tax amount: $4,312
- Date on market: 7/14/2026
- Listing terms: Conventional,FHA,VA Loan
Estimated market value
$450,200
$428,000 - $473,000
$2,562/mo
Price history
| Date | Event | Price |
|---|---|---|
| 10/21/2026 | Price change | $450,000-2.2%$336/sqft |
Source:  NWMLS as distributed by MLS GRID #2554322 Report a problem NWMLS as distributed by MLS GRID #2554322 Report a problem | ||
| 10/1/2026 | Price change | $460,000-4%$344/sqft |
Source: NWMLS as distributed by MLS GRID #2554322 Report a problem | ||
| 7/31/2026 | Price change | $479,000-4%$358/sqft |
Source: NWMLS as distributed by MLS GRID #2554322 Report a problem | ||
| 7/14/2026 | Listed for sale | $499,000+24.8%$373/sqft |
Source: NWMLS as distributed by MLS GRID #2554322 Report a problem | ||
| 3/22/2021 | Sold | $400,000+11.1%$299/sqft |
Source: NWMLS as distributed by MLS GRID #1732951 Report a problem | ||
| 2/25/2021 | Pending sale | $360,000$269/sqft |
Source: NWMLS as distributed by MLS GRID #1732951 Report a problem | ||
| 2/20/2021 | Listed for sale | $360,000+89.5%$269/sqft |
Source: NWMLS as distributed by MLS GRID #1732951 Report a problem | ||
| 7/15/2010 | Listing removed | $189,950$142/sqft |
Source: John L. Scott-Kent Report a problem | ||
| 12/23/2009 | Listed for sale | $189,950$142/sqft |
Source: John L. Scott-Kent Report a problem | ||
| 10/13/2009 | Sold | $189,950$142/sqft |
Source: NWMLS as distributed by MLS GRID #29026731 Report a problem | ||
| 7/8/2009 | Listing removed | $189,950$142/sqft |
Source: Superlative, Inc. #29026731 Report a problem | ||
| 6/13/2009 | Listed for sale | $189,950-2.6%$142/sqft |
Source: Superlative, Inc. #29026731 Report a problem | ||
| 2/5/2009 | Listing removed | $194,950$146/sqft |
Source: Homes & Land #28157228 Report a problem | ||
| 1/24/2009 | Listed for sale | $194,950-2.5%$146/sqft |
Source: Homes & Land #28157228 Report a problem | ||
| 12/12/2008 | Listing removed | $199,950$149/sqft |
Source: Homes & Land #28157228 Report a problem | ||
| 11/22/2008 | Listed for sale | $199,950-2.4%$149/sqft |
Source: Homes & Land #28157228 Report a problem | ||
| 8/14/2008 | Listing removed | $204,950$153/sqft |
Source: Homes & Land #28042667 Report a problem | ||
| 7/31/2008 | Price change | $204,950-3.8%$153/sqft |
Source: Homes & Land #28042667 Report a problem | ||
| 6/11/2008 | Listed for sale | $212,950+150.5%$159/sqft |
Source: Homes & Land #28042667 Report a problem | ||
| 3/29/2007 | Sold | $85,000$63/sqft |
Source: NWMLS as distributed by MLS GRID #27036959 Report a problem | ||
Public tax history
| Year | Property taxes | Tax assessment |
|---|---|---|
| 2025 | $4,206 -2.5% | $373,000 -3.3% |
| 2024 | $4,312 +1.7% | $385,800 +7.7% |
| 2023 | $4,242 -2.6% | $358,200 -5.1% |
| 2022 | $4,355 +3.5% | $377,500 +19.5% |
| 2021 | $4,207 +63.1% | $315,900 +46.3% |
| 2019 | $2,580 -8.6% | $215,900 +6.9% |
| 2018 | $2,825 +10.7% | $201,900 +13.9% |
| 2017 | $2,552 +11.4% | $177,200 +31.6% |
| 2016 | $2,291 | $134,700 +1.8% |
| 2014 | $2,291 +11.6% | $132,300 +4.7% |
| 2013 | $2,053 | $126,400 +2.2% |
| 2012 | -- | $123,700 -12.1% |
| 2011 | -- | $140,700 -7.4% |
| 2010 | -- | $152,000 -9.9% |
| 2009 | -- | $168,700 +20.1% |
| 2008 | $939 +0% | $140,500 +91.2% |
| 2007 | $939 +3499.5% | $73,500 +116.2% |
| 2002 | $26 | $34,000 -1.2% |
| 2001 | -- | $34,400 -0.3% |
| 2000 | -- | $34,500 |
Find assessor info on the county website
Monthly payment
Est. payment
Payment breakdown
Explore the cost of this home by adjusting the details. Changes won't be saved.Climate risks
Neighborhood: 98387
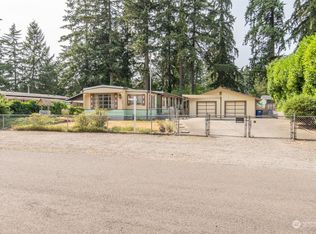
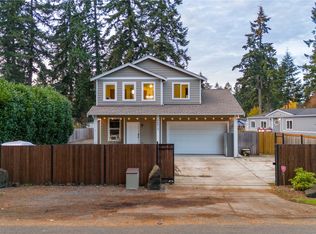
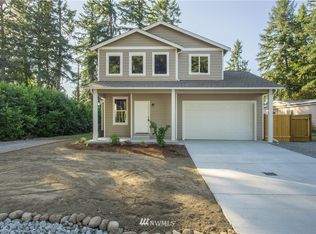
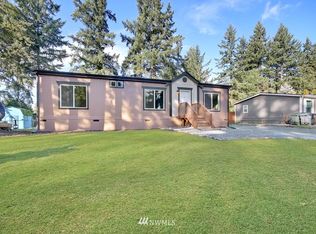
Similar homes
- $495,0003 bd3 ba1.5k sqft19714 76th Avenue Ct E, Spanaway, WA 98387Active
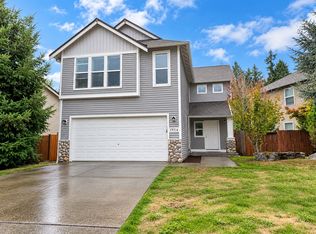 MLS ID #2596922, Bernadette Schuster. NWMLS as distributed by MLS GRID
 - $509,9004 bd3 ba1.7k sqft20304 80th Avenue E, Spanaway, WA 98387Active
 MLS ID #2597156, Bernadette Schuster. NWMLS as distributed by MLS GRID
 - $505,0003 bd3 ba1.6k sqft22030 48th Avenue Ct E, Spanaway, WA 98387Active
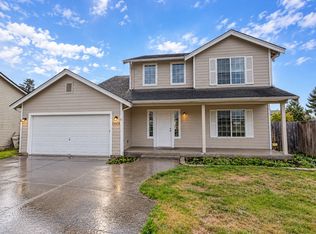 MLS ID #2597574, Bernadette Schuster. NWMLS as distributed by MLS GRID
 - $479,9003 bd2 ba1.3k sqftShort Plat 88-10-18-0318, Spanaway, WA 98387Active
 MLS ID #2595703, Mark Litzenberger. NWMLS as distributed by MLS GRID
