Don’t miss this incredible opportunity to own an affordable and beautifully maintained 2-bedroom + den condo with a 2-car garage in the desirable gated Parkview Manor community! Nestled against a peaceful greenbelt, this light-filled home offers an inviting open-concept floor plan designed for comfortable living and entertaining. The spacious great room features a cozy fireplace, while the generously sized bedrooms and versatile den provide flexibility for a home office, guest room, hobby space, or additional living area. Large windows bring in abundant natural light throughout. Step outside to a rare, oversized private backyard with terraced landscaping and endless possibilities for gardening, fruit trees, outdoor entertaining, or simply relaxing in your own outdoor retreat. The HOA takes care of many exterior maintenance items, including front yard landscaping, siding, fencing, sprinkler systems, and more—allowing for easy, low-maintenance living. Need space for an RV? The community offers RV parking (subject to availability and HOA fees). Conveniently located near schools, shopping, restaurants, parks, and everyday amenities, this home combines affordability, comfort, and convenience in one exceptional package. Hurry—homes like this don’t come along often!
Active
Listed by: RE/MAX Equity Group • Lorna Murray
Price cut: $5K (7/21)
$424,997
8814 223rd Street Ct E, Graham, WA 98338
2beds
1,398sqft
Single Family Residence, Condominium
Built in 1996
-- sqft lot
$424,800 Zestimate®
$304/sqft
$350/mo HOA
What's special
Cozy fireplaceVersatile denOutdoor retreatRare oversized private backyardOutdoor entertainingTerraced landscapingGenerously sized bedrooms
- 34 days |
- 671 |
- 34 |
Zillow last checked:
Listing updated:
Listed by:
Lorna Murray,
RE/MAX Equity Group
Source: NWMLS as distributed by MLS GRID,MLS#: 2542368
Facts & features
Interior
Bedrooms & bathrooms
- Bedrooms: 2
- Bathrooms: 2
- Full bathrooms: 1
- 3/4 bathrooms: 1
- Main level bathrooms: 2
- Main level bedrooms: 2
Primary bedroom
- Level: Main
Bedroom
- Level: Main
Bathroom full
- Level: Main
Bathroom three quarter
- Level: Main
Den office
- Level: Main
Dining room
- Level: Main
Entry hall
- Level: Main
Family room
- Level: Main
Kitchen with eating space
- Level: Main
Living room
- Level: Main
Utility room
- Level: Main
Heating
- Forced Air, Natural Gas
Cooling
- None
Appliances
- Included: Dishwasher, Microwave, Refrigerator, Stove(s)/Range(s), Dishwasher(s), Microwave(s), Refrigerator(s), Cooking-Gas
Features
- Has fireplace: No
- Fireplace features: Gas
Interior area
- Total structure area: 1,398
- Total interior livable area: 1,398 sqft
Property
Parking
- Total spaces: 2
- Parking features: Individual Garage
- Has garage: Yes
- Covered spaces: 2
Features
- Levels: One
- Stories: 1
- Entry location: Main
- Patio & porch: Cooking-Gas
- Has view: Yes
- View description: Territorial
Lot
- Features: Curbs, Paved
Details
- Parcel number: 9001560030
- Special conditions: Standard
Construction
Type & style
- Home type: SingleFamily
- Architectural style: Traditional,Condo (1 Level)
- Property subtype: Single Family Residence, Condominium
Materials
- Metal/Vinyl
- Roof: Composition
Condition
- Year built: 1996
- Major remodel year: 1996
Utilities & green energy
- Electric: Company: Tacoma Plublic Utilities
- Sewer: Company: SEPTIC
- Water: Company: Washington Water
Community & HOA
Community
- Subdivision: Graham
HOA
- Services included: Common Area Maintenance, Maintenance Grounds, See Remarks
- HOA fee: $350 monthly
Location
- Region: Graham
Financial & listing details
- Price per square foot: $304/sqft
- Tax assessed value: $392,000
- Annual tax amount: $2,223
- Date on market: 6/17/2026
- Cumulative days on market: 36 days
- Listing terms: Conventional,FHA,VA Loan
- Inclusions: Dishwasher(s), Microwave(s), Refrigerator(s), Stove(s)/Range(s)
Estimated market value
$424,800
$404,000 - $446,000
$2,697/mo
Price history
| Date | Event | Price |
|---|---|---|
| 7/21/2026 | Price change | $424,997-1.2%$304/sqft |
Source:  NWMLS as distributed by MLS GRID #2542368 Report a problem NWMLS as distributed by MLS GRID #2542368 Report a problem | ||
| 7/8/2026 | Price change | $429,997-1.1%$308/sqft |
Source: NWMLS as distributed by MLS GRID #2542368 Report a problem | ||
| 6/18/2026 | Listed for sale | $434,997+5.1%$311/sqft |
Source: NWMLS as distributed by MLS GRID #2542368 Report a problem | ||
| 4/14/2023 | Sold | $414,000$296/sqft |
Source: NWMLS as distributed by MLS GRID #2044314 Report a problem | ||
| 3/19/2023 | Pending sale | $414,000$296/sqft |
Source: NWMLS as distributed by MLS GRID #NWM2044314 Report a problem | ||
| 3/16/2023 | Listed for sale | $414,000+123.8%$296/sqft |
Source: NWMLS as distributed by MLS GRID #NWM2044314 Report a problem | ||
| 8/30/2005 | Sold | $185,000+54.8%$132/sqft |
Source: Public Record Report a problem | ||
| 8/1/1997 | Sold | $119,500$85/sqft |
Source: Public Record Report a problem | ||
Public tax history
| Year | Property taxes | Tax assessment |
|---|---|---|
| 2024 | $4,325 +6.1% | $392,000 +12.9% |
| 2023 | $4,076 -2.3% | $347,300 -4.9% |
| 2022 | $4,174 +11.4% | $365,300 +29.4% |
| 2021 | $3,746 +34.1% | $282,300 +24.9% |
| 2019 | $2,793 -14.1% | $226,000 +1.3% |
| 2018 | $3,253 +24.6% | $223,200 +7.1% |
| 2017 | $2,611 -0.5% | $208,400 +29.8% |
| 2016 | $2,625 | $160,600 +3.7% |
| 2014 | $2,625 +8.3% | $154,900 +6.7% |
| 2013 | $2,424 | $145,200 -3% |
| 2012 | -- | $149,700 -16.4% |
| 2011 | -- | $179,100 -3.8% |
| 2010 | -- | $186,200 -11.1% |
| 2009 | -- | $209,400 -1.9% |
| 2008 | $2,479 | $213,400 -3.5% |
| 2007 | $2,479 +25.7% | $221,200 +59.6% |
| 2002 | $1,973 +13% | $138,600 |
| 2001 | $1,746 | $138,600 +11.1% |
| 2000 | $1,746 | $124,700 |
Find assessor info on the county website
Monthly payment
Est. payment
Payment breakdown
Explore the cost of this home by adjusting the details. Changes won't be saved.Climate risks
Neighborhood: 98338
Nearby schools
GreatSchools rating
- 5/10Graham Elementary SchoolGrades: K-5Distance: 1.4 mi
- 5/10Frontier Middle SchoolGrades: 6-8Distance: 1.2 mi
- 7/10Graham Kapowsin High SchoolGrades: 9-12Distance: 1.3 mi
Schools provided by the listing agent
- Elementary: Graham Elem
- Middle: Frontier Jnr High
- High: Graham-Kapowsin High
Source: NWMLS as distributed by MLS GRID. This data may not be complete. We recommend contacting the local school district to confirm school assignments for this home.
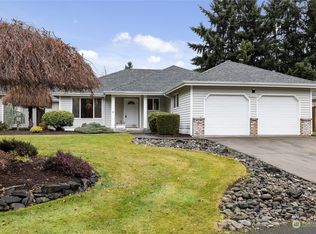
- $420,0002 bd2 ba1.3k sqft8809 222nd Street Ct E, Graham, WA 98338Sold
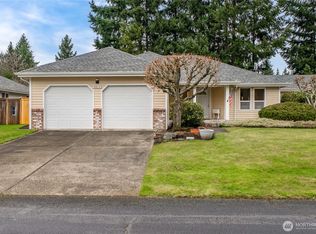
- $400,0002 bd1 ba1.3k sqft8815 222nd Street Ct E, Graham, WA 98338Sold
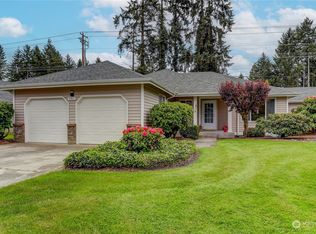
- $399,9502 bd2 ba1.3k sqft8906 223rd Street Ct E, Graham, WA 98338Sold
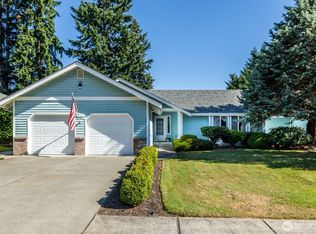
- $450,0002 bd2 ba1.5k sqft8911 223rd Street Ct E #14B, Graham, WA 98338For Sale
- $730,0006 bd4 ba2.9k sqft8802 222nd St E, Graham, WA 98338Sold
- $560,0003 bd2 ba1.3k sqft8752 222nd St E, Graham, WA 98338Sold
- $425,0002 bd2 ba1.3k sqft8919 223rd Street Ct E, Graham, WA 98338Sold
- $987,7503 bd3 ba3.1k sqft22128 Whispering Pines Dr E, Graham, WA 98338Sold
A local agent can set up tours, give advice and negotiate with sellers.
Similar homes
- $534,9503 bd2 ba1.5k sqftEvergreen Hills, Graham, WA 98338Active
 MLS ID #2545117, Libbie D Lozier. NWMLS as distributed by MLS GRID
 - $515,0003 bd3 ba1.6k sqftCountry Park, Graham, WA 98338Active
 MLS ID #2536811, Shavon Rodriguez. NWMLS as distributed by MLS GRID
 - $499,9503 bd2 ba1.6k sqft24809 52nd Avenue E, Graham, WA 98338Active
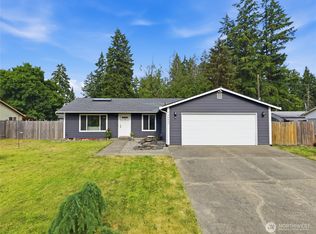 MLS ID #2541654, Brittani Dill. NWMLS as distributed by MLS GRID
 - $595,0003 bd2 ba1.6k sqft19411 112th Avenue E, Graham, WA 98338Active
 MLS ID #2548563, Darlene Heseltine. NWMLS as distributed by MLS GRID
 - $624,9503 bd3 ba1.7k sqftSh Plat 77-812 Out Of 1-019 Seg K_2258 Ds Jw, Graham, WA 98338ActiveMLS ID #2490624, Charles Peri. NWMLS as distributed by MLS GRID
- $496,0003 bd2 ba1.4k sqftRainier Meadows Div 4, Puyallup, WA 98375ActiveMLS ID #2553267, Andrew Macgillivray. NWMLS as distributed by MLS GRID
- $445,0002 bd2 ba1.4k sqft1115 O'Farrell Lane NW, Orting, WA 98360ActiveMLS ID #2548767, Kara Rogers. NWMLS as distributed by MLS GRID
- $460,0003 bd2 ba1.2k sqft15902 Woodland Avenue E, Puyallup, WA 98375ActiveMLS ID #2517805, Barbara Estrella. NWMLS as distributed by MLS GRID
- $519,5003 bd3 ba1.5k sqft3909 212th Street Ct E, Spanaway, WA 98387ActiveMLS ID #2521411, Brad Harper. NWMLS as distributed by MLS GRID
- $535,0003 bd3 ba1.5k sqft7106 190th Street Ct E, Puyallup, WA 98375ActiveMLS ID #2534548, Rhett Elton. NWMLS as distributed by MLS GRID
- $499,9503 bd2 ba1.6k sqft25208 38th Avenue E, Spanaway, WA 98387ActiveMLS ID #2431324, Richard L. Simpson. NWMLS as distributed by MLS GRID
- $499,9503 bd3 ba1.9k sqft18412 95th Avenue Ct E, Puyallup, WA 98375ActiveMLS ID #2528709, Graham Raymond Northcott. NWMLS as distributed by MLS GRID
- $525,0002 bd3 ba1.6k sqft14401 106th Avenue Ct E, Puyallup, WA 98374ActiveMLS ID #2546840, Victoria Marchenko. NWMLS as distributed by MLS GRID
- $439,0003 bd2 ba1.3k sqft12421 63rd Avenue E, Puyallup, WA 98373ActiveMLS ID #2541746, Danielle Dieni. NWMLS as distributed by MLS GRID
- $475,0003 bd3 ba1.7k sqftLipoma Firs, Puyallup, WA 98374ActiveMLS ID #2495385, Brenda Lori Conner. NWMLS as distributed by MLS GRID
- $479,9003 bd2 ba1.4k sqft29428 85th Avenue Ct S, Roy, WA 98580ActiveMLS ID #2550667, Sung Han. NWMLS as distributed by MLS GRID
- $445,0003 bd2 ba1.2k sqft10102 114th Street SW, Lakewood, WA 98498ActiveMLS ID #2548468, Michael Duggan. NWMLS as distributed by MLS GRID
- $400,0003 bd1 ba984 sqftDiane Court, Tacoma, WA 98445ActiveMLS ID #2542488, Terri Hagen. NWMLS as distributed by MLS GRID
- $465,5002 bd3 ba1.7k sqftBrentwood Homes Condo, Puyallup, WA 98374ActiveMLS ID #2544469, Tanya Frady. NWMLS as distributed by MLS GRID
- $415,0003 bd4 ba1.6k sqft17323 West View Lane SE, Yelm, WA 98597ActiveMLS ID #2549324, Lacey Kelly. NWMLS as distributed by MLS GRID
