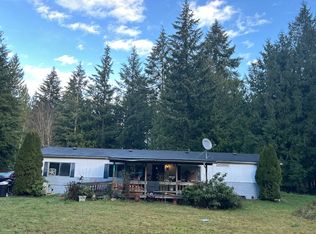
Tucked away at the end of a quiet street in Graham, this beautifully updated home sits on 5 private acres, offering the perfect blend of peaceful country living, modern comfort, and endless possibilities. The impressive, detached garage/shop, offers abundant space for multiple vehicles, equipment, hobbies, or projects, plus additional space above & its own bathroom. With plenty of additional parking & RV parking, there’s room for all your toys & more! Outside, enjoy a partially fenced property surrounded by fruit trees, a spacious deck, beautiful territorial views, and plenty of open space to make your own. Water and electricity are conveniently available throughout the property, adding even more versatility and future potential. Inside, the remodeled 3-bedroom home feels fresh and inviting with new flooring, new carpet, new windows, and fresh interior and exterior paint. The updated kitchen offers generous counter space and flows seamlessly into the open living areas. The spacious primary suite is a true retreat, featuring an oversized walk-in closet and a beautifully appointed ensuite with a large soaking tub and walk-in shower. Additional highlights include a private well for reliable water and an expansive property with room to grow, create, and enjoy. Whether you're dreaming of space for a home-based business, workshop, recreational vehicles, animals, or simply more room to breathe, this rare Graham property offers privacy, functionality, and incredible potential!
Active
Listed by: Keller Williams Realty • Elise Gregg
$685,000
5907 288th Street E, Graham, WA 98338
3beds
2,165sqft
Manufactured Home, Manufactured On Land
Built in 1992
5 Acres Lot
$676,900 Zestimate®
$316/sqft
$-- HOA
What's special
Updated kitchenSurrounded by fruit treesBeautiful territorial viewsNew windowsSpacious primary suiteLarge soaking tubOversized walk-in closet
- --
- on Zillow
- 1,219
- views
- 112
- saves
Likely to sell faster than
Zillow last checked:
Listing updated:
Listed by:
Elise Gregg,
Keller Williams Realty
Source: NWMLS as distributed by MLS GRID,MLS#: 2587127
Facts & features
Interior
Bedrooms & bathrooms
- Bedrooms: 3
- Bathrooms: 2
- Full bathrooms: 2
- Main level bathrooms: 2
- Main level bedrooms: 3
Primary bedroom
- Level: Main
Bedroom
- Level: Main
Bedroom
- Level: Main
Bathroom full
- Level: Main
Bathroom full
- Level: Main
Den office
- Level: Main
Dining room
- Level: Main
Entry hall
- Level: Main
Family room
- Level: Main
Great room
- Level: Main
Kitchen with eating space
- Level: Main
Living room
- Level: Main
Utility room
- Level: Main
Heating
- Forced Air, Electric
Cooling
- None
Appliances
- Included: Dishwasher, Stove(s)/Range(s), Dishwasher(s)
Features
- Bath Off Primary, Ceiling Fan(s), Dining Room
- Flooring: Laminate
- Windows: Dbl Pane/Storm Window, Skylight(s)
- Basement: None
- Has fireplace: No
Interior area
- Total structure area: 2,165
- Total interior livable area: 2,165 sqft
Video & virtual tour
Property
Parking
- Total spaces: 2
- Parking features: Driveway, Detached Garage, RV Parking
- Has garage: Yes
- Covered spaces: 2
Features
- Levels: One
- Stories: 1
- Entry location: Main
- Patio & porch: Bath Off Primary, Ceiling Fan(s), Dbl Pane/Storm Window, Dining Room, Skylight(s), Vaulted Ceiling(s), Walk-In Closet(s)
- Has view: Yes
- View description: Territorial
Lot
- Size: 5 Acres
- Features: Dead End Street, Paved, Cable TV, Deck, Fenced-Partially, RV Parking
- Topography: Level
- Residential vegetation: Pasture
Details
- Parcel number: 0418313015
- Special conditions: Standard
Construction
Type & style
- Home type: MobileManufactured
- Architectural style: Manuf-Triple Wide
- Property subtype: Manufactured Home, Manufactured On Land
Materials
- Wood Products
- Foundation: Concrete Ribbon, Tie Down
- Roof: Composition
Condition
- Updated/Remodeled
- Year built: 1992
- Major remodel year: 1992
Utilities & green energy
- Electric: Company: Ohop Mutual
- Sewer: Septic Tank, Company: Septic
- Water: Individual Well
Community & HOA
Community
- Subdivision: Graham
Location
- Region: Graham
Financial & listing details
- Price per square foot: $316/sqft
- Tax assessed value: $573,000
- Annual tax amount: $6,258
- Date on market: 9/25/2026
- Listing terms: Conventional,FHA,See Remarks,VA Loan
- Inclusions: Dishwasher(s), Stove(s)/Range(s)
- Body type: Triple Wide
Estimated market value
$676,900
$643,000 - $711,000
Not available
Price history
| Date | Event | Price |
|---|---|---|
| 9/25/2026 | Listed for sale | $685,000+366.9%$316/sqft |
Source:  NWMLS as distributed by MLS GRID #2587127 Report a problem NWMLS as distributed by MLS GRID #2587127 Report a problem | ||
| 3/6/2012 | Sold | $146,700$68/sqft |
Source: NWMLS as distributed by MLS GRID #297646 Report a problem | ||
| 1/7/2012 | Pending sale | $146,700$68/sqft |
Source: John L Scott Real Estate #297646 Report a problem | ||
| 12/29/2011 | Price change | $146,700-10%$68/sqft |
Source: John L Scott Real Estate #297646 Report a problem | ||
| 11/23/2011 | Listed for sale | $163,000-47.1%$75/sqft |
Source: isNowListed.com Report a problem | ||
| 11/17/2010 | Sold | $307,973+62.1%$142/sqft |
Source: Public Record Report a problem | ||
| 9/28/2010 | Price change | $190,000-2.6%$88/sqft |
Source: RE/MAX Eastside Brokers, Inc. #123136 Report a problem | ||
| 9/9/2010 | Price change | $195,000-2%$90/sqft |
Source: RE/MAX Eastside Brokers, Inc. #123136 Report a problem | ||
| 8/28/2010 | Price change | $199,000-5.2%$92/sqft |
Source: RE/MAX Eastside Brokers, Inc. #123136 Report a problem | ||
| 4/17/2010 | Listed for sale | $210,000-25%$97/sqft |
Source: Coldwell Banker Bain Associates #58037 Report a problem | ||
| 5/20/2006 | Sold | $280,000$129/sqft |
Source: NWMLS as distributed by MLS GRID #26054604 Report a problem | ||
Public tax history
| Year | Property taxes | Tax assessment |
|---|---|---|
| 2025 | $6,259 +0.3% | $573,000 +1.9% |
| 2024 | $6,240 -3.1% | $562,500 +2.4% |
| 2023 | $6,441 +0.5% | $549,300 -3.6% |
| 2022 | $6,410 +8.4% | $569,700 +25.5% |
| 2021 | $5,914 +76.1% | $453,800 +47.1% |
| 2019 | $3,359 | $308,500 +13.9% |
| 2018 | -- | $270,800 +11% |
| 2017 | $3,626 +9.4% | $243,900 +26.4% |
| 2016 | $3,314 | $193,000 -0.7% |
| 2014 | $3,314 +8.7% | $194,400 +3.3% |
| 2013 | $3,049 | $188,200 +0.6% |
| 2012 | -- | $187,100 -9.5% |
| 2011 | -- | $206,800 -7.1% |
| 2010 | -- | $222,500 -13.2% |
| 2009 | -- | $256,400 -8.2% |
| 2008 | $3,193 +0% | $279,200 -1.9% |
| 2007 | $3,193 +32.4% | $284,600 +68.6% |
| 2002 | $2,411 +5.4% | $168,800 |
| 2001 | $2,288 | $168,800 +3.6% |
| 2000 | $2,288 | $163,000 |
Find assessor info on the county website
Monthly payment
Climate risks
Neighborhood: 98338

Similar homes
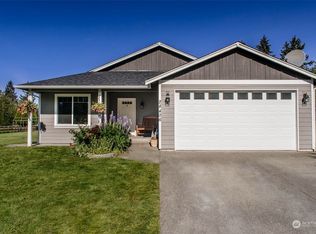
- $549,9503 bd2 ba1.2k sqftGraham Highland Tracts-2nd Add, Graham, WA 98338For Sale
 MLS ID #2589645, Spencer Bowen. eXp Realty
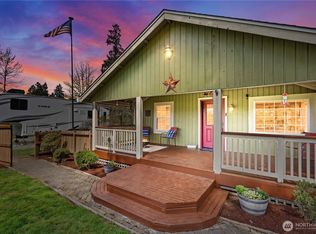
 - $--3 bd2 ba1.6k sqft6703 277th St E, Graham, WA 98338Auction
 Auction.com 2
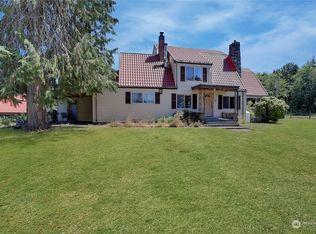
 - $639,9503 bd3 ba2.1k sqft7910 224th Street E, Graham, WA 98338Active
 MLS ID #2588694, Joshua D. Hall. NWMLS as distributed by MLS GRID
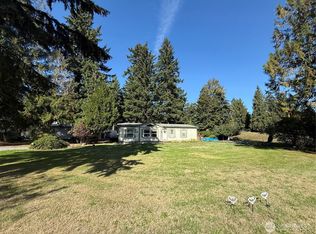
 - $620,0004 bd3 ba2.1k sqft8306 237th Street E, Graham, WA 98338Active
 MLS ID #2590907, LeAnn Robinson. NWMLS as distributed by MLS GRID
