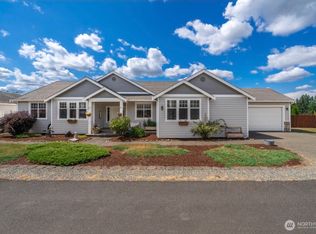
Welcome to this fantastic property offering comfortable single-level living paired with serious workspace in the detached shop on a level, fully usable 2.5-acre lot. The inviting interior features a light-filled open layout, formal and informal living areas, a bonus sunroom with a built-in sunken hot tub and wet bar, and a private primary suite. Recent updates include fresh interior and exterior paint, brand-new carpeting, an efficient heat pump with central A/C, and a modern tankless water heater. Outside, hobbyists will appreciate the massive detached ~30'x30' shop and high-clearance RV garage, featuring an insulated and heated workspace. The expansive acreage provides endless potential for gardening, animals, or future projects, complete with convenient pet-friendly enclosed outdoor deck & patio spaces. Featuring an extended driveway for extra parking, this property is situated in a convenient location close to local shopping, Frontier Park, and nearby outdoor recreation at Elbe State Park, Northwest Trek, and Alder Lake. The ultimate workshop and acreage lifestyle is waiting for you right here.
Pending
Listed by: John L. Scott, Inc • Joshua D. Hall • 253-267-8585
$639,950
7910 224th Street E, Graham, WA 98338
3beds
2,168sqft
Single Family Residence
Built in 1960
2.5 Acres Lot
$639,900 Zestimate®
$295/sqft
$-- HOA
What's special
Expansive acreageInsulated and heated workspaceBrand-new carpetingPrivate primary suiteSingle-level livingModern tankless water heaterHigh-clearance rv garage
- --
- on Zillow
- 56
- views
- 1
- save
Likely to sell faster than
Zillow last checked:
Listing updated:
Listed by:
Joshua D. Hall 253-267-8585 joshhall@johnlscott.com,
John L. Scott, Inc
Source: NWMLS as distributed by MLS GRID,MLS#: 2588694
Facts & features
Interior
Bedrooms & bathrooms
- Bedrooms: 3
- Bathrooms: 3
- Full bathrooms: 1
- 3/4 bathrooms: 1
- 1/2 bathrooms: 1
- Main level bathrooms: 3
- Main level bedrooms: 3
Heating
- Fireplace, Forced Air, Heat Pump, Electric, Natural Gas
Cooling
- Heat Pump
Appliances
- Included: Dishwasher, Dryer, Microwave, Refrigerator, Stove(s)/Range(s), Tankless Water Heater, Washer, Dishwasher(s), Dryer(s), Microwave(s), Refrigerator(s), Washer(s), Water Heater: Tankless, Water Heater Location: Garage
Features
- Bath Off Primary, Ceiling Fan(s), Dining Room
- Flooring: Ceramic Tile, Vinyl Plank, Carpet
- Windows: Dbl Pane/Storm Window, Skylight(s)
- Basement: None
- Number of fireplaces: 1
- Fireplace features: Wood Burning, Main Level: 1, Fireplace
Interior area
- Total structure area: 2,168
- Total interior livable area: 2,168 sqft
Property
Parking
- Total spaces: 6
- Parking features: Driveway, Attached Garage, Detached Garage, RV Parking
- Has attached garage: Yes
- Covered spaces: 6
Features
- Levels: One
- Stories: 1
- Entry location: Main
- Patio & porch: Bath Off Primary, Ceiling Fan(s), Dbl Pane/Storm Window, Dining Room, Fireplace, Hot Tub/Spa, Skylight(s), Solarium/Atrium, Vaulted Ceiling(s), Walk-In Closet(s), Water Heater, Wet Bar
- Has spa: Yes
- Spa features: Indoor
- Has view: Yes
- View description: Mountain(s), Territorial
Lot
- Size: 2.5 Acres
- Features: Paved, Cable TV, Deck, Fenced-Partially, High Speed Internet, Hot Tub/Spa, Outbuildings, Patio, RV Parking, Shop
- Topography: Level
- Residential vegetation: Garden Space, Pasture
Details
- Parcel number: 0418171007
- Zoning: R10
- Zoning description: Jurisdiction: County
- Special conditions: Standard
Construction
Type & style
- Home type: SingleFamily
- Architectural style: 1 Story
- Property subtype: Single Family Residence
Materials
- Wood Siding
- Foundation: Poured Concrete
- Roof: Composition
Condition
- Year built: 1960
Utilities & green energy
- Electric: Company: Tacoma Power
- Sewer: Septic Tank
- Water: Individual Well
- Utilities for property: Xfinity
Community & HOA
Community
- Subdivision: Graham
Location
- Region: Graham
Financial & listing details
- Price per square foot: $295/sqft
- Tax assessed value: $602,700
- Annual tax amount: $6,491
- Date on market: 10/1/2026
- Listing terms: Conventional,FHA,VA Loan
- Inclusions: Dishwasher(s), Dryer(s), Microwave(s), Refrigerator(s), Stove(s)/Range(s), Washer(s)
Estimated market value
$639,900
$608,000 - $672,000
$2,893/mo
Price history
| Date | Event | Price |
|---|---|---|
| 10/13/2026 | Pending sale | $639,950$295/sqft |
Source:  NWMLS as distributed by MLS GRID #2588694 Report a problem | ||
| 10/1/2026 | Listed for sale | $639,950+79.4%$295/sqft |
Source: NWMLS as distributed by MLS GRID #2588694 Report a problem | ||
| 7/21/2017 | Sold | $356,719+103.8%$165/sqft |
Source: Public Record Report a problem | ||
| 11/27/2002 | Sold | $175,000-2.8%$81/sqft |
Source: Public Record Report a problem | ||
| 3/21/1996 | Sold | $180,000$83/sqft |
Source: Public Record Report a problem | ||
Public tax history
| Year | Property taxes | Tax assessment |
|---|---|---|
| 2025 | $6,533 +0.6% | $602,700 +1.8% |
| 2024 | $6,491 -0.8% | $591,900 +5% |
| 2023 | $6,544 +0.8% | $563,600 -3.2% |
| 2022 | $6,494 +9.5% | $582,200 +26.8% |
| 2021 | $5,931 +44% | $459,100 +25.7% |
| 2019 | $4,120 -11.5% | $365,100 +9.1% |
| 2018 | $4,653 +15.1% | $334,800 +10.8% |
| 2017 | $4,041 +4.4% | $302,200 +26.6% |
| 2016 | $3,869 | $238,700 +4.6% |
| 2014 | $3,869 +13.2% | $228,200 +6.8% |
| 2013 | $3,418 | $213,700 +1.5% |
| 2012 | -- | $210,600 -8% |
| 2011 | -- | $229,000 -14.1% |
| 2010 | -- | $266,500 -12.3% |
| 2009 | -- | $303,800 -10% |
| 2008 | $3,847 | $337,400 -1.8% |
| 2007 | $3,847 +45.6% | $343,700 +85.5% |
| 2002 | $2,642 +6.9% | $185,300 |
| 2001 | $2,471 | $185,300 +5.1% |
| 2000 | $2,471 | $176,300 |
Find assessor info on the county website
Monthly payment
Est. payment
Payment breakdown
Explore the cost of this home by adjusting the details. Changes won't be saved.Climate risks
Neighborhood: 98338


Similar homes
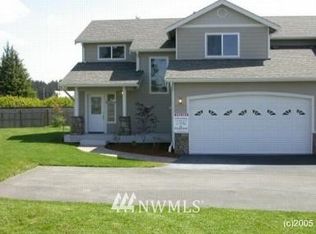
- $640,0003 bd3 ba2k sqftChateau Woods - Ph I, Graham, WA 98338Active
 MLS ID #2593491, Emma Gronholdt. NWMLS as distributed by MLS GRID
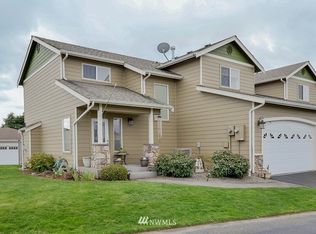
- $629,9503 bd3 ba2.4k sqftEvergreen Hills, Graham, WA 98338Active
 MLS ID #2601316, Robert Brown. NWMLS as distributed by MLS GRID
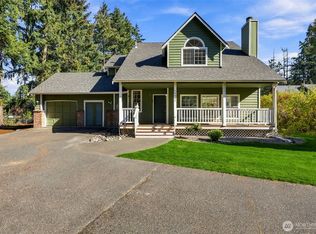
- $635,0003 bd3 ba2.3k sqft24615 61st Avenue Ct E, Graham, WA 98338Active
 MLS ID #2594636, Kimberly Pettie. NWMLS as distributed by MLS GRID
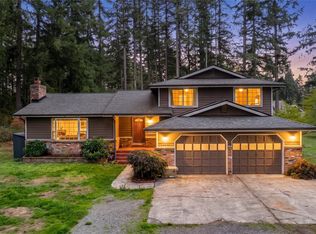
- $599,0003 bd2 ba2k sqft22107 84th Avenue Ct E, Graham, WA 98338Active
 MLS ID #2566981, Kathryn Ertman. NWMLS as distributed by MLS GRID
