Welcome home to the Grand Firs gated community! This 4-bedroom, 2.5-bath Graham home offers 2,110 sq ft of thoughtfully designed living space on a 10,114 sq ft lot. New luxury vinyl plank flooring enhances the main floor, where an open layout connects the living and dining areas to a kitchen featuring granite countertops, a gas range, and plenty of room to gather. A main-floor bedroom offers flexibility for guests or a home office. Upstairs, the primary suite, two additional bedrooms, and a bonus room provide space to relax, work, or play. The spacious 638 sq ft three-car garage has painted epoxy floors and offers room for vehicles, storage, and weekend projects. Enjoy the convenience of a tankless water heater and a backyard ready for your vision. With a patio and grassy lawn as your starting point, create your ideal outdoor retreat with gardens, gathering spaces, or a spot for summer barbecues. Community parks, playgrounds, and sports courts round out the Grand Firs lifestyle. Schedule your tour today!
Active
Listed by: eXp Realty • LeAnn Robinson • 253-878-0447
$620,000
8306 237th Street E, Graham, WA 98338
4beds
2,110sqft
Single Family Residence
Built in 2014
10,114 Square Feet Lot
$619,300 Zestimate®
$294/sqft
$56/mo HOA
What's special
Primary suiteTwo additional bedroomsGas rangeKitchen featuring granite countertops
- --
- on Zillow
- 194
- views
- 6
- saves
Likely to sell faster than
Zillow last checked:
Listing updated:
Listed by:
LeAnn Robinson 253-878-0447 leann.robinson@exprealty.com,
eXp Realty
Source: NWMLS as distributed by MLS GRID,MLS#: 2590907
Facts & features
Interior
Bedrooms & bathrooms
- Bedrooms: 4
- Bathrooms: 3
- Full bathrooms: 2
- 1/2 bathrooms: 1
- Main level bathrooms: 1
- Main level bedrooms: 1
Primary bedroom
- Level: Second
Bedroom
- Level: Second
Bedroom
- Level: Second
Bedroom
- Level: Main
Bathroom full
- Level: Second
Bathroom full
- Level: Second
Other
- Level: Main
Bonus room
- Level: Second
Dining room
- Level: Main
Entry hall
- Level: Main
Kitchen with eating space
- Level: Main
Living room
- Level: Main
Heating
- Fireplace, Forced Air, Electric, Natural Gas
Cooling
- Forced Air
Appliances
- Included: Dishwasher, Dryer, Microwave, Refrigerator, Stove(s)/Range(s), Washer, Dishwasher(s), Dryer(s), Microwave(s), Refrigerator(s), Washer(s), Water Heater: Tankless - Electric, Water Heater Location: Garage
Features
- Bath Off Primary, Ceiling Fan(s)
- Flooring: Ceramic Tile, Vinyl Plank, Carpet
- Windows: Dbl Pane/Storm Window, Skylight(s)
- Basement: None
- Number of fireplaces: 1
- Fireplace features: Gas, Main Level: 1, Fireplace
Interior area
- Total structure area: 2,110
- Total interior livable area: 2,110 sqft
Property
Parking
- Total spaces: 6
- Parking features: Driveway, Attached Garage, Off Street, RV Parking
- Has attached garage: Yes
- Covered spaces: 3
- Uncovered spaces: 3
Features
- Levels: Two
- Stories: 2
- Entry location: Main
- Patio & porch: Bath Off Primary, Ceiling Fan(s), Dbl Pane/Storm Window, Fireplace, Skylight(s), Walk-In Closet(s), Water Heater
- Has view: Yes
- View description: Territorial
Lot
- Size: 10,114 Square Feet
- Dimensions: 17' x 63' x 120' x 75' x 145'
- Features: Paved, Sidewalk, Fenced-Partially, Gas Available, Gated Entry, Patio, RV Parking
- Topography: Level
Details
- Parcel number: 6025823910
- Zoning: R10
- Zoning description: Jurisdiction: County
- Special conditions: Standard
Construction
Type & style
- Home type: SingleFamily
- Architectural style: 2 Story
- Property subtype: Single Family Residence
Materials
- Cement Planked, Cement Plank
- Foundation: Poured Concrete
- Roof: Composition
Condition
- Year built: 2014
Utilities & green energy
- Electric: Company: Tacoma Public Utilities
- Sewer: Septic Tank
- Water: Public, Company: Washington Water Service
Community & HOA
Community
- Features: Athletic Court, Gated, Park, Playground, Trail(s)
- Subdivision: Graham
HOA
- Services included: Common Area Maintenance, Road Maintenance
- HOA fee: $673 annually
- HOA phone: 425-897-3400
Location
- Region: Graham
Financial & listing details
- Price per square foot: $294/sqft
- Tax assessed value: $511,700
- Annual tax amount: $5,444
- Date on market: 10/10/2026
- Listing terms: Conventional,FHA,VA Loan
- Inclusions: Dishwasher(s), Dryer(s), Microwave(s), Refrigerator(s), Stove(s)/Range(s), Washer(s)
Estimated market value
$619,300
$588,000 - $650,000
$3,214/mo
Price history
| Date | Event | Price |
|---|---|---|
| 10/10/2026 | Listed for sale | $620,000+24%$294/sqft |
Source:  NWMLS as distributed by MLS GRID #2590907 Report a problem NWMLS as distributed by MLS GRID #2590907 Report a problem | ||
| 2/10/2023 | Sold | $500,000$237/sqft |
Source: NWMLS as distributed by MLS GRID #2017211 Report a problem | ||
| 1/26/2023 | Pending sale | $500,000$237/sqft |
Source: NWMLS as distributed by MLS GRID #2017211 Report a problem | ||
| 11/28/2022 | Price change | $500,000-1.4%$237/sqft |
Source: NWMLS as distributed by MLS GRID #2017211 Report a problem | ||
| 11/16/2022 | Listed for sale | $507,000+64.1%$240/sqft |
Source: NWMLS as distributed by MLS GRID #2017211 Report a problem | ||
| 5/19/2017 | Sold | $309,000+1.3%$146/sqft |
Source: NWMLS as distributed by MLS GRID #1072673 Report a problem | ||
| 3/13/2017 | Pending sale | $305,000$145/sqft |
Source: CENTURY 21 North Homes Realty, Inc. #1072673 Report a problem | ||
| 3/4/2017 | Price change | $305,000-3.2%$145/sqft |
Source: CENTURY 21 North Homes Realty, Inc. #1072673 Report a problem | ||
| 1/31/2017 | Listed for sale | $315,000+24.1%$149/sqft |
Source: CENTURY 21 North Homes Realty, Inc. #1072673 Report a problem | ||
| 10/17/2014 | Sold | $253,775+3.2%$120/sqft |
Source: NWMLS as distributed by MLS GRID #691138 Report a problem | ||
| 9/5/2014 | Pending sale | $245,950$117/sqft |
Source: John L Scott Real Estate #691138 Report a problem | ||
| 9/5/2014 | Listed for sale | $245,950$117/sqft |
Source: John L Scott Real Estate #691138 Report a problem | ||
Public tax history
| Year | Property taxes | Tax assessment |
|---|---|---|
| 2025 | $5,584 +2.6% | $511,700 +2.9% |
| 2024 | $5,444 -0.8% | $497,400 +4.9% |
| 2023 | $5,490 +0.3% | $474,000 -2.1% |
| 2022 | $5,476 +1.4% | $484,200 +16.8% |
| 2021 | $5,401 +41.4% | $414,600 +26.6% |
| 2019 | $3,820 -12.8% | $327,600 +5.8% |
| 2018 | $4,379 +12.1% | $309,600 +9.1% |
| 2017 | $3,905 +46.8% | $283,900 +86.3% |
| 2016 | $2,660 | $152,400 -1.5% |
| 2014 | $2,660 +293.3% | $154,700 +272.8% |
| 2013 | $676 | $41,500 |
| 2012 | -- | $41,500 |
Find assessor info on the county website
Monthly payment
Est. payment
Payment breakdown
Explore the cost of this home by adjusting the details. Changes won't be saved.Climate risks
Neighborhood: 98338


Similar homes
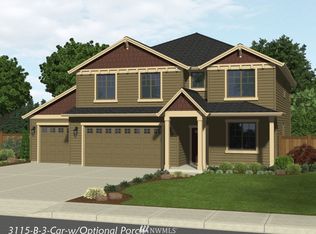
- $640,0003 bd3 ba2k sqftChateau Woods - Ph I, Graham, WA 98338Active
 MLS ID #2593491, Emma Gronholdt. NWMLS as distributed by MLS GRID
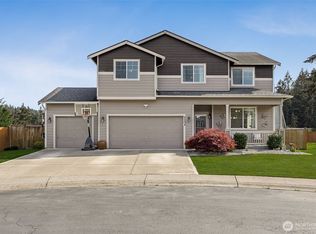
 - $624,9994 bd3 ba2.3k sqft23809 79th Avenue Ct E, Graham, WA 98338Active
 MLS ID #2552448, Andrew Kramer. NWMLS as distributed by MLS GRID
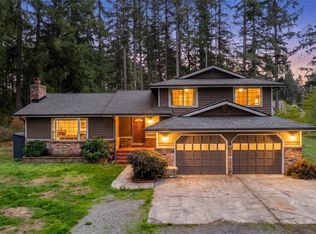
 - $635,0002 bd3 ba2.3k sqft24615 61st Avenue Ct E, Graham, WA 98338Active
 MLS ID #2594636, Kimberly Pettie. NWMLS as distributed by MLS GRID
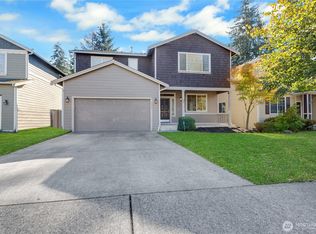
 - $589,0004 bd3 ba3k sqft9806 198th Street E, Graham, WA 98338Active
 MLS ID #2594236, Lani Warren. NWMLS as distributed by MLS GRID
