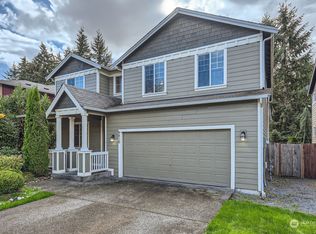
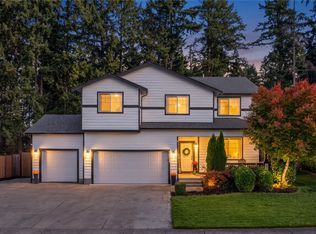
Welcome to this Beautiful, Clean and SPACIOUS home in Rosewood Heights! Priced to sell immediately & move in-ready! Large 3078 sqft. At the entry You are welcomed by an inviting covered porch to relax on. As you enter home you are greeted with stunning multi-toned hardwood laminate floors that flow seamlessly through the formal living room, dining room and kitchen. Large chefs kitchen with stainless steel appliances, granite counters, butler pantry/coffee bar, walk-in pantry, raised breakfast bar as well as dinette seating. The open concept kitchen to family room with a cozy gas fireplace looks out back to a private green belt area.(no houses behind). Main floor office and half bath are perfect for the work at home professional or study room! Upstairs there are 4 spacious bedrooms ALL with walk-in closets, a large bonus/family room, utility room that includes the washer and dryer and two full baths. The spacious primary suite overlooks the green belt to the back and includes a large beautiful bath that includes granite, a soaking tub, double sinks and custom vanity, separate toilet & shower with bench seating. All new carpet throughout the home! Low maintenance fenced backyard is private and peaceful with the tall trees of the greenbelt behind. Close to schools,shopping,dining and 20 minutes to JBLM. This home is much larger than it appears from the street and is an incredible value for this size home. You won’t want to miss this one!
Pending
Listed by: Better Properties Summit • Lani Warren • 253-222-1850
$589,000
9806 198th Street E, Graham, WA 98338
4beds
3,078sqft
Single Family Residence
Built in 2012
4,752 Square Feet Lot
$589,500 Zestimate®
$191/sqft
$44/mo HOA
What's special
Cozy gas fireplaceLarge chefs kitchenHalf bathSoaking tubLow maintenance fenced backyardMain floor officeRaised breakfast bar
- --
- on Zillow
- 337
- views
- 19
- saves
Likely to sell faster than
Zillow last checked:
Listing updated:
Listed by:
Lani Warren 253-222-1850 agentlani@comcast.net,
Better Properties Summit
Source: NWMLS as distributed by MLS GRID,MLS#: 2594236
Facts & features
Interior
Bedrooms & bathrooms
- Bedrooms: 4
- Bathrooms: 3
- Full bathrooms: 2
- 1/2 bathrooms: 1
- Main level bathrooms: 1
Other
- Level: Main
Den office
- Level: Main
Dining room
- Level: Main
Family room
- Level: Main
Kitchen with eating space
- Level: Main
Living room
- Level: Main
Heating
- Fireplace, Forced Air, Electric, Natural Gas
Cooling
- Has cooling: Yes
Appliances
- Included: Dishwasher, Disposal, Double Oven, Dryer, Microwave, Refrigerator, Stove(s)/Range(s), Washer, Dishwasher(s), Dryer(s), Garbage Disposal, Microwave(s), Refrigerator(s), Washer(s), Water Heater: Gas, Water Heater Location: Garage
Features
- Bath Off Primary, Dining Room, Pantry
- Flooring: Laminate, Vinyl, Carpet
- Doors: French Doors
- Windows: Dbl Pane/Storm Window
- Number of fireplaces: 1
- Fireplace features: Gas, Main Level: 1, Fireplace
Interior area
- Total structure area: 3,078
- Total interior livable area: 3,078 sqft
Property
Parking
- Total spaces: 4
- Parking features: Driveway, Attached Garage
- Has attached garage: Yes
- Covered spaces: 2
- Uncovered spaces: 2
Features
- Levels: Two
- Stories: 2
- Patio & porch: Bath Off Primary, Dbl Pane/Storm Window, Dining Room, Fireplace, French Doors, Pantry, Security System, Walk-In Closet(s), Water Heater
Lot
- Size: 4,752 Square Feet
- Features: Paved, Sidewalk, Cable TV, Fenced-Partially, Gas Available
Details
- Parcel number: 6025920990
- Special conditions: Standard
Construction
Type & style
- Home type: SingleFamily
- Architectural style: 2 Story
- Property subtype: Single Family Residence
Materials
- Cement Planked, Cement Plank
- Foundation: Poured Concrete
- Roof: Composition
Condition
- Year built: 2012
- Major remodel year: 2012
Utilities & green energy
- Electric: Company: Tacoma power
- Sewer: Sewer Connected, Company: Pierce county Sewer
- Water: Public, Company: Wa. Water service
Community & HOA
Community
- Security: Security System
- Subdivision: Graham
HOA
- Services included: Common Area Maintenance
- HOA fee: $525 annually
- HOA phone: 253-356-0330
Location
- Region: Graham
Financial & listing details
- Price per square foot: $191/sqft
- Tax assessed value: $576,200
- Annual tax amount: $6,357
- Date on market: 10/15/2026
- Listing terms: Conventional,FHA,VA Loan
- Inclusions: Dishwasher(s), Double Oven, Dryer(s), Garbage Disposal, Microwave(s), Refrigerator(s), Stove(s)/Range(s), Washer(s)
Estimated market value
$589,500
$560,000 - $619,000
$3,290/mo
Price history
| Date | Event | Price |
|---|---|---|
| 10/22/2026 | Pending sale | $589,000$191/sqft |
Source:  NWMLS as distributed by MLS GRID #2594236 Report a problem | ||
| 10/15/2026 | Listed for sale | $589,000+49.9%$191/sqft |
Source: NWMLS as distributed by MLS GRID #2594236 Report a problem | ||
| 5/17/2019 | Sold | $393,000+0.8%$128/sqft |
Source: NWMLS as distributed by MLS GRID #1426727 Report a problem | ||
| 4/1/2019 | Pending sale | $389,900$127/sqft |
Source: Better Properties Lacey #1426727 Report a problem | ||
| 3/28/2019 | Listed for sale | $389,900+27.8%$127/sqft |
Source: Better Properties Lacey #1426727 Report a problem | ||
| 6/30/2016 | Sold | $305,000-1.6%$99/sqft |
Source: NWMLS as distributed by MLS GRID #925591 Report a problem | ||
| 5/17/2016 | Pending sale | $309,900$101/sqft |
Source: CENTURY 21 North Homes Realty, Inc. #925591 Report a problem | ||
| 4/24/2016 | Listed for sale | $309,900+22.3%$101/sqft |
Source: CENTURY 21 North Homes Realty, Inc. #925591 Report a problem | ||
| 7/31/2012 | Sold | $253,450+1.4%$82/sqft |
Source: NWMLS as distributed by MLS GRID #245124 Report a problem | ||
| 7/6/2012 | Pending sale | $249,950$81/sqft |
Source: John L Scott Real Estate #245124 Report a problem | ||
| 12/6/2011 | Listed for sale | $249,950$81/sqft |
Source: John L Scott Real Estate #245124 Report a problem | ||
Public tax history
| Year | Property taxes | Tax assessment |
|---|---|---|
| 2025 | $6,358 +2% | $576,200 +3.5% |
| 2024 | $6,231 -1% | $556,700 +4.7% |
| 2023 | $6,293 +0.5% | $531,500 -2.1% |
| 2022 | $6,263 +4.6% | $542,900 +20.8% |
| 2021 | $5,990 +40.4% | $449,300 +26.3% |
| 2019 | $4,266 -11.6% | $355,800 +4.3% |
| 2018 | $4,827 +5.1% | $341,200 +10.3% |
| 2017 | $4,594 +10.3% | $309,200 +16% |
| 2016 | $4,167 | $266,600 +8.2% |
| 2014 | $4,167 +14.5% | $246,300 +8.4% |
| 2013 | $3,638 | $227,300 +1.2% |
| 2012 | -- | $224,600 +222.7% |
| 2009 | -- | $69,600 -8.1% |
| 2008 | -- | $75,700 |
| 2007 | -- | -- |
Find assessor info on the county website
Monthly payment
Est. payment
Payment breakdown
Explore the cost of this home by adjusting the details. Changes won't be saved.Climate risks
Neighborhood: 98338

Similar homes
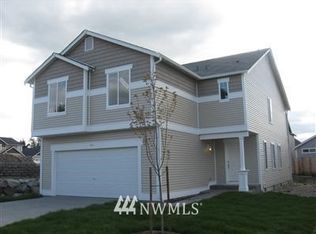
- $589,0004 bd3 ba2.5k sqftSunset View, Graham, WA 98338Active
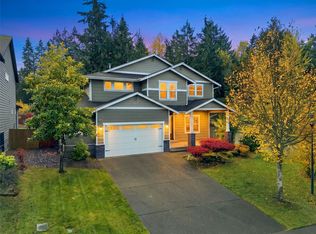 MLS ID #2598756, Parmpreet Singh Bhatti. NWMLS as distributed by MLS GRID
- $569,0005 bd3 ba2.3k sqft19418 90th Avenue Ct E, Graham, WA 98338Active
 MLS ID #2592313, Melissa Lawson. NWMLS as distributed by MLS GRID
- $616,2113 bd3 ba1.8k sqft19314 106th Avenue Ct E, Graham, WA 98338Active
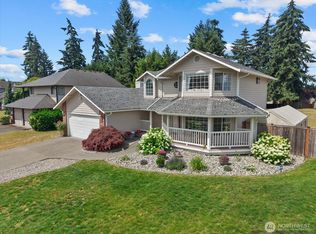 MLS ID #2545069, Alexis Owenby. NWMLS as distributed by MLS GRID
- $624,9994 bd3 ba2.3k sqft23809 79th Avenue Ct E, Graham, WA 98338Active
 MLS ID #2552448, Andrew Kramer. NWMLS as distributed by MLS GRID
