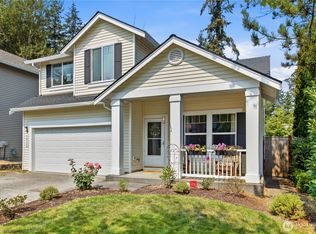
Welcome to this beautifully updated 4-bedroom, 2.5-bath home in the gated Verona community of Lakeland Hills! A charming covered front porch creates a warm first impression. Inside, the spacious family room features soaring vaulted ceilings, while the open-concept kitchen is designed for everyday living and entertaining with a center island, picture window overlooking the backyard, stainless steel appliances, and a gas range. The inviting living room offers a gas fireplace and remains open to the kitchen, making it easy to stay connected. All four bedrooms and the laundry room are conveniently located upstairs. The private primary suite is situated at the back of the home and features a walk-in closet and an en-suite bath with a skylight that fills the space with natural light. Step outside to a fully fenced backyard with a spacious Trex deck—perfect for entertaining, outdoor dining, play, or simply relaxing. Thoughtful updates include luxury vinyl plank flooring throughout the main level, plush carpet (2025), roof and gutters (2024), and a heat pump with central A/C (2025). The HOA maintains the front yard for easy living. Ideally located in a walk-able neighborhood near the elementary school, parks, restaurants, and grocery shopping. This home offers the perfect combination of comfort, convenience, and style. Check out the Matterport tour!
Active
Listed by: Windermere RE/Lake Tapps, Inc • Hannah Biddulph
$599,999
6612 Francis Loop SE #54, Auburn, WA 98092
4beds
1,826sqft
Single Family Residence, Condominium
Built in 2004
5,022 Square Feet Lot
$-- Zestimate®
$329/sqft
$150/mo HOA
What's special
Gas fireplaceOpen-concept kitchenCenter islandWalk-in closetPlush carpetSpacious family roomFully fenced backyard
- 2 days
- 253
- 22
Zillow last checked:
Listing updated:
Listed by:
Hannah Biddulph,
Windermere RE/Lake Tapps, Inc
Source: NWMLS as distributed by MLS GRID,MLS#: 2565354
Facts & features
Interior
Bedrooms & bathrooms
- Bedrooms: 4
- Bathrooms: 3
- Full bathrooms: 2
- 1/2 bathrooms: 1
- Main level bathrooms: 1
Primary bedroom
- Level: Second
Bedroom
- Level: Second
Bedroom
- Level: Second
Bedroom
- Level: Second
Bathroom full
- Level: Second
Bathroom full
- Level: Second
Other
- Level: Main
Dining room
- Level: Main
Entry hall
- Level: Main
Family room
- Level: Main
Kitchen with eating space
- Level: Main
Living room
- Level: Main
Utility room
- Level: Second
Heating
- Fireplace, Forced Air, Heat Pump, Electric, Natural Gas
Cooling
- Has cooling: Yes
Appliances
- Included: Dishwasher, Disposal, Microwave, Refrigerator, Stove(s)/Range(s), Dishwasher(s), Garbage Disposal, Microwave(s), Refrigerator(s), Cooking-Gas, Dryer-Electric, Ice Maker, Washer
- Laundry: Electric Dryer Hookup, Washer Hookup
Features
- Flooring: Ceramic Tile, Vinyl Plank, Carpet
- Windows: Skylight(s), Coverings: Yes
- Number of fireplaces: 1
- Fireplace features: Gas, Main Level: 1, Fireplace
Interior area
- Total structure area: 1,826
- Total interior livable area: 1,826 sqft
Property
Parking
- Total spaces: 4
- Parking features: Individual Garage
- Has garage: Yes
- Covered spaces: 2
- Uncovered spaces: 2
Features
- Levels: Two
- Stories: 2
- Entry location: Main
- Patio & porch: Cooking-Gas, Dryer-Electric, Fireplace, Ice Maker, Primary Bathroom, Skylight(s), Sprinkler System, Vaulted Ceiling(s), Walk-In Closet(s), Washer
- Has view: Yes
- View description: Territorial
Lot
- Size: 5,022 Square Feet
- Features: Curbs, Paved
Details
- Parcel number: 9005030040
- Special conditions: Standard
Construction
Type & style
- Home type: SingleFamily
- Architectural style: Craftsman,Condo (2 Levels)
- Property subtype: Single Family Residence, Condominium
Materials
- Metal/Vinyl, Stone
- Roof: Composition
Condition
- Year built: 2004
Utilities & green energy
- Electric: Company: Puget Sound Energy
- Sewer: Company: City of Auburn
- Water: Company: City of Bonney Lake
- Utilities for property: Xfinity
Community & HOA
Community
- Features: Gated, Playground
- Subdivision: Lakeland
HOA
- Services included: Common Area Maintenance, Maintenance Grounds, Road Maintenance
- HOA fee: $150 monthly
- HOA phone: 206-215-9732
Location
- Region: Auburn
Financial & listing details
- Price per square foot: $329/sqft
- Annual tax amount: $5,924
- Date on market: 8/25/2026
- Cumulative days on market: 4 days
- Listing terms: Conventional,FHA,VA Loan
- Inclusions: Dishwasher(s), Garbage Disposal, Microwave(s), Refrigerator(s), Stove(s)/Range(s)
Estimated market value
Not available
Estimated sales range
Not available
$2,971/mo
Price history
| Date | Event | Price |
|---|---|---|
| 8/26/2026 | Listed for sale | $599,999+72.4%$329/sqft |
Source:  NWMLS as distributed by MLS GRID #2565354 Report a problem NWMLS as distributed by MLS GRID #2565354 Report a problem | ||
| 10/23/2017 | Sold | $348,000$191/sqft |
Source: NWMLS as distributed by MLS GRID #1194164 Report a problem | ||
Public tax history
Tax history is unavailable.
Monthly payment
Est. payment
Payment breakdown
Explore the cost of this home by adjusting the details. Changes won't be saved.Climate risks
Neighborhood: 98092
Nearby schools
Schools provided by the listing agent
- Elementary: Lakeland Hills Elem
- Middle: Mt Baker Mid
- High: Auburn Riverside Hig
Source: NWMLS as distributed by MLS GRID. This data may not be complete. We recommend contacting the local school district to confirm school assignments for this home.
Similar homes
- $610,0003 bd3 ba1.8k sqft6527 Francis Avenue SE, Auburn, WA 98092Active
 MLS ID #2575298, Heidi Wyatt. NWMLS as distributed by MLS GRID
 - $610,0003 bd3 ba1.7k sqft5421 James Place SE, Auburn, WA 98092Active
 MLS ID #2575081, Mesaged Abakar. NWMLS as distributed by MLS GRID
 - $665,0003 bd3 ba1.7k sqft6728 Charlotte Avenue SE, Auburn, WA 98092Active
 MLS ID #2567916, Jennifer Ballard. NWMLS as distributed by MLS GRID
 - $615,0004 bd3 ba1.8k sqftEastpointe Division 2, Auburn, WA 98092Active
 MLS ID #2570187, Kari Gordon. NWMLS as distributed by MLS GRID
