$15k in Seller Credits to be used for Closing Costs and Rate Buy Down Offered with a full price offer! Welcome home to Lakeland Hills! Curb appeal starts at the terraced front yard & covered porch entry, and the updates continue inside. The main level features an open floor plan with a fully remodeled kitchen: new cabinets, quartz counters, stainless steel appliances, gas range & a large island with tons of storage. New vinyl flooring runs throughout the main level & into two of the upstairs bedrooms. The huge family room boasts vaulted ceilings & a slider to the backyard, with ample natural light throughout. All 4 bedrooms are upstairs, including the primary suite w/ walk-in closet & ensuite 3/4 bath. Out back is a true oasis: updated entertainment-sized decking & patio, hot tub, lush landscaping & room to roam. Whether you're hosting summer BBQs on the deck, unwinding in the hot tub under the stars, or simply enjoying the room to spread out, this one delivers. Set at the end of a quiet cul-de-sac in a peaceful yet central location, close to dining, groceries, parks & thoroughfares. Quick access to Hwy 167 & 18 keeps the commute easy in any direction. Lakeland Hills is one of Auburn's most sought-after communities, & this one shows why. Move-in ready & waiting for you.
Active
Listed by: COMPASS • Gervon Simon
Price cut: $10K (10/1)
$690,000
702 50th Street SE, Auburn, WA 98092
4beds
2,160sqft
Single Family Residence
Built in 1985
9,962 Square Feet Lot
$684,400 Zestimate®
$319/sqft
$4/mo HOA
What's special
Room to roamOpen floor planTerraced front yardFully remodeled kitchenSlider to the backyardHuge family roomAmple natural light throughout
- --
- on Zillow
- 214
- views
- 18
- saves
Zillow last checked:
Listing updated:
Listed by:
Gervon Simon,
COMPASS
Source: NWMLS as distributed by MLS GRID,MLS#: 2538970
Facts & features
Interior
Bedrooms & bathrooms
- Bedrooms: 4
- Bathrooms: 3
- Full bathrooms: 1
- 3/4 bathrooms: 1
- 1/2 bathrooms: 1
- Main level bathrooms: 1
Primary bedroom
- Level: Second
Bedroom
- Level: Second
Bedroom
- Level: Second
Bedroom
- Level: Second
Bathroom full
- Level: Second
Bathroom three quarter
- Level: Second
Other
- Level: Main
Dining room
- Level: Main
Entry hall
- Level: Main
Family room
- Level: Main
Kitchen with eating space
- Level: Main
Living room
- Level: Main
Heating
- Fireplace, Forced Air, Electric, Natural Gas
Cooling
- None
Appliances
- Included: Dishwasher, Microwave, Refrigerator, Stove(s)/Range(s), Dishwasher(s), Microwave(s), Refrigerator(s)
Features
- Bath Off Primary, Dining Room, High Tech Cabling
- Flooring: Ceramic Tile, Vinyl Plank, Carpet
- Windows: Dbl Pane/Storm Window
- Basement: None
- Number of fireplaces: 1
- Fireplace features: Gas, Main Level: 1, Fireplace
Interior area
- Total structure area: 2,160
- Total interior livable area: 2,160 sqft
Property
Parking
- Total spaces: 2
- Parking features: Driveway, Attached Garage
- Has attached garage: Yes
- Covered spaces: 2
Features
- Levels: Two
- Stories: 2
- Entry location: Main
- Patio & porch: Bath Off Primary, Dbl Pane/Storm Window, Dining Room, Fireplace, High Tech Cabling, Hot Tub/Spa, Vaulted Ceiling(s), Walk-In Closet(s)
- Has spa: Yes
- Spa features: Indoor
- Has view: Yes
- View description: Territorial
Lot
- Size: 9,962 Square Feet
- Features: Cul-De-Sac, Curbs, Dead End Street, Paved, Sidewalk, Cable TV, Deck, Fenced-Fully, Gas Available, High Speed Internet
- Topography: Level,Partial Slope
- Residential vegetation: Garden Space
Details
- Parcel number: 4137000670
- Special conditions: Standard
Construction
Type & style
- Home type: SingleFamily
- Architectural style: 2 Story
- Property subtype: Single Family Residence
Materials
- Wood Siding, Wood Products
- Foundation: Poured Concrete
- Roof: Composition
Condition
- Year built: 1985
- Major remodel year: 1985
Utilities & green energy
- Sewer: Sewer Connected
- Water: Public
Community & HOA
Community
- Subdivision: Lakeland
HOA
- HOA fee: $50 annually
Location
- Region: Auburn
Financial & listing details
- Price per square foot: $319/sqft
- Tax assessed value: $659,000
- Annual tax amount: $7,653
- Date on market: 8/20/2026
- Listing terms: Conventional,FHA,VA Loan
- Inclusions: Dishwasher(s), Microwave(s), Refrigerator(s), Stove(s)/Range(s)
Estimated market value
$684,400
$650,000 - $719,000
$3,393/mo
Price history
| Date | Event | Price |
|---|---|---|
| 10/1/2026 | Price change | $690,000-1.4%$319/sqft |
Source:  NWMLS as distributed by MLS GRID #2538970 Report a problem NWMLS as distributed by MLS GRID #2538970 Report a problem | ||
| 8/20/2026 | Listed for sale | $699,950+21.2%$324/sqft |
Source: NWMLS as distributed by MLS GRID #2538970 Report a problem | ||
| 5/28/2021 | Sold | $577,500+76.1%$267/sqft |
Source: NWMLS as distributed by MLS GRID #1760709 Report a problem | ||
| 6/1/2015 | Sold | $328,000$152/sqft |
Source: NWMLS as distributed by MLS GRID #773029 Report a problem | ||
Public tax history
| Year | Property taxes | Tax assessment |
|---|---|---|
| 2025 | $8,346 +9.1% | $659,000 +2.6% |
| 2024 | $7,653 +8.8% | $642,000 +13.2% |
| 2023 | $7,033 +0.8% | $567,000 -6.4% |
| 2022 | $6,976 +6.7% | $606,000 +23.9% |
| 2021 | $6,539 +1.3% | $489,000 +7% |
| 2020 | $6,453 +6.4% | $457,000 +6.5% |
| 2019 | $6,065 +15.5% | $429,000 +2.1% |
| 2018 | $5,249 -11.3% | $420,000 +11.1% |
| 2017 | $5,921 +42.8% | $378,000 +11.8% |
| 2016 | $4,147 | $338,000 +17% |
| 2015 | $4,147 | $289,000 +7% |
| 2014 | $4,147 | $270,000 +6.7% |
| 2013 | $4,147 | $253,000 +8.6% |
| 2012 | -- | $233,000 +11% |
| 2011 | -- | $210,000 -18.3% |
| 2010 | -- | $257,000 |
| 2009 | -- | $257,000 -1.5% |
| 2007 | -- | $261,000 +6.1% |
| 2006 | -- | $246,000 +6.5% |
| 2005 | -- | $231,000 +24.9% |
| 2001 | $2,612 -1.6% | $185,000 +3.4% |
| 2000 | $2,653 | $179,000 |
Find assessor info on the county website
Monthly payment
Est. payment
Payment breakdown
Explore the cost of this home by adjusting the details. Changes won't be saved.Climate risks
Neighborhood: 98092
Similar homes
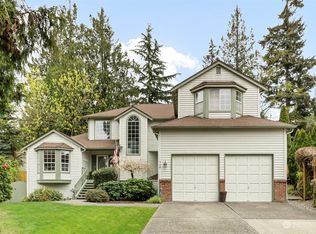
- $675,0004 bd3 ba2k sqft5127 Nathan Loop SE, Auburn, WA 98092Active
 MLS ID #2585990, Loren D. Ellingson. NWMLS as distributed by MLS GRID
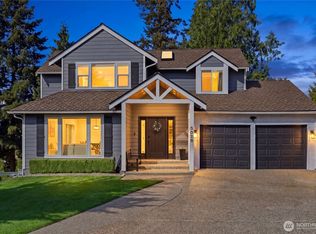
 - $699,8004 bd3 ba2.4k sqftRidgewood, Auburn, WA 98092Active
 MLS ID #2579697, Darci N. Bidman. NWMLS as distributed by MLS GRID
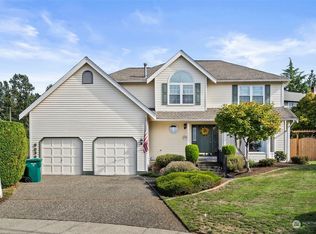
 - $649,9504 bd3 ba2k sqftLakeland Division 7, Auburn, WA 98092Active
 MLS ID #2582626, Kenneth J. Freed. NWMLS as distributed by MLS GRID
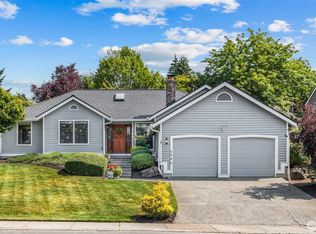
 - $675,0003 bd3 ba2.1k sqft4918 Mill Pond Drive SE, Auburn, WA 98092Active
 MLS ID #2516843, Christie Nelson. NWMLS as distributed by MLS GRID
