Welcome to this turnkey, move-in ready, beautiful 4-bedroom, 2.5-bathroom home featuring light-filled living spaces in sought-after Lakeland Hills! The inside is boasting soaring high ceilings, modern light fixtures, and durable vinyl plank flooring throughout the main level. The stunning kitchen is ready for you, showcases quartz countertops, vibrant tile backsplash, sleek fixtures, and stainless steel appliances—perfect for everyday meals or hosting gatherings. Enjoy the seamless flow of the open-concept living room and casual dining nook, which offers direct access to the oversized back deck. Head upstairs to find spacious bedrooms and a breathtaking Primary suite complete with a private deck offering wonderful valley views. Unwind at the end of the day in your luxurious soaking tub or separate walk-in shower. Outside, relax in the fully fenced backyard bordered by mature trees that provide fantastic privacy. 3 car garage plus territorial views. With every detail carefully thought of, this incredible property is truly a place to call home!
Active
Listed by: Redfin • Loren D. Ellingson
$675,000
5127 Nathan Loop SE, Auburn, WA 98092
4beds
2,080sqft
Single Family Residence
Built in 1996
7,048 Square Feet Lot
$669,600 Zestimate®
$325/sqft
$32/mo HOA
What's special
Modern light fixturesSleek fixturesStunning kitchenTerritorial viewsSoaring high ceilingsBreathtaking primary suiteSeparate walk-in shower
- --
- on Zillow
- 293
- views
- 41
- saves
Likely to sell faster than
Zillow last checked:
Listing updated:
Listed by:
Loren D. Ellingson,
Redfin
Source: NWMLS as distributed by MLS GRID,MLS#: 2585990
Facts & features
Interior
Bedrooms & bathrooms
- Bedrooms: 4
- Bathrooms: 3
- Full bathrooms: 2
- 1/2 bathrooms: 1
- Main level bathrooms: 1
Primary bedroom
- Level: Second
Bedroom
- Level: Second
Bedroom
- Level: Second
Bedroom
- Level: Second
Bathroom full
- Level: Second
Bathroom full
- Level: Second
Other
- Level: Main
Dining room
- Level: Main
Entry hall
- Level: Main
Family room
- Level: Main
Kitchen with eating space
- Level: Main
Living room
- Level: Main
Utility room
- Level: Main
Heating
- Fireplace, Forced Air, Electric, Natural Gas
Cooling
- Has cooling: Yes
Appliances
- Included: Dishwasher, Disposal, Dryer, Microwave, Refrigerator, Stove(s)/Range(s), Trash Compactor, Washer, Dishwasher(s), Dryer(s), Garbage Disposal, Microwave(s), Refrigerator(s), Washer(s)
Features
- Bath Off Primary, Ceiling Fan(s)
- Flooring: Vinyl Plank
- Windows: Skylight(s)
- Basement: None
- Number of fireplaces: 1
- Fireplace features: Gas, Main Level: 1, Fireplace
Interior area
- Total structure area: 2,080
- Total interior livable area: 2,080 sqft
Property
Parking
- Total spaces: 3
- Parking features: Attached Garage
- Has attached garage: Yes
- Covered spaces: 3
Features
- Levels: Two
- Stories: 2
- Entry location: Main
- Patio & porch: Bath Off Primary, Ceiling Fan(s), Fireplace, Skylight(s), Vaulted Ceiling(s)
- Has view: Yes
- View description: Territorial
Lot
- Size: 7,048 Square Feet
- Features: Sidewalk, Deck, Fenced-Fully
Details
- Parcel number: 4136870110
- Special conditions: Standard
Construction
Type & style
- Home type: SingleFamily
- Architectural style: 2 Story
- Property subtype: Single Family Residence
Materials
- Wood Products
- Foundation: Poured Concrete
- Roof: Composition
Condition
- Year built: 1996
Utilities & green energy
- Electric: Company: Puget Sound Energy
- Sewer: Sewer Connected, Company: City of Auburn
- Water: Public, Company: City of Auburn
- Utilities for property: Xfinity, Xfinity
Community & HOA
Community
- Features: CCRs, Clubhouse, Playground
- Subdivision: Lakeland
HOA
- Services included: Common Area Maintenance
- HOA fee: $32 monthly
Location
- Region: Auburn
Financial & listing details
- Price per square foot: $325/sqft
- Tax assessed value: $636,000
- Annual tax amount: $8,082
- Date on market: 9/25/2026
- Listing terms: Conventional,FHA,See Remarks,VA Loan
- Inclusions: Dishwasher(s), Dryer(s), Garbage Disposal, Microwave(s), Refrigerator(s), Stove(s)/Range(s), Trash Compactor, Washer(s)
Estimated market value
$669,600
$636,000 - $703,000
$3,407/mo
Price history
| Date | Event | Price |
|---|---|---|
| 9/25/2026 | Listed for sale | $675,000+6.3%$325/sqft |
Source:  NWMLS as distributed by MLS GRID #2585990 Report a problem NWMLS as distributed by MLS GRID #2585990 Report a problem | ||
| 8/22/2023 | Listing removed | -- |
Source: Zillow Rentals Report a problem | ||
| 8/17/2023 | Listed for rent | $3,395$2/sqft |
Source: Zillow Rentals Report a problem | ||
| 9/30/2021 | Sold | $635,000+3.3%$305/sqft |
Source: NWMLS as distributed by MLS GRID #1825254 Report a problem | ||
| 9/2/2021 | Pending sale | $615,000$296/sqft |
Source: NWMLS as distributed by MLS GRID #1825254 Report a problem | ||
| 9/1/2021 | Price change | $615,000+2.5%$296/sqft |
Source: NWMLS as distributed by MLS GRID #1825254 Report a problem | ||
| 8/26/2021 | Listed for sale | $599,900+23.1%$288/sqft |
Source: NWMLS as distributed by MLS GRID #1825254 Report a problem | ||
| 8/26/2020 | Sold | $487,500+47.8%$234/sqft |
Source: NWMLS as distributed by MLS GRID #1623374 Report a problem | ||
| 2/10/2015 | Sold | $329,800$159/sqft |
Source: NWMLS as distributed by MLS GRID #695180 Report a problem | ||
| 1/14/2015 | Pending sale | $329,800$159/sqft |
Source: John L Scott Real Estate #695180 Report a problem | ||
| 1/8/2015 | Listed for sale | $329,800$159/sqft |
Source: John L Scott Real Estate #695180 Report a problem | ||
| 1/2/2015 | Pending sale | $329,800$159/sqft |
Source: John L Scott Real Estate #695180 Report a problem | ||
| 12/3/2014 | Price change | $329,800-1.8%$159/sqft |
Source: John L Scott Real Estate #695180 Report a problem | ||
| 9/14/2014 | Listed for sale | $335,800-9.7%$161/sqft |
Source: John L Scott Real Estate #695180 Report a problem | ||
| 10/6/2005 | Sold | $371,888+94.2%$179/sqft |
Source: NWMLS as distributed by MLS GRID #25121435 Report a problem | ||
| 1/7/1997 | Sold | $191,500$92/sqft |
Source: Public Record Report a problem | ||
Public tax history
| Year | Property taxes | Tax assessment |
|---|---|---|
| 2025 | $8,082 +9% | $636,000 +2.6% |
| 2024 | $7,414 +8.9% | $620,000 +13.3% |
| 2023 | $6,806 +0.8% | $547,000 -6.5% |
| 2022 | $6,755 +6.7% | $585,000 +23.9% |
| 2021 | $6,330 +1.4% | $472,000 +7% |
| 2020 | $6,244 +8.5% | $441,000 +8.9% |
| 2019 | $5,756 +15.6% | $405,000 +2.3% |
| 2018 | $4,980 -11.1% | $396,000 +11.2% |
| 2017 | $5,605 +30.9% | $356,000 +11.9% |
| 2016 | $4,280 | $318,000 +6.4% |
| 2015 | $4,280 | $299,000 +7.2% |
| 2014 | $4,280 | $279,000 +7.7% |
| 2013 | $4,280 | $259,000 +8.8% |
| 2012 | -- | $238,000 +10.7% |
| 2011 | -- | $215,000 -18.3% |
| 2010 | -- | $263,000 |
| 2009 | -- | $263,000 -4% |
| 2007 | -- | $274,000 +6.2% |
| 2006 | -- | $258,000 +6.6% |
| 2005 | -- | $242,000 +21% |
| 2001 | $2,823 -5.7% | $200,000 -1% |
| 2000 | $2,994 | $202,000 |
Find assessor info on the county website
Monthly payment
Est. payment
Payment breakdown
Explore the cost of this home by adjusting the details. Changes won't be saved.Climate risks
Neighborhood: 98092
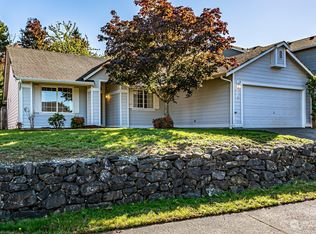
Similar homes
- $649,9504 bd3 ba2k sqftLakeland Division 7, Auburn, WA 98092Active
 MLS ID #2582626, Kenneth J. Freed. NWMLS as distributed by MLS GRID
 - $717,0004 bd3 ba2.5k sqft2021 63rd Street SE, Auburn, WA 98092Active
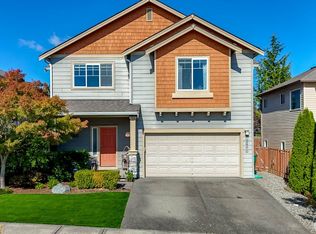 MLS ID #2590003, Andrea Haney. NWMLS as distributed by MLS GRID
 - $690,0004 bd3 ba2.1k sqftLakeland Hills, Auburn, WA 98092Active
 MLS ID #2538970, Gervon Simon. NWMLS as distributed by MLS GRID
 - $699,8004 bd3 ba2.4k sqftRidgewood, Auburn, WA 98092Active
 MLS ID #2579697, Darci N. Bidman. NWMLS as distributed by MLS GRID
