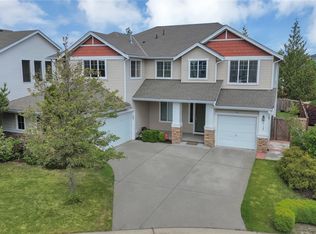
Welcome to this bright and beautifully maintained home tucked away on a peaceful cul-de-sac in the desirable Lakeland Hills community. Featuring 4 spacious bedrooms and 2.5 baths, the home offers a comfortable, functional layout with hardwood floors, high ceilings, a generous kitchen, and a 5-piece primary bath. Thoughtful updates include a newer roof installed in 2019, a furnace replaced in 2025, and an EV charger for added everyday convenience. The kitchen and living spaces open to an exceptionally large, sun-filled backyard with mature fruit trees, garden space, a greenhouse, and an extra-large deck perfect for relaxing or entertaining. The oversized lot, long driveway, and generous spacing from neighboring homes create a wonderful sense of privacy and openness. Just steps from a neighborhood pathway, enjoy easy access to Sunset Park, Starbucks, restaurants, Haggen, and other everyday conveniences, with Lake Tapps only minutes away. A rare combination of space, privacy, walkability, and a peaceful Lakeland Hills setting.
Active
Listed by: COMPASS • Joseph Kim • 253-720-0525
$699,990
1500 68th Street SE, Auburn, WA 98092
4beds
2,294sqft
Single Family Residence
Built in 2003
7,300 Square Feet Lot
$696,700 Zestimate®
$305/sqft
$30/mo HOA
What's special
- --
- on Zillow
- 209
- views
- 23
- saves
Likely to sell faster than
Zillow last checked:
Listing updated:
Listed by:
Joseph Kim 253-720-0525 jkim@compass.com,
COMPASS,
Andy Lee 253-720-2937,
COMPASS
Source: NWMLS as distributed by MLS GRID,MLS#: 2595422
Facts & features
Interior
Bedrooms & bathrooms
- Bedrooms: 4
- Bathrooms: 3
- Full bathrooms: 1
- 3/4 bathrooms: 1
- 1/2 bathrooms: 1
- Main level bathrooms: 1
Other
- Level: Main
Dining room
- Level: Main
Entry hall
- Level: Main
Kitchen with eating space
- Level: Main
Living room
- Level: Main
Heating
- Fireplace, Forced Air, Electric, Natural Gas
Cooling
- Ductless
Appliances
- Included: Dishwasher, Disposal, Dryer, Microwave, Refrigerator, Stove(s)/Range(s), Washer, Dishwasher(s), Dryer(s), Garbage Disposal, Microwave(s), Refrigerator(s), Washer(s), Water Heater: Gas, Water Heater Location: Garage
Features
- Bath Off Primary, Dining Room
- Flooring: Hardwood, Laminate, Carpet
- Windows: Dbl Pane/Storm Window
- Basement: None
- Number of fireplaces: 1
- Fireplace features: Gas, Main Level: 1, Fireplace
Interior area
- Total structure area: 2,294
- Total interior livable area: 2,294 sqft
Property
Parking
- Total spaces: 8
- Parking features: Attached Garage
- Has attached garage: Yes
- Covered spaces: 2
- Uncovered spaces: 6
Features
- Levels: Two
- Stories: 2
- Entry location: Main
- Patio & porch: Bath Off Primary, Dbl Pane/Storm Window, Dining Room, Fireplace, Walk-In Closet(s), Water Heater
- Has view: Yes
- View description: Territorial
Lot
- Size: 7,300 Square Feet
- Features: Corner Lot, Paved, Sidewalk, Deck, Electric Car Charging, Fenced-Fully, Gas Available, Green House, High Speed Internet
- Topography: Level
Details
- Parcel number: 7001520950
- Special conditions: Standard
Construction
Type & style
- Home type: SingleFamily
- Architectural style: Traditional,2 Story
- Property subtype: Single Family Residence
Materials
- Metal/Vinyl, Wood Siding
- Foundation: Poured Concrete
- Roof: Composition
Condition
- Good
- Year built: 2003
Utilities & green energy
- Electric: Company: PSE
- Sewer: Sewer Connected, Company: Auburn
- Water: Public, Company: City of Bonney Lake
Community & HOA
Community
- Features: CCRs, Park, Playground
- Subdivision: Lakeland
HOA
- Services included: Common Area Maintenance, Maintenance Grounds
- HOA fee: $360 annually
Location
- Region: Auburn
Financial & listing details
- Price per square foot: $305/sqft
- Tax assessed value: $660,600
- Annual tax amount: $7,235
- Date on market: 10/16/2026
- Listing terms: Conventional,FHA,VA Loan
- Inclusions: Dishwasher(s), Dryer(s), Garbage Disposal, Microwave(s), Refrigerator(s), Stove(s)/Range(s), Washer(s)
Estimated market value
$696,700
$662,000 - $732,000
$3,146/mo
Price history
| Date | Event | Price |
|---|---|---|
| 10/22/2026 | Listed for sale | $699,990+84.3%$305/sqft |
Source:  NWMLS as distributed by MLS GRID #2595422 Report a problem | ||
| 9/1/2017 | Sold | $379,719+32.3%$166/sqft |
Source: Public Record Report a problem | ||
| 3/31/2004 | Sold | $286,920$125/sqft |
Source: Public Record Report a problem | ||
Public tax history
| Year | Property taxes | Tax assessment |
|---|---|---|
| 2025 | $7,235 -2.6% | $660,600 -0.3% |
| 2024 | $7,426 +1.8% | $662,400 +3.1% |
| 2023 | $7,296 +3.4% | $642,400 -0.1% |
| 2022 | $7,059 +6.7% | $642,900 +22.5% |
| 2021 | $6,616 +43.8% | $524,900 +33.5% |
| 2019 | $4,600 -12% | $393,300 +5.2% |
| 2018 | $5,227 +11.2% | $373,700 +10.3% |
| 2017 | $4,700 +22.9% | $338,800 +25.9% |
| 2016 | $3,824 | $269,200 +7.8% |
| 2014 | $3,824 -7.1% | $249,700 +13.9% |
| 2013 | $4,115 | $219,300 -13.8% |
| 2012 | -- | $254,500 -5.5% |
| 2011 | -- | $269,200 -4.9% |
| 2010 | -- | $283,100 -12.5% |
| 2009 | -- | $323,400 -7.9% |
| 2008 | $4,100 | $351,200 -2.8% |
| 2007 | $4,100 | $361,200 |
Find assessor info on the county website
Monthly payment
Est. payment
Payment breakdown
Explore the cost of this home by adjusting the details. Changes won't be saved.Climate risks
Neighborhood: 98092

Similar homes
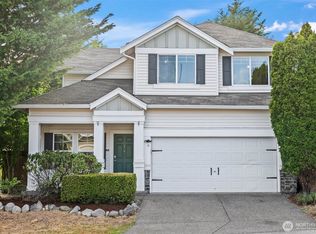
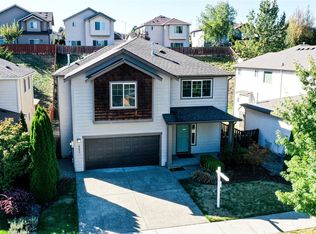
- $699,8004 bd3 ba2.6k sqftEvergreen, Auburn, WA 98092Active
 MLS ID #2574363, Darci N. Bidman. NWMLS as distributed by MLS GRID
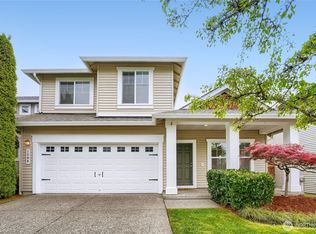
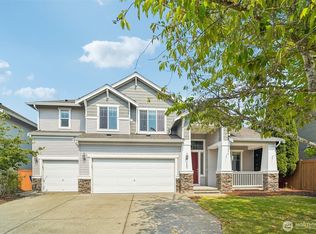
- $699,9504 bd3 ba2.5k sqftLakeland East, Auburn, WA 98092Active
 MLS ID #2584189, James Christoforou. NWMLS as distributed by MLS GRID
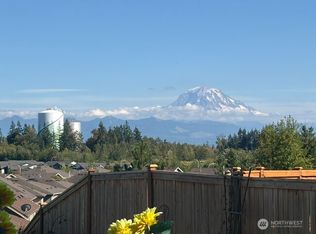
- $649,9003 bd2 ba1.6k sqftAshton At Lakeland Hills Divison I, Phase I, Auburn, WA 98092Active
 MLS ID #2599242, Martin Morales. NWMLS as distributed by MLS GRID
- $735,0004 bd3 ba2.9k sqftArea 8 At Lakeland, Auburn, WA 98902Active
 MLS ID #2557630, Ryan Allie. NWMLS as distributed by MLS GRID
