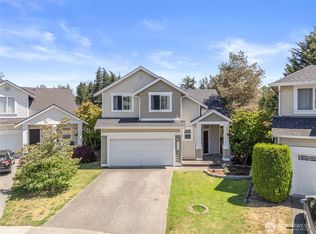
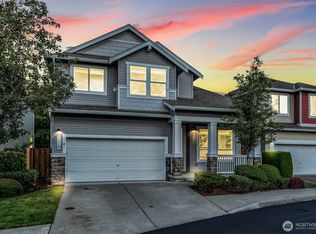
Welcome to this beautifully maintained Eastpointe home in desirable Lakeland Hills! Tucked away near the back of the neighborhood, this inviting home offers a peaceful setting, thoughtful updates, and a fantastic floor plan designed for comfortable everyday living and entertaining. Vaulted ceilings create an airy feel, while formal living and dining rooms provide elegant gathering spaces. The kitchen features cherry cabinetry, granite countertops, stainless steel appliances, and wood flooring, flowing seamlessly into the family room and breakfast nook with access to the private backyard. Upstairs, you'll find four bedrooms, a convenient laundry room, and a spacious primary suite featuring a private bath, walk-in closet, and large picture window overlooking the lush backyard. Recent updates include remodeled main and upstairs hall bathrooms, a new range and microwave, a flagstone fireplace, replacement sliding door, roof, water heater, and A/C, plus refreshed backyard landscaping. The fully fenced backyard is your own private retreat, offering space to garden, play, entertain, or simply unwind. Enjoy all that Lakeland Hills has to offer, with nearby parks, walking trails, playgrounds, sports fields, schools, shopping, dining, and Lakeland Town Center. With a peaceful neighborhood setting and convenient access to major commuting routes, this home offers the perfect blend of comfort, convenience, and community!
Active
Listed by: Windermere RE/Lake Tapps, Inc • Lydia Graham • 559-246-6075
$595,000
2028 62nd Loop SE, Auburn, WA 98092
4beds
1,857sqft
Single Family Residence
Built in 2002
4,752 Square Feet Lot
$593,900 Zestimate®
$320/sqft
$32/mo HOA
What's special
Flagstone fireplacePrivate backyardRefreshed backyard landscapingKitchen features cherry cabinetryWood flooringWalk-in closetReplacement sliding door
- --
- on Zillow
- 443
- views
- 24
- saves
Likely to sell faster than
Zillow last checked:
Listing updated:
Listed by:
Lydia Graham 559-246-6075 lydiagraham2003@yahoo.com,
Windermere RE/Lake Tapps, Inc
Source: NWMLS as distributed by MLS GRID,MLS#: 2598169
Facts & features
Interior
Bedrooms & bathrooms
- Bedrooms: 4
- Bathrooms: 3
- Full bathrooms: 1
- 3/4 bathrooms: 1
- 1/2 bathrooms: 1
- Main level bathrooms: 1
Other
- Level: Main
Dining room
- Level: Main
Entry hall
- Level: Main
Family room
- Level: Main
Kitchen with eating space
- Level: Main
Living room
- Level: Main
Heating
- Fireplace, Forced Air, Electric, Natural Gas
Cooling
- Forced Air
Appliances
- Included: Dishwasher, Disposal, Dryer, Microwave, Refrigerator, Stove(s)/Range(s), Washer, Dishwasher(s), Dryer(s), Garbage Disposal, Microwave(s), Refrigerator(s), Washer(s)
Features
- Bath Off Primary, Dining Room
- Flooring: Laminate, Carpet
- Windows: Dbl Pane/Storm Window
- Number of fireplaces: 1
- Fireplace features: Gas, Main Level: 1, Fireplace
Interior area
- Total structure area: 1,857
- Total interior livable area: 1,857 sqft
Property
Parking
- Total spaces: 2
- Parking features: Driveway, Attached Garage
- Has attached garage: Yes
- Covered spaces: 2
Features
- Levels: Two
- Stories: 2
- Entry location: Main
- Patio & porch: Bath Off Primary, Dbl Pane/Storm Window, Dining Room, Fireplace, Vaulted Ceiling(s), Walk-In Closet(s)
Lot
- Size: 4,752 Square Feet
- Features: Curbs, Paved, Sidewalk, Fenced-Fully, Gas Available, High Speed Internet, Patio
- Topography: Level,Partial Slope
- Residential vegetation: Garden Space
Details
- Parcel number: 7001330230
- Special conditions: Standard
Construction
Type & style
- Home type: SingleFamily
- Architectural style: 2 Story
- Property subtype: Single Family Residence
Materials
- Wood Siding, Wood Products
- Foundation: Poured Concrete
- Roof: Composition
Condition
- Year built: 2002
- Major remodel year: 2007
Utilities & green energy
- Electric: Company: Puget Sound Energy
- Sewer: Sewer Connected, Company: City of Auburn
- Water: Public, Company: City of Bonney Lake
- Utilities for property: Comcast/Xfinity, Xfinity
Community & HOA
Community
- Features: CCRs, Park, Playground, Trail(s)
- Subdivision: Lakeland
HOA
- Services included: Common Area Maintenance
- HOA fee: $380 annually
- HOA phone: 206-215-9732
Location
- Region: Auburn
Financial & listing details
- Price per square foot: $320/sqft
- Tax assessed value: $564,400
- Annual tax amount: $6,212
- Date on market: 10/26/2026
- Listing terms: Conventional,FHA,VA Loan
- Inclusions: Dishwasher(s), Dryer(s), Garbage Disposal, Microwave(s), Refrigerator(s), Stove(s)/Range(s), Washer(s)
Estimated market value
$593,900
$564,000 - $624,000
$2,942/mo
Price history
| Date | Event | Price |
|---|---|---|
| 10/26/2026 | Listed for sale | $595,000+138%$320/sqft |
Source:  NWMLS as distributed by MLS GRID #2598169 Report a problem | ||
| 4/18/2011 | Sold | $250,000-2%$135/sqft |
Source: NWMLS as distributed by MLS GRID #187923 Report a problem | ||
| 3/21/2011 | Pending sale | $255,000$137/sqft |
Source: Prudential NW Realty Assoc. #187923 Report a problem | ||
| 3/2/2011 | Listed for sale | $255,000+64.5%$137/sqft |
Source: Prudential NW Realty Assoc. #187923 Report a problem | ||
| 12/28/2010 | Sold | $155,000-40.6%$83/sqft |
Source: NWMLS as distributed by MLS GRID #145620 Report a problem | ||
| 9/3/2010 | Sold | $261,000-20.9%$141/sqft |
Source: Public Record Report a problem | ||
| 12/15/2005 | Sold | $330,000+52.8%$178/sqft |
Source: NWMLS as distributed by MLS GRID #25165016 Report a problem | ||
| 6/11/2002 | Sold | $215,989$116/sqft |
Source: Public Record Report a problem | ||
Public tax history
| Year | Property taxes | Tax assessment |
|---|---|---|
| 2025 | $6,212 -1.3% | $564,400 +1% |
| 2024 | $6,294 +1.6% | $558,600 +2.9% |
| 2023 | $6,195 -0.9% | $543,100 -4.5% |
| 2022 | $6,254 +6.7% | $568,600 +22.5% |
| 2021 | $5,860 +39.5% | $464,200 +27.8% |
| 2019 | $4,201 -12.6% | $363,300 +6.4% |
| 2018 | $4,805 +13.5% | $341,300 +9.5% |
| 2017 | $4,235 +22.8% | $311,600 +28.8% |
| 2016 | $3,450 | $242,000 +7.6% |
| 2014 | $3,450 -0.7% | $225,000 +12.7% |
| 2013 | $3,473 | $199,600 -6.5% |
| 2012 | -- | $213,400 -5.7% |
| 2011 | -- | $226,300 +0.9% |
| 2010 | -- | $224,300 -12% |
| 2009 | -- | $254,800 -9% |
| 2008 | $3,288 +0% | $279,900 -2.8% |
| 2007 | $3,288 +336.9% | $288,000 +57.9% |
| 2002 | $753 | $182,400 |
Find assessor info on the county website
Monthly payment
Est. payment
Payment breakdown
Explore the cost of this home by adjusting the details. Changes won't be saved.Climate risks
Neighborhood: 98092
Nearby schools
Schools provided by the listing agent
- Elementary: Lakeland Hills Elem
- Middle: Mt Baker Mid
- High: Auburn Riverside Hig
Source: NWMLS as distributed by MLS GRID. This data may not be complete. We recommend contacting the local school district to confirm school assignments for this home.


Similar homes
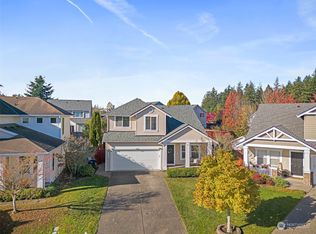
- $649,9003 bd2 ba1.6k sqftAshton At Lakeland Hills Divison I, Phase I, Auburn, WA 98092Active
 MLS ID #2599242, Martin Morales. NWMLS as distributed by MLS GRID
- $599,0003 bd3 ba1.5k sqft6302 Annette Court SE, Auburn, WA 98092Active
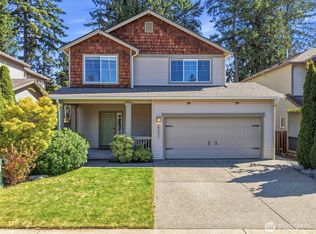 MLS ID #2580231, Jacob Loden. NWMLS as distributed by MLS GRID
- $579,9003 bd3 ba1.6k sqftLakeland, Auburn, WA 98092Active
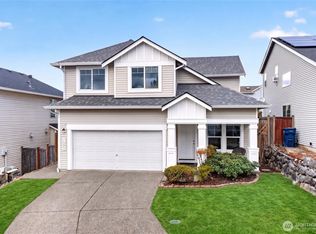 MLS ID #2574918, Christine Baumann. NWMLS as distributed by MLS GRID
- $630,0004 bd3 ba2.3k sqftVerona North At Lakeland Ph 4 Condo, Auburn, WA 98092Active
 MLS ID #2570310, Tracey Zuck. NWMLS as distributed by MLS GRID
