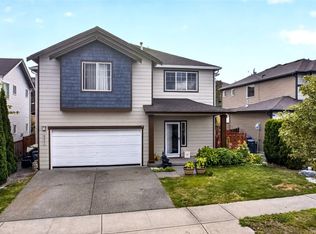
Rare find—this former model home built by Abney Revard, in the most coveted floor plan in the Hills, has been almost entirely remodeled into a one of a kind oasis. Just about every single surface has been touched by a designer in this 5 bed, 3 full bath home; A fully painted interior, Completely new, remodeled kitchen with all new appliances, cabinets, sink, hood, &quartz countertops, All new flooring upstairs &downstairs (completed Nov 2025), Garden fencing &Greenhouse (2023), Washer/Dryer (2023) Downstairs Bath Remodel (2022), New Water Heater, New Furnace &New Exterior Paint (2021). In addition to these, details added include; new Fireplace surrounds, wainscoting, light fixtures, fully landscaped yard with hand-laid stone tile patio, gated interior fence, mature lavender bushes &rose bushes, a garden box, outdoor theater area, tiered fountain framed inside the massive interior picture window &so much more to explore. Conveniently located next to HWY 167, 18 &410; the neighborhood is just across the street from Haggen grocery store, a shopping center, & a plethora of parks are dotted around it—with one of the best being right outside your window! Ride your bikes to the baseball fields, the parks, along the trail, to the grocery store or across the street to one of the many restaurants. Drive 5 minutes to North Lake Tapps Park for the most insane view of Mt. Rainier reflected on the water—paddle board, picnic, &play! Seller is licensed Real Estate Agent.
Active
Listed by: John L. Scott, Inc. • Shelby Johnson
$850,000
6214 Perry Avenue SE, Auburn, WA 98092
5beds
2,625sqft
Single Family Residence
Built in 2000
5,871 Square Feet Lot
$838,900 Zestimate®
$324/sqft
$32/mo HOA
What's special
New fireplace surroundsFully landscaped yardLight fixturesGarden boxGarden fencing and greenhouseGated interior fenceHand-laid stone tile patio
- --
- on Zillow
- 173
- views
- 11
- saves
Likely to sell faster than
Zillow last checked:
Listing updated:
Listed by:
Shelby Johnson,
John L. Scott, Inc.
Source: NWMLS as distributed by MLS GRID,MLS#: 2584956
Facts & features
Interior
Bedrooms & bathrooms
- Bedrooms: 5
- Bathrooms: 3
- Full bathrooms: 3
- Main level bathrooms: 1
- Main level bedrooms: 1
Primary bedroom
- Level: Second
Bedroom
- Level: Second
Bedroom
- Level: Second
Bedroom
- Level: Second
Bedroom
- Level: Main
Bathroom full
- Level: Second
Bathroom full
- Level: Second
Bathroom full
- Level: Main
Den office
- Level: Main
Dining room
- Level: Main
Entry hall
- Level: Main
Family room
- Level: Main
Kitchen with eating space
- Level: Main
Living room
- Level: Main
Utility room
- Level: Main
Heating
- Fireplace, Forced Air, Electric, Natural Gas
Cooling
- Forced Air
Appliances
- Included: Dishwasher, Disposal, Dryer, Refrigerator, Stove(s)/Range(s), Washer, Dishwasher(s), Dryer(s), Garbage Disposal, Refrigerator(s), Washer(s), Water Heater: Gas, Water Heater Location: Garage
Features
- Bath Off Primary, Dining Room, Pantry
- Doors: French Doors
- Windows: Dbl Pane/Storm Window
- Basement: None
- Number of fireplaces: 2
- Fireplace features: Gas, Main Level: 1, Upper Level: 1, Fireplace
Interior area
- Total structure area: 2,625
- Total interior livable area: 2,625 sqft
Property
Parking
- Total spaces: 4
- Parking features: Attached Garage
- Has attached garage: Yes
- Covered spaces: 2
- Uncovered spaces: 2
Features
- Levels: Two
- Stories: 2
- Entry location: Main
- Patio & porch: Bath Off Primary, Dbl Pane/Storm Window, Dining Room, Fireplace, Fireplace (Primary Bedroom), French Doors, Pantry, Vaulted Ceiling(s), Walk-In Closet(s), Water Heater, Wine/Beverage Refrigerator
- Has view: Yes
- View description: Territorial
Lot
- Size: 5,871 Square Feet
- Features: Corner Lot, Curbs, Paved, Sidewalk, Fenced-Fully, Gas Available, Green House, High Speed Internet, Outdoor Fireplace, Patio
- Topography: Level
- Residential vegetation: Garden Space, Wooded
Details
- Parcel number: 7001070340
- Special conditions: Standard
Construction
Type & style
- Home type: SingleFamily
- Architectural style: Traditional,2 Story
- Property subtype: Single Family Residence
Materials
- Cement Planked, Cement Plank
- Foundation: Poured Concrete
- Roof: Composition
Condition
- Updated/Remodeled
- Year built: 2000
Details
- Builder name: Abney Revard
Utilities & green energy
- Electric: Company: PSE
- Sewer: Sewer Connected, Company: City of Auburn
- Water: Public, Company: Bonney Lake
- Utilities for property: Xfinity
Community & HOA
Community
- Features: CCRs, Clubhouse, Park, Playground
- Subdivision: Lakeland
HOA
- Services included: Common Area Maintenance, Road Maintenance
- HOA fee: $380 annually
- HOA phone: 253-735-1144
Location
- Region: Auburn
Financial & listing details
- Price per square foot: $324/sqft
- Tax assessed value: $693,300
- Annual tax amount: $7,534
- Date on market: 9/20/2026
- Listing terms: Conventional,FHA,VA Loan
- Inclusions: Dishwasher(s), Dryer(s), Garbage Disposal, Refrigerator(s), Stove(s)/Range(s), Washer(s)
Estimated market value
$838,900
$797,000 - $881,000
$3,580/mo
Price history
| Date | Event | Price |
|---|---|---|
| 9/20/2026 | Listed for sale | $850,000+30.4%$324/sqft |
Source:  NWMLS as distributed by MLS GRID #2584956 Report a problem NWMLS as distributed by MLS GRID #2584956 Report a problem | ||
| 11/2/2021 | Sold | $652,000+0.4%$248/sqft |
Source: NWMLS as distributed by MLS GRID #1811564 Report a problem | ||
| 9/24/2021 | Pending sale | $649,500+147.1%$247/sqft |
Source: NWMLS as distributed by MLS GRID #1811564 Report a problem | ||
| 8/23/2001 | Sold | $262,900$100/sqft |
Source: NWMLS as distributed by MLS GRID #21032237 Report a problem | ||
Public tax history
| Year | Property taxes | Tax assessment |
|---|---|---|
| 2025 | $7,596 +0.8% | $693,300 +3.4% |
| 2024 | $7,534 +2.3% | $670,300 +3.6% |
| 2023 | $7,365 +2.9% | $646,800 -0.5% |
| 2022 | $7,155 +6.8% | $650,100 +22.6% |
| 2021 | $6,696 +29.4% | $530,100 +19.4% |
| 2019 | $5,175 -13.2% | $444,000 +5% |
| 2018 | $5,962 +10.8% | $422,900 +8.8% |
| 2017 | $5,382 +20.8% | $388,600 +23.7% |
| 2016 | $4,455 | $314,200 +7.1% |
| 2014 | $4,455 +9.7% | $293,300 +13% |
| 2013 | $4,061 | $259,500 +3.9% |
| 2012 | -- | $249,800 -4.8% |
| 2011 | -- | $262,300 -4% |
| 2010 | -- | $273,300 -12.1% |
| 2009 | -- | $310,800 -7.9% |
| 2008 | $3,968 | $337,400 -2.9% |
| 2007 | $3,968 +29.9% | $347,400 +55.4% |
| 2002 | $3,055 +302.9% | $223,500 |
| 2001 | $758 | $223,500 |
Find assessor info on the county website
Monthly payment
Est. payment
Payment breakdown
Explore the cost of this home by adjusting the details. Changes won't be saved.Climate risks
Neighborhood: 98092


Similar homes
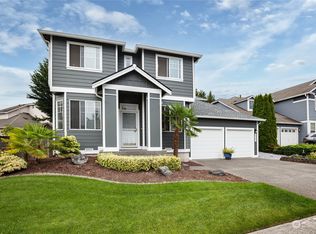
- $829,0004 bd3 ba3.1k sqftLakeland Hill, Auburn, WA 98092Active
 MLS ID #2581880, Ken Shou. NWMLS as distributed by MLS GRID
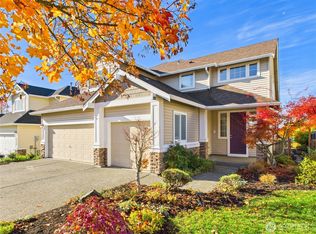
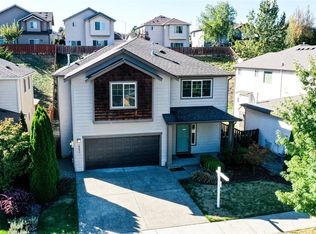
 - $699,9504 bd3 ba2.5k sqftLakeland East, Auburn, WA 98092Active
 MLS ID #2584189, James Christoforou. NWMLS as distributed by MLS GRID
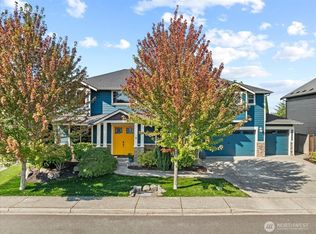
 - $899,9504 bd3 ba2.9k sqftPinnacle Estates, Auburn, WA 98092Active
 MLS ID #2574477, Kimberly Fraser. NWMLS as distributed by MLS GRID
 - $699,0003 bd3 ba2.5k sqftLakeland East, Auburn, WA 98092Active
 MLS ID #2584258, Sarbjit Singh Badyal. NWMLS as distributed by MLS GRID
