Welcome to this majestic 4-bedroom, 3-bath home in the coveted Lakeland Hills community! Spacious and beautifully maintained, this inviting 2-story offers a wonderful blend of comfort, versatility and convenience. The large island kitchen opens to the family room with a cozy gas fireplace—perfect for entertaining and everyday living. A versatile main-floor room can serve as a 4th bedroom, den or home office, both a family room and living room on the main level. Upstairs, retreat to the generously sized primary suite featuring a private bath with separate shower, relaxing soaking tub and vanity. Newer floor coverings and trim enhance the move-in-ready appeal, and all appliances stay! The 3-car garage provides abundant parking and storage. Outside, enjoy a level, fully fenced backyard with views toward the Olympic Mountains. Experience the Lakeland Hills lifestyle with parks, trails, shopping and schools nearby. Commuters will love convenient bus service connecting to Auburn Station and the Sounder train. A terrific home in a community you'll love! Rear deck to be painted soon.
Active
Listed by: Windermere RE/Lake Tapps, Inc • Kenneth J. Freed
Price cut: $20K (9/28)
$649,950
5119 Nathan Loop SE, Auburn, WA 98092
4beds
2,060sqft
Single Family Residence
Built in 1998
6,987 Square Feet Lot
$647,000 Zestimate®
$316/sqft
$32/mo HOA
What's special
Generously sized primary suiteRelaxing soaking tubLarge island kitchenLevel fully fenced backyardAll appliances staySpacious and beautifully maintained
- --
- on Zillow
- 746
- views
- 82
- saves
Likely to sell faster than
Zillow last checked:
Listing updated:
Listed by:
Kenneth J. Freed,
Windermere RE/Lake Tapps, Inc,
Micheal Smith,
Windermere RE/Lake Tapps, Inc
Source: NWMLS as distributed by MLS GRID,MLS#: 2582626
Facts & features
Interior
Bedrooms & bathrooms
- Bedrooms: 4
- Bathrooms: 3
- Full bathrooms: 3
- Main level bathrooms: 1
- Main level bedrooms: 1
Primary bedroom
- Level: Second
Bedroom
- Level: Main
Bedroom
- Level: Second
Bedroom
- Level: Second
Bathroom full
- Level: Main
Bathroom full
- Level: Second
Bathroom full
- Level: Second
Dining room
- Level: Main
Entry hall
- Level: Main
Family room
- Level: Main
Kitchen with eating space
- Level: Main
Living room
- Level: Main
Utility room
- Level: Main
Heating
- Fireplace, 90%+ High Efficiency, Forced Air, Natural Gas
Cooling
- None
Appliances
- Included: Dishwasher, Disposal, Dryer, Refrigerator, Stove(s)/Range(s), Washer, Dishwasher(s), Dryer(s), Garbage Disposal, Refrigerator(s), Washer(s), Water Heater: gas, Water Heater Location: garage
Features
- Bath Off Primary, Ceiling Fan(s), Dining Room
- Flooring: Ceramic Tile, Vinyl Plank, Carpet
- Windows: Dbl Pane/Storm Window, Skylight(s)
- Basement: None
- Number of fireplaces: 1
- Fireplace features: Gas, Main Level: 1, Fireplace
Interior area
- Total structure area: 2,060
- Total interior livable area: 2,060 sqft
Video & virtual tour
Property
Parking
- Total spaces: 5
- Parking features: Attached Garage
- Has attached garage: Yes
- Covered spaces: 3
- Uncovered spaces: 2
Features
- Levels: Two
- Stories: 2
- Entry location: Main
- Patio & porch: Bath Off Primary, Ceiling Fan(s), Dbl Pane/Storm Window, Dining Room, Fireplace, Skylight(s), Vaulted Ceiling(s), Walk-In Closet(s), Water Heater, Wine/Beverage Refrigerator
- Has view: Yes
- View description: Mountain(s), Territorial
Lot
- Size: 6,987 Square Feet
- Features: Curbs, Paved, Sidewalk, Cable TV, Deck, Dog Run, Fenced-Partially, High Speed Internet
- Topography: Level
- Residential vegetation: Garden Space
Details
- Parcel number: 4136870080
- Special conditions: Standard
Construction
Type & style
- Home type: SingleFamily
- Architectural style: Craftsman,2 Story
- Property subtype: Single Family Residence
Materials
- Cement Planked, Cement Plank
- Foundation: Poured Concrete
- Roof: Composition
Condition
- Very Good
- Year built: 1998
Utilities & green energy
- Electric: Company: PSE
- Sewer: Sewer Connected, Company: city of Auburn
- Water: Public, Company: city of Auburn
- Utilities for property: Century Link/Comcast
Community & HOA
Community
- Features: CCRs, Clubhouse, Park, Playground, Trail(s)
- Subdivision: Lakeland
HOA
- Services included: Common Area Maintenance
- HOA fee: $380 annually
- HOA phone: 253-735-1144
Location
- Region: Auburn
Financial & listing details
- Price per square foot: $316/sqft
- Tax assessed value: $624,000
- Annual tax amount: $7,270
- Date on market: 9/18/2026
- Listing terms: Conventional,FHA,VA Loan
- Inclusions: Dishwasher(s), Dryer(s), Garbage Disposal, Refrigerator(s), Stove(s)/Range(s), Washer(s)
Estimated market value
$647,000
$615,000 - $679,000
$3,336/mo
Price history
| Date | Event | Price |
|---|---|---|
| 9/28/2026 | Price change | $649,950-3%$316/sqft |
Source:  NWMLS as distributed by MLS GRID #2582626 Report a problem NWMLS as distributed by MLS GRID #2582626 Report a problem | ||
| 9/18/2026 | Listed for sale | $669,950+3.9%$325/sqft |
Source: NWMLS as distributed by MLS GRID #2582626 Report a problem | ||
| 3/25/2024 | Sold | $645,000+4.9%$313/sqft |
Source: NWMLS as distributed by MLS GRID #2201533 Report a problem | ||
| 2/23/2024 | Pending sale | $615,000$299/sqft |
Source: NWMLS as distributed by MLS GRID #2201533 Report a problem | ||
| 2/20/2024 | Listed for sale | $615,000+128.3%$299/sqft |
Source: NWMLS as distributed by MLS GRID #2201533 Report a problem | ||
| 12/6/2011 | Sold | $269,400-3.4%$131/sqft |
Source: NWMLS as distributed by MLS GRID #276400 Report a problem | ||
| 11/12/2011 | Pending sale | $279,000$135/sqft |
Source: Windermere Real Estate/Lake Tapps Inc #276400 Report a problem | ||
| 9/21/2011 | Listed for sale | $279,000+37.1%$135/sqft |
Source: Windermere Real Estate/Lake Tapps Inc #276400 Report a problem | ||
| 9/28/1998 | Sold | $203,524$99/sqft |
Source: Public Record Report a problem | ||
Public tax history
| Year | Property taxes | Tax assessment |
|---|---|---|
| 2025 | $7,928 +9.1% | $624,000 +2.6% |
| 2024 | $7,270 +8.8% | $608,000 +13.2% |
| 2023 | $6,680 +0.8% | $537,000 -6.4% |
| 2022 | $6,626 +6.7% | $574,000 +24% |
| 2021 | $6,208 +1.3% | $463,000 +6.9% |
| 2020 | $6,129 +10.5% | $433,000 +11% |
| 2019 | $5,549 +15.4% | $390,000 +2.1% |
| 2018 | $4,809 -11.3% | $382,000 +11% |
| 2017 | $5,420 +30.7% | $344,000 +12.1% |
| 2016 | $4,145 | $307,000 +6.2% |
| 2015 | $4,145 | $289,000 +7% |
| 2014 | $4,145 | $270,000 +2.3% |
| 2013 | $4,145 | $264,000 +8.6% |
| 2012 | -- | $243,000 +11% |
| 2011 | -- | $219,000 -18.3% |
| 2010 | -- | $268,000 |
| 2009 | -- | $268,000 -4.3% |
| 2007 | -- | $280,000 +6.1% |
| 2006 | -- | $264,000 +6.5% |
| 2005 | -- | $248,000 +24% |
| 2001 | $2,823 -5.7% | $200,000 -1% |
| 2000 | $2,994 | $202,000 |
Find assessor info on the county website
Monthly payment
Est. payment
Payment breakdown
Explore the cost of this home by adjusting the details. Changes won't be saved.Climate risks
Neighborhood: 98092
Nearby schools
Schools provided by the listing agent
- Elementary: Ilalko Elem
- Middle: Mt Baker Mid
- High: Auburn Riverside Hig
Source: NWMLS as distributed by MLS GRID. This data may not be complete. We recommend contacting the local school district to confirm school assignments for this home.
Similar homes
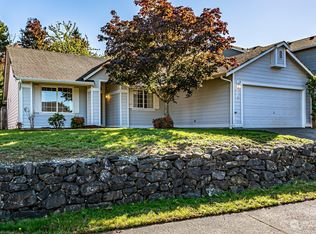
- $675,0004 bd3 ba2k sqft5127 Nathan Loop SE, Auburn, WA 98092Active
 MLS ID #2585990, Loren D. Ellingson. NWMLS as distributed by MLS GRID
 - $717,0004 bd3 ba2.5k sqft2021 63rd Street SE, Auburn, WA 98092Active
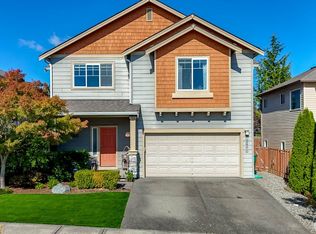 MLS ID #2590003, Andrea Haney. NWMLS as distributed by MLS GRID
 - $690,0004 bd3 ba2.1k sqftLakeland Hills, Auburn, WA 98092Active
 MLS ID #2538970, Gervon Simon. NWMLS as distributed by MLS GRID
 - $699,8004 bd3 ba2.4k sqftRidgewood, Auburn, WA 98092Active
 MLS ID #2579697, Darci N. Bidman. NWMLS as distributed by MLS GRID
