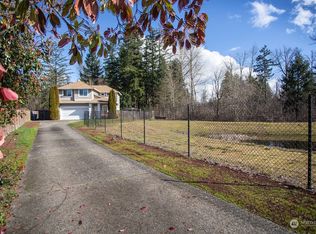
**PRIVACY, SPACE & LAKELAND LIFESTYLE!** Welcome to this beautifully refreshed Eastpointe home in desirable Lakeland Hills, tucked away near the back of the neighborhood, where everyday living meets comfort and convenience. Step inside to discover a bright, inviting main level featuring an **updated kitchen and newer flooring**, with an open-concept flow between the kitchen, dining, and family rooms—perfect for both relaxed evenings and entertaining. Upstairs offers four bedrooms, a convenient laundry room, and a spacious primary suite with private bath, walk-in closet, and large picture window overlooking your private surroundings. Outside, the **huge fully fenced backyard** is your own private retreat, offering plenty of room to garden, play, entertain, or simply unwind. Soak in the hot tub after a long day, then step into the charming garden shed, currently transformed into a **dedicated home office**—ideal for remote work, hobbies, or creative space. Enjoy the best of the Lakeland community with nearby **parks, miles of walking trails, playgrounds, sports fields, schools, shopping, dining, and Lakeland Town Center**, all while maintaining a peaceful neighborhood feel. Convenient access to major commuting routes makes everyday life easy. With generous living space, a versatile backyard, thoughtful updates, and an exceptional location, this is the opportunity to enjoy the Lakeland lifestyle with room to make it your own!
Active
Listed by: Fathom Realty WA LLC • Kari Gordon
$615,000
2035 62nd Loop SE, Auburn, WA 98092
4beds
1,831sqft
Single Family Residence
Built in 2001
6,730 Square Feet Lot
$615,600 Zestimate®
$336/sqft
$32/mo HOA
What's special
Versatile backyardUpdated kitchenDedicated home officeNewer flooringGenerous living spaceSpacious primary suiteWalk-in closet
- 11 days
- 891
- 60
Likely to sell faster than
Zillow last checked:
Listing updated:
Listed by:
Kari Gordon,
Fathom Realty WA LLC
Source: NWMLS as distributed by MLS GRID,MLS#: 2570187
Facts & features
Interior
Bedrooms & bathrooms
- Bedrooms: 4
- Bathrooms: 3
- Full bathrooms: 2
- 1/2 bathrooms: 1
- Main level bathrooms: 1
Primary bedroom
- Level: Second
Bedroom
- Level: Second
Bedroom
- Level: Second
Bedroom
- Level: Second
Bathroom full
- Level: Second
Bathroom full
- Level: Second
Other
- Level: Main
Dining room
- Level: Main
Entry hall
- Level: Main
Family room
- Level: Main
Kitchen with eating space
- Level: Main
Living room
- Level: Main
Utility room
- Level: Second
Heating
- Fireplace, Forced Air, Electric, Natural Gas
Cooling
- Forced Air
Appliances
- Included: Dishwasher, Disposal, Dryer, Microwave, Refrigerator, Stove(s)/Range(s), Washer, Dishwasher(s), Dryer(s), Garbage Disposal, Microwave(s), Refrigerator(s), Washer(s), Water Heater: Gas, Water Heater Location: Garage
Features
- Bath Off Primary, Dining Room
- Flooring: Vinyl, Vinyl Plank, Carpet
- Windows: Dbl Pane/Storm Window
- Basement: None
- Number of fireplaces: 1
- Fireplace features: Gas, Lower Level: 1, Fireplace
Interior area
- Total structure area: 1,831
- Total interior livable area: 1,831 sqft
Video & virtual tour
Property
Parking
- Total spaces: 4
- Parking features: Driveway, Attached Garage
- Has attached garage: Yes
- Covered spaces: 2
- Uncovered spaces: 2
Features
- Levels: Two
- Stories: 2
- Entry location: Main
- Patio & porch: Bath Off Primary, Dbl Pane/Storm Window, Dining Room, Fireplace, Hot Tub/Spa, Walk-In Closet(s), Water Heater
- Has spa: Yes
- Spa features: Indoor
- Has view: Yes
- View description: Territorial
Lot
- Size: 6,730 Square Feet
- Dimensions: 42' x 141' x 70' x 113'
- Features: Curbs, Paved, Sidewalk, Cable TV, Deck, Fenced-Partially, Gas Available, Hot Tub/Spa, Outbuildings
- Topography: Level
Details
- Parcel number: 7001330110
- Zoning: Lakeland Hills South PUD
- Zoning description: Jurisdiction: City
- Special conditions: Standard
- Other equipment: Leased Equipment: No
Construction
Type & style
- Home type: SingleFamily
- Architectural style: Craftsman,2 Story
- Property subtype: Single Family Residence
Materials
- Metal/Vinyl
- Foundation: Poured Concrete
- Roof: Composition
Condition
- Good
- Year built: 2001
- Major remodel year: 2001
Utilities & green energy
- Electric: Company: Puget Sound Energy
- Sewer: Sewer Connected, Company: City of Auburn
- Water: Community, Company: City of Bonney Lake
- Utilities for property: Comcast/Xfinity, Comcast/Xfinity
Community & HOA
Community
- Features: CCRs, Park, Playground, Trail(s)
- Subdivision: Lakeland
HOA
- Services included: Common Area Maintenance
- HOA fee: $380 annually
- HOA phone: 206-215-9732
Location
- Region: Auburn
Financial & listing details
- Price per square foot: $336/sqft
- Tax assessed value: $595,800
- Annual tax amount: $6,528
- Date on market: 8/16/2026
- Cumulative days on market: 13 days
- Listing terms: Conventional,FHA,VA Loan
- Inclusions: Dishwasher(s), Dryer(s), Garbage Disposal, Leased Equipment, Microwave(s), Refrigerator(s), Stove(s)/Range(s), Washer(s)
Estimated market value
$615,600
$585,000 - $646,000
$2,941/mo
Price history
| Date | Event | Price |
|---|---|---|
| 8/18/2026 | Listed for sale | $615,000+112.8%$336/sqft |
Source:  NWMLS as distributed by MLS GRID #2570187 Report a problem NWMLS as distributed by MLS GRID #2570187 Report a problem | ||
| 9/25/2011 | Listing removed | $289,000$158/sqft |
Source: Windermere RE/Lake Tapps, Inc. #35299 Report a problem | ||
| 9/11/2011 | Listed for sale | $289,000+3.6%$158/sqft |
Source: Windermere RE/Lake Tapps, Inc. #35299 Report a problem | ||
| 5/4/2010 | Sold | $279,000-17.9%$152/sqft |
Source: NWMLS as distributed by MLS GRID #35299 Report a problem | ||
| 6/20/2007 | Sold | $340,000+56%$186/sqft |
Source: NWMLS as distributed by MLS GRID #27056792 Report a problem | ||
| 3/21/2002 | Sold | $217,989$119/sqft |
Source: Public Record Report a problem | ||
Public tax history
| Year | Property taxes | Tax assessment |
|---|---|---|
| 2025 | $6,529 -1.5% | $595,800 +0.9% |
| 2024 | $6,628 +1.6% | $590,500 +2.9% |
| 2023 | $6,521 -0.8% | $573,600 -4.3% |
| 2022 | $6,573 +6.8% | $599,500 +22.6% |
| 2021 | $6,156 +38.9% | $489,000 +27.6% |
| 2019 | $4,432 -12.5% | $383,300 +5.9% |
| 2018 | $5,063 +13.6% | $362,000 +9.8% |
| 2017 | $4,458 +23.1% | $329,700 +29.1% |
| 2016 | $3,620 | $255,300 +7.6% |
| 2014 | $3,620 -1.4% | $237,200 +13% |
| 2013 | $3,671 | $210,000 -7.4% |
| 2012 | -- | $226,700 -5.4% |
| 2011 | -- | $239,600 -5.4% |
| 2010 | -- | $253,400 -11.9% |
| 2009 | -- | $287,700 -8.6% |
| 2008 | $3,658 | $314,700 -2.2% |
| 2007 | $3,658 +385.9% | $321,800 +66.7% |
| 2002 | $753 | $193,000 |
Find assessor info on the county website
Monthly payment
Est. payment
Payment breakdown
Explore the cost of this home by adjusting the details. Changes won't be saved.Climate risks
Neighborhood: 98092
Nearby schools
Schools provided by the listing agent
- Elementary: Lakeland Hills Elem
- Middle: Mt Baker Mid
- High: Auburn Riverside Hig
Source: NWMLS as distributed by MLS GRID. This data may not be complete. We recommend contacting the local school district to confirm school assignments for this home.

Similar homes
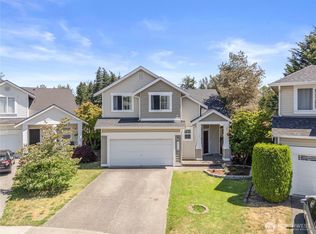
- $599,9994 bd3 ba1.8k sqftVerona South, Auburn, WA 98092Active
 MLS ID #2565354, Hannah Biddulph. NWMLS as distributed by MLS GRID
 - $610,0003 bd3 ba1.8k sqft6527 Francis Avenue SE, Auburn, WA 98092Active
 MLS ID #2575298, Heidi Wyatt. NWMLS as distributed by MLS GRID
 - $610,0003 bd3 ba1.7k sqft5421 James Place SE, Auburn, WA 98092Active
 MLS ID #2575081, Mesaged Abakar. NWMLS as distributed by MLS GRID
 - $665,0003 bd3 ba1.7k sqft6728 Charlotte Avenue SE, Auburn, WA 98092Active
 MLS ID #2567916, Jennifer Ballard. NWMLS as distributed by MLS GRID
