NEW interior paint & BIG price drop! Pride of ownership. This home has been meticulously maintained with 5 bedrooms and a large 3 car garage. This beautiful home is close to schools, amenities, and great neighbors. Large great room downstairs to entertain guests, central A/C, separate laundry room, tankless water heater, and a big bonus room upstairs for fun. Giant primary bedroom with bathroom suite and walk-in closet. Very low HOA dues and friendly community. Take a look at the perfect lawn and fully-fenced backyard. This home is priced to sell so see it before it's gone!
Pending
Listed by: Up Realty, Inc. • Jansen Braaten
Price cut: $17.8K (6/24)
$612,250
18929 110th Avenue Ct E, Puyallup, WA 98374
5beds
2,775sqft
Single Family Residence
Built in 2017
5,401 Square Feet Lot
$611,700 Zestimate®
$221/sqft
$21/mo HOA
What's special
Tankless water heaterPerfect lawnFully-fenced backyardSeparate laundry room
- 112 days |
- 135 |
- 10 |
Zillow last checked:
Listing updated:
Listed by:
Jansen Braaten,
Up Realty, Inc.
Source: NWMLS as distributed by MLS GRID,MLS#: 2517626
Facts & features
Interior
Bedrooms & bathrooms
- Bedrooms: 5
- Bathrooms: 3
- Full bathrooms: 2
- 3/4 bathrooms: 1
- Main level bathrooms: 1
- Main level bedrooms: 1
Bedroom
- Level: Main
Bathroom three quarter
- Level: Main
Entry hall
- Level: Main
Great room
- Level: Main
Kitchen with eating space
- Level: Main
Heating
- Fireplace, Forced Air, Electric, Natural Gas
Cooling
- Has cooling: Yes
Appliances
- Included: Dishwasher, Disposal, Dryer, Microwave, Refrigerator, Stove(s)/Range(s), Washer, Dishwasher(s), Dryer(s), Garbage Disposal, Microwave(s), Refrigerator(s), Washer(s), Water Heater: Tankless, Water Heater Location: Garage
Features
- Bath Off Primary, Ceiling Fan(s)
- Flooring: Ceramic Tile, Laminate, Carpet
- Doors: French Doors
- Windows: Dbl Pane/Storm Window
- Basement: None
- Number of fireplaces: 1
- Fireplace features: Gas, Main Level: 1, Fireplace
Interior area
- Total structure area: 2,775
- Total interior livable area: 2,775 sqft
Property
Parking
- Total spaces: 6
- Parking features: Attached Garage
- Has attached garage: Yes
- Covered spaces: 3
- Uncovered spaces: 3
Features
- Levels: Two
- Stories: 2
- Entry location: Main
- Patio & porch: Bath Off Primary, Ceiling Fan(s), Dbl Pane/Storm Window, Fireplace, French Doors, Walk-In Closet(s), Water Heater
- Has view: Yes
- View description: Territorial
Lot
- Size: 5,401 Square Feet
- Features: Curbs, Paved, Sidewalk, Cable TV, Fenced-Fully, Gas Available
- Topography: Level
Details
- Parcel number: 6026870050
- Zoning description: Jurisdiction: City
- Special conditions: Standard
Construction
Type & style
- Home type: SingleFamily
- Architectural style: Contemporary,2 Story
- Property subtype: Single Family Residence
Materials
- Cement Planked, Cement Plank
- Foundation: Poured Concrete
- Roof: Composition
Condition
- Very Good
- Year built: 2017
- Major remodel year: 2017
Utilities & green energy
- Electric: Company: PSE
- Sewer: Sewer Connected, Company: Pierce County
- Water: Public, Company: Firgrove Mutual Water Co.
- Utilities for property: Xfinity, Xfinity
Community & HOA
Community
- Features: CCRs
- Subdivision: Lipoma Firs
HOA
- Services included: Road Maintenance
- HOA fee: $250 annually
- HOA phone: 253-985-3812
Location
- Region: Puyallup
Financial & listing details
- Price per square foot: $221/sqft
- Tax assessed value: $621,600
- Annual tax amount: $6,438
- Date on market: 5/11/2026
- Cumulative days on market: 108 days
- Listing terms: Conventional,FHA,VA Loan
- Inclusions: Dishwasher(s), Dryer(s), Garbage Disposal, Microwave(s), Refrigerator(s), Stove(s)/Range(s), Washer(s)
Estimated market value
$611,700
$581,000 - $642,000
$3,718/mo
Price history
| Date | Event | Price |
|---|---|---|
| 8/3/2026 | Pending sale | $612,250$221/sqft |
Source:  NWMLS as distributed by MLS GRID #2517626 Report a problem NWMLS as distributed by MLS GRID #2517626 Report a problem | ||
| 6/24/2026 | Price change | $612,250-2.8%$221/sqft |
Source: NWMLS as distributed by MLS GRID #2517626 Report a problem | ||
| 6/8/2026 | Price change | $630,000-2.3%$227/sqft |
Source: NWMLS as distributed by MLS GRID #2517626 Report a problem | ||
| 5/7/2026 | Listed for sale | $645,000+67.7%$232/sqft |
Source: NWMLS as distributed by MLS GRID #2517626 Report a problem | ||
| 11/15/2017 | Sold | $384,714$139/sqft |
Source: Public Record Report a problem | ||
Public tax history
| Year | Property taxes | Tax assessment |
|---|---|---|
| 2025 | $6,799 +5.6% | $621,600 +7.9% |
| 2024 | $6,438 -3% | $576,100 +2.3% |
| 2023 | $6,638 -5.1% | $562,900 -7.8% |
| 2022 | $6,992 +12.6% | $610,600 +29.5% |
| 2021 | $6,211 +42.2% | $471,600 +22.2% |
| 2019 | $4,367 +402.1% | $385,800 +10.4% |
| 2018 | $870 | $349,500 +622.1% |
| 2017 | -- | $48,400 |
Find assessor info on the county website
Monthly payment
Est. payment
Payment breakdown
Explore the cost of this home by adjusting the details. Changes won't be saved.Climate risks
Neighborhood: 98374
Nearby schools
GreatSchools rating
- 8/10Nelson Elementary SchoolGrades: PK-5Distance: 2 mi
- 5/10Liberty Middle SchoolGrades: 6-8Distance: 2.7 mi
- 7/10Graham Kapowsin High SchoolGrades: 9-12Distance: 1.9 mi
Schools provided by the listing agent
- Middle: Frontier Jnr High
- High: Graham-Kapowsin High
Source: NWMLS as distributed by MLS GRID. This data may not be complete. We recommend contacting the local school district to confirm school assignments for this home.
- $658,0004 bd3 ba2.7k sqft18925 110th Avenue Ct E, Puyallup, WA 98374Sold

- $604,7005 bd3 ba2.5k sqft19013 110th Stct E #13, Puyallup, WA 98374Off Market
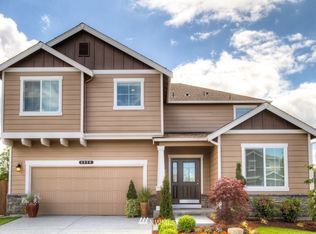
- $644,3005 bd3 ba2.5k sqft19034 110th Avenue Court E 33, Puyallup, WA 98374Off Market
- $535,0004 bd3 ba2.3k sqft18934 111th Avenue Ct E, Puyallup, WA 98374Sold
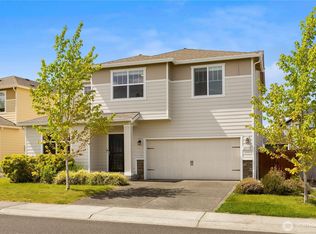
- $508,8003 bd2 ba1.4k sqft11030 191st Stct E, Puyallup, WA 98374Off Market
- $600,0005 bd3 ba2.5k sqft18924 110th Avenue Ct E, Puyallup, WA 98374Sold
- $619,9994 bd3 ba2.3k sqft18915 110th Avenue Ct E, Puyallup, WA 98374Sold
- $630,0004 bd3 ba2.7k sqft18940 110th Avenue Ct E, Puyallup, WA 98374Sold
A local agent can set up tours, give advice and negotiate with sellers.
Similar homes
- $605,0004 bd3 ba2.2k sqft17216 139th Avenue E, Puyallup, WA 98374Active
 MLS ID #2517669, Jeffrey A. Pierce. NWMLS as distributed by MLS GRID
 - $499,9004 bd3 ba1.7k sqft18784 108th Avenue E, Puyallup, WA 98374Active
 MLS ID #2550115, Ashley Wise. NWMLS as distributed by MLS GRID
 - $589,9504 bd3 ba2.1k sqftGrandridge Div 5, Puyallup, WA 98374Active
 MLS ID #2526904, Toril Schoepfer. NWMLS as distributed by MLS GRID
 - $564,9005 bd3 ba3.2k sqft9520 187th Street Ct E, Puyallup, WA 98375Active
 MLS ID #2558551, Angela K. Filkins. NWMLS as distributed by MLS GRID
 - $495,0003 bd3 ba1.5k sqftLipoma Firs, Puyallup, WA 98374ActiveMLS ID #2549113, Kimber Lee. NWMLS as distributed by MLS GRID
- $574,9505 bd3 ba2.4k sqft8811 E 188th Street, Puyallup, WA 98375ActiveMLS ID #2520134, Cedric Leggin. NWMLS as distributed by MLS GRID
- $754,9505 bd4 ba2.7k sqftEmerald Pointe, Puyallup, WA 98374ActiveMLS ID #2525268, Christine A. Phillips. NWMLS as distributed by MLS GRID
- $499,5003 bd3 ba1.7k sqftLipoma Communities Pdd Ph 5, Puyallup, WA 98374ActiveMLS ID #2547507, Jaime Auvil. NWMLS as distributed by MLS GRID
- $705,0004 bd3 ba2.7k sqft12925 178th Street Ct E, Puyallup, WA 98374ActiveMLS ID #2539876, Ravichandra Sriram. NWMLS as distributed by MLS GRID
- $799,0004 bd3 ba3.1k sqftRidge At Sunrise, Puyallup, WA 98374ActiveMLS ID #2565643, Dawn Turnipseed. NWMLS as distributed by MLS GRID
- $750,0006 bd3 ba3.2k sqftThe Crossings At Sunrise, Puyallup, WA 98374ActiveMLS ID #2537840, Gervon Simon. NWMLS as distributed by MLS GRID
- $750,0006 bd3 ba2.7k sqftThe Crossings At Sunrise, Puyallup, WA 98374ActiveMLS ID #2546304, Vaibhav Arya. NWMLS as distributed by MLS GRID
- $600,0005 bd3 ba2.7k sqft914 O'Farrell Lane NW, Orting, WA 98360ActiveMLS ID #2523609, Mac Ziad. NWMLS as distributed by MLS GRID
- $660,0005 bd3 ba2.6k sqft7401 174th Street Ct E, Puyallup, WA 98375ActiveMLS ID #2515712, Celine Nguyen. NWMLS as distributed by MLS GRID
- $640,0005 bd3 ba2.3k sqft19418 90th Avenue Ct E, Graham, WA 98338ActiveMLS ID #2552349, Melissa Lawson. NWMLS as distributed by MLS GRID
- $610,0006 bd4 ba2.9k sqft20604 95th Avenue Ct E, Graham, WA 98338ActiveMLS ID #2539215, Chandra Goodwin. NWMLS as distributed by MLS GRID
- $589,9504 bd3 ba2.2k sqftBrookfield Farms Phase 2, Puyallup, WA 98375ActiveMLS ID #2558829, Jeremy Ritchie. NWMLS as distributed by MLS GRID
- $624,9954 bd3 ba2k sqft7614 138th Street Ct E, Puyallup, WA 98373ActiveMLS ID #2558712, Vadim Polishchuk. NWMLS as distributed by MLS GRID
- $659,0003 bd3 ba2.5k sqft18306 92nd Avenue E, Puyallup, WA 98375ActiveMLS ID #2515349, Tyler J. Edwards. NWMLS as distributed by MLS GRID
- $670,0003 bd3 ba2.2k sqft18201 132nd Avenue E, Puyallup, WA 98374ActiveMLS ID #2559133, Annie Salonen. NWMLS as distributed by MLS GRID
