Welcome home to this bright and inviting split entry in East Tacoma! The open floor plan creates a comfortable flow between the living, dining, and kitchen areas, while large double-pane windows fill the space with natural light. Durable laminate flooring throughout the main living areas offers a modern look that's built for everyday life. Stay comfortable year-round with efficient HP mini-splits providing heating and cooling. The functional layout offers flexibility for everyday living, and the attached 2-car garage provides plenty of room for parking, storage, or hobbies. Step outside to a fully-fenced backyard with space for pets, gardening, play, or summer BBQs. Conveniently located with easy access to I-5, Highway 512, schools, shopping, and dining, this move-in-ready home combines comfort, convenience, and practical updates in a location that's great for commuters. Come see everything this East Tacoma home has to offer!
Active
Listed by: Keller Williams Realty PS • Julie Hora
Price cut: $15K (9/4)
$435,000
1002 E 71st Street Ct, Tacoma, WA 98404
3beds
1,409sqft
Single Family Residence
Built in 2015
4,486 Square Feet Lot
$434,600 Zestimate®
$309/sqft
$42/mo HOA
What's special
Open floor planNatural lightLarge double-pane windowsFully-fenced backyard
- 33 days
- 607
- 66
Likely to sell faster than
Zillow last checked:
Listing updated:
Listed by:
Julie Hora,
Keller Williams Realty PS
Source: NWMLS as distributed by MLS GRID,MLS#: 2564583
Facts & features
Interior
Bedrooms & bathrooms
- Bedrooms: 3
- Bathrooms: 3
- Full bathrooms: 1
- 3/4 bathrooms: 1
- 1/2 bathrooms: 1
Primary bedroom
- Level: Second
Bedroom
- Level: Second
Bedroom
- Level: Lower
Bathroom full
- Level: Second
Bathroom three quarter
- Level: Second
Other
- Level: Lower
Entry hall
- Level: Main
Great room
- Level: Lower
Kitchen with eating space
- Level: Second
Living room
- Level: Second
Utility room
- Level: Lower
Heating
- Ductless, Wall Furnace, Electric
Cooling
- Ductless
Appliances
- Included: Dishwasher, Dryer, Refrigerator, Stove(s)/Range(s), Washer, Dishwasher(s), Dryer(s), Refrigerator(s), Washer(s), Water Heater: Electric, Water Heater Location: Garage
Features
- Bath Off Primary
- Flooring: Vinyl Plank
- Windows: Dbl Pane/Storm Window
- Basement: None
- Has fireplace: No
Interior area
- Total structure area: 1,409
- Total interior livable area: 1,409 sqft
Video & virtual tour
Property
Parking
- Total spaces: 4
- Parking features: Driveway, Attached Garage, Off Street
- Has attached garage: Yes
- Covered spaces: 2
- Uncovered spaces: 2
Features
- Levels: Multi/Split
- Entry location: Main
- Patio & porch: Bath Off Primary, Dbl Pane/Storm Window, Water Heater
Lot
- Size: 4,486 Square Feet
- Features: Paved, Sidewalk, Fenced-Fully, Patio
- Topography: Level
- Residential vegetation: Garden Space
Details
- Parcel number: 5003810470
- Zoning: Residential
- Zoning description: Jurisdiction: City
- Special conditions: Short Sale
- Other equipment: Leased Equipment: None
Construction
Type & style
- Home type: SingleFamily
- Architectural style: Split Entry
- Property subtype: Single Family Residence
Materials
- Cement Planked, Cement Plank
- Foundation: Slab
- Roof: Composition
Condition
- Good
- Year built: 2015
- Major remodel year: 2015
Utilities & green energy
- Electric: Company: TPU
- Sewer: Sewer Connected, Company: Pierce County
- Water: Public, Company: TPU
Community & HOA
Community
- Subdivision: Tacoma
HOA
- HOA fee: $42 monthly
Location
- Region: Tacoma
Financial & listing details
- Price per square foot: $309/sqft
- Tax assessed value: $414,000
- Annual tax amount: $4,515
- Date on market: 8/5/2026
- Cumulative days on market: 35 days
- Listing terms: Conventional,FHA,VA Loan
- Inclusions: Dishwasher(s), Dryer(s), Leased Equipment, Refrigerator(s), Stove(s)/Range(s), Washer(s)
Estimated market value
$434,600
$413,000 - $456,000
$2,682/mo
Price history
| Date | Event | Price |
|---|---|---|
| 9/4/2026 | Price change | $435,000-3.3%$309/sqft |
Source:  NWMLS as distributed by MLS GRID #2564583 Report a problem NWMLS as distributed by MLS GRID #2564583 Report a problem | ||
| 8/21/2026 | Price change | $450,000-2.2%$319/sqft |
Source: NWMLS as distributed by MLS GRID #2564583 Report a problem | ||
| 8/6/2026 | Listed for sale | $460,000+0.2%$326/sqft |
Source: NWMLS as distributed by MLS GRID #2564583 Report a problem | ||
| 10/11/2024 | Sold | $459,000-4.4%$326/sqft |
Source: NWMLS as distributed by MLS GRID #2221067 Report a problem | ||
| 9/13/2024 | Pending sale | $480,000$341/sqft |
Source: NWMLS as distributed by MLS GRID #2221067 Report a problem | ||
| 7/24/2024 | Price change | $480,000-1%$341/sqft |
Source: NWMLS as distributed by MLS GRID #2221067 Report a problem | ||
| 7/12/2024 | Price change | $485,000-1.8%$344/sqft |
Source: NWMLS as distributed by MLS GRID #2221067 Report a problem | ||
| 6/6/2024 | Price change | $493,999-0.2%$351/sqft |
Source: NWMLS as distributed by MLS GRID #2221067 Report a problem | ||
| 4/10/2024 | Listed for sale | $495,000+186.1%$351/sqft |
Source: NWMLS as distributed by MLS GRID #2221067 Report a problem | ||
| 6/30/2010 | Sold | $173,000+280.2%$123/sqft |
Source: Public Record Report a problem | ||
| 11/24/2009 | Sold | $45,500$32/sqft |
Source: Public Record Report a problem | ||
Public tax history
| Year | Property taxes | Tax assessment |
|---|---|---|
| 2025 | $4,515 +5.4% | $414,000 +5.3% |
| 2024 | $4,282 +8.2% | $393,100 +10.7% |
| 2023 | $3,957 -1.4% | $355,200 -8.1% |
| 2022 | $4,014 +5.6% | $386,300 +16.7% |
| 2021 | $3,800 +23.9% | $331,100 +31% |
| 2019 | $3,066 -7.2% | $252,800 +7.3% |
| 2018 | $3,303 +14.1% | $235,700 +12.8% |
| 2017 | $2,895 +14.3% | $209,000 +30.5% |
| 2016 | $2,533 | $160,100 +10% |
| 2014 | $2,533 +16.6% | $145,600 +13% |
| 2013 | $2,173 | $128,900 +4.2% |
| 2012 | -- | $123,700 -18.5% |
| 2011 | -- | $151,800 -0.1% |
| 2010 | -- | $151,900 |
Find assessor info on the county website
Monthly payment
Est. payment
Payment breakdown
Explore the cost of this home by adjusting the details. Changes won't be saved.Climate risks
Neighborhood: Eastside-ENACT


Similar homes
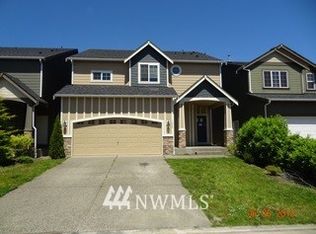
- $434,9503 bd2 ba1.3k sqft4127 E T Street, Tacoma, WA 98404Active
 MLS ID #2541243, Kristyna Hope. NWMLS as distributed by MLS GRID
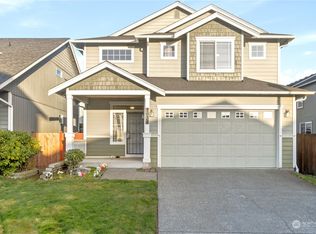
 - $439,0004 bd2 ba1.4k sqft2015 E 57th Street, Tacoma, WA 98404Active
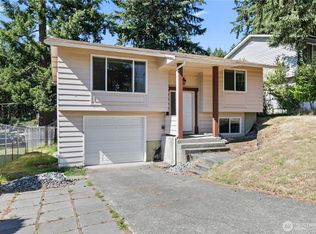 MLS ID #2541846, Pamela Davison. NWMLS as distributed by MLS GRID
 - $464,6003 bd2 ba1.3k sqft4310 E C Street, Tacoma, WA 98404Active
 MLS ID #2554213, Heidi Hurst. NWMLS as distributed by MLS GRID
 - $489,9503 bd3 ba1.6k sqft5202 E E Street, Tacoma, WA 98404Active
 MLS ID #2559080, Lily Hu. NWMLS as distributed by MLS GRID
