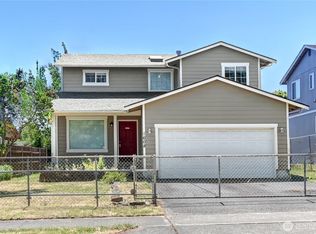
Welcome home to this bright and spacious 4-bedroom, 2-bathroom residence nestled in a quiet, established neighborhood. A beautiful wood staircase leads to the inviting front entry, where a stunning chandelier creates a warm first impression. Natural light fills the home, highlighting the lovely flooring and open, airy layout. The upper level features a spacious living room and an open-concept kitchen complete with an eating bar, abundant counter space, and gorgeous oak cabinetry—perfect for everyday living and entertaining. Two generously sized bedrooms and a full bathroom complete the upstairs. Downstairs, you'll find a large rec room, two additional bedrooms, a full bathroom, and a spacious utility room. A sliding glass door provides easy access to the backyard, creating seamless indoor-outdoor living. Additional features include an insulated 2-car garage and a nicely sized yard ideal for entertaining, gardening, or simply relaxing. Conveniently located just minutes from major freeways, shopping, and schools, this home offers the perfect balance of accessibility and peaceful neighborhood living.
Pending
Listed by: John L. Scott, Inc • Shelley Propernick
$495,000
1014 E. 71st Street CT, Tacoma, WA 98404
4beds
1,970sqft
:
Get pre-qualified$3,124/mo
Single Family Residence
Built in 2009
3,554 Square Feet Lot
$496,800 Zestimate®
$251/sqft
$42/mo HOA
What's special
Open-concept kitchenLarge rec roomSpacious utility roomLovely flooringAbundant counter spaceEating barGorgeous oak cabinetry
- 15 days |
- 265 |
- 14 |
Zillow last checked:
Listing updated:
Listed by:
Shelley Propernick,
John L. Scott, Inc
Source: NWMLS as distributed by MLS GRID,MLS#: 2543764
Facts & features
Interior
Bedrooms & bathrooms
- Bedrooms: 4
- Bathrooms: 2
- Full bathrooms: 2
Primary bedroom
- Level: Second
Bedroom
- Level: Lower
Bedroom
- Level: Lower
Bedroom
- Level: Second
Bathroom full
- Level: Lower
Bathroom full
- Level: Second
Dining room
- Level: Second
Entry hall
- Level: Main
Kitchen with eating space
- Level: Second
Living room
- Level: Second
Rec room
- Level: Lower
Utility room
- Level: Lower
Heating
- Wall Furnace, Electric
Cooling
- None
Appliances
- Included: Dishwasher, Disposal, Refrigerator, Stove(s)/Range(s), Dishwasher(s), Garbage Disposal, Refrigerator(s)
Features
- Dining Room
- Flooring: Laminate
- Windows: Dbl Pane/Storm Window
- Has fireplace: No
Interior area
- Total structure area: 1,970
- Total interior livable area: 1,970 sqft
Property
Parking
- Total spaces: 4
- Parking features: Driveway, Attached Garage, Off Street
- Has attached garage: Yes
- Covered spaces: 2
- Uncovered spaces: 2
Features
- Levels: Multi/Split
- Entry location: Main
- Patio & porch: Dbl Pane/Storm Window, Dining Room
- Has view: Yes
- View description: Territorial
Lot
- Size: 3,554 Square Feet
- Features: Curbs, Paved, Sidewalk, Cable TV, Fenced-Partially, High Speed Internet, Patio
- Topography: Level
- Residential vegetation: Garden Space
Details
- Parcel number: 5003810500
- Special conditions: Standard
Construction
Type & style
- Home type: SingleFamily
- Architectural style: Contemporary,Split Entry
- Property subtype: Single Family Residence
Materials
- Wood Products
- Foundation: Poured Concrete
- Roof: Composition
Condition
- Very Good
- Year built: 2009
- Major remodel year: 2009
Utilities & green energy
- Electric: Company: TPU
- Sewer: Sewer Connected, Company: TPU
- Water: Public, Company: TPU
Community & HOA
Community
- Subdivision: Se Tacoma
HOA
- HOA fee: $42 monthly
Location
- Region: Tacoma
Financial & listing details
- Price per square foot: $251/sqft
- Tax assessed value: $442,500
- Annual tax amount: $5,086
- Date on market: 7/21/2026
- Cumulative days on market: 11 days
- Listing terms: Conventional,FHA,VA Loan
- Inclusions: Dishwasher(s), Garbage Disposal, Refrigerator(s), Stove(s)/Range(s)
Estimated market value
$496,800
$472,000 - $522,000
$3,061/mo
Price history
| Date | Event | Price |
|---|---|---|
| 7/20/2026 | Pending sale | $495,000$251/sqft |
Source:  NWMLS as distributed by MLS GRID #2543764 Report a problem NWMLS as distributed by MLS GRID #2543764 Report a problem | ||
| 7/16/2026 | Listed for sale | $495,000+144.4%$251/sqft |
Source: NWMLS as distributed by MLS GRID #2543764 Report a problem | ||
| 12/18/2009 | Sold | $202,500$103/sqft |
Source: Public Record Report a problem | ||
Public tax history
| Year | Property taxes | Tax assessment |
|---|---|---|
| 2024 | $4,818 +5.6% | $442,500 +8% |
| 2023 | $4,561 -0.2% | $409,600 -6.9% |
| 2022 | $4,568 +5.3% | $439,800 +16.3% |
| 2021 | $4,340 +19.6% | $378,300 +28% |
| 2019 | $3,630 -8.3% | $295,500 +5.8% |
| 2018 | $3,959 +13.9% | $279,200 +11.4% |
| 2017 | $3,475 +14.5% | $250,600 +30.6% |
| 2016 | $3,036 | $191,900 +9.9% |
| 2014 | $3,036 +16.9% | $174,600 +13% |
| 2013 | $2,598 | $154,500 +4.4% |
| 2012 | -- | $148,000 -17.6% |
| 2011 | -- | $179,600 +0.7% |
| 2010 | -- | $178,300 |
Find assessor info on the county website
Monthly payment
Est. payment
Payment breakdown
Explore the cost of this home by adjusting the details. Changes won't be saved.Climate risks
Neighborhood: Eastside-ENACT
Nearby schools
GreatSchools rating
- 5/10Boze Elementary SchoolGrades: PK-5Distance: 0.4 mi
- 2/10First Creek Middle SchoolGrades: 6-8Distance: 1.3 mi
- 2/10Lincoln High SchoolGrades: 9-12Distance: 2.7 mi
- $459,0003 bd3 ba1.4k sqft1002 E 71st Street Ct, Tacoma, WA 98404Sold

- $528,1004 bd3 ba2.3k sqft1009 E 71st Stct, Tacoma, WA 98404Off Market
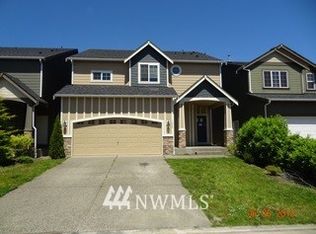
- $557,8004 bd3 ba1.8k sqft6909 E J St #18, Tacoma, WA 98404Off Market
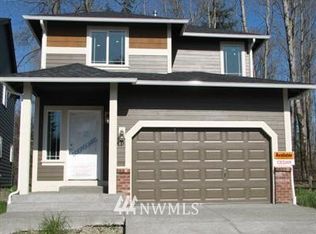
- $554,2004 bd3 ba1.8k sqft7017 Golden Given Rd, Tacoma, WA 98404Off Market

- $579,9004 bd3 ba1.8k sqft7016 Golden Given Rd, Tacoma, WA 98404Off Market
- $520,0004 bd3 ba2.1k sqft7031 E J St, Tacoma, WA 98404Sold
- $597,6004 bd3 ba2k sqft7021 Golden Given Rd, Tacoma, WA 98404Off Market
- $454,0004 bd2 ba1.3k sqft7042 E J St, Tacoma, WA 98404Sold
A local agent can set up tours, give advice and negotiate with sellers.
Similar homes
- $489,9504 bd2 ba1.2k sqftOuimettes & Metzlers Add, Tacoma, WA 98404Active
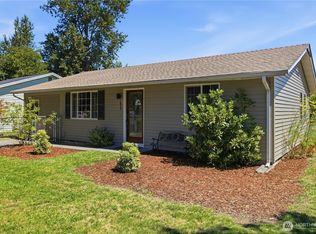 MLS ID #2561833, Tim Bryan. NWMLS as distributed by MLS GRID
 - $500,0004 bd2 ba1.3k sqft1318 E 62nd Street, Tacoma, WA 98404Active
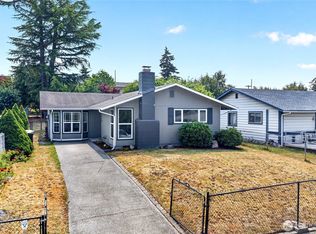 MLS ID #2561168, Brittany Nicole Arend. NWMLS as distributed by MLS GRID
 - $489,0004 bd3 ba1.8k sqft1016 E 61st Street, Tacoma, WA 98404Active
 MLS ID #2559432, Melissa L Peterson. NWMLS as distributed by MLS GRID
 - $560,0005 bd3 ba2k sqft1608 E 66th, Tacoma, WA 98404Active
 MLS ID #2561554, Kelly Russell. NWMLS as distributed by MLS GRID
 - $499,9003 bd2 ba1.3k sqft251 E 72nd Street, Tacoma, WA 98404ActiveMLS ID #2553678, Nelson Phan. NWMLS as distributed by MLS GRID
- $450,0003 bd2 ba1.1k sqftBismarck 3rd Add, Tacoma, WA 98404ActiveMLS ID #2558078, Linda Solheim. NWMLS as distributed by MLS GRID
- $499,9503 bd3 ba1.6k sqft5202 E E Street, Tacoma, WA 98404ActiveMLS ID #2559080, Lily Hu. NWMLS as distributed by MLS GRID
- $589,0004 bd3 ba2.2k sqft7020 E Homestead Court, Tacoma, WA 98404ActiveMLS ID #2557708, Danielle Laybourn. NWMLS as distributed by MLS GRID
- $485,0003 bd2 ba1.5k sqft7412 E E Street, Tacoma, WA 98404ActiveMLS ID #2535491, Karina Lorenz. NWMLS as distributed by MLS GRID
- $464,9503 bd2 ba1.2k sqftSouth Tacoma, Tacoma, WA 98404ActiveMLS ID #2545800, Katherine Ross. NWMLS as distributed by MLS GRID
- $429,0003 bd1 ba1k sqft7402 E F St, Tacoma, WA 98404ActiveMLS ID #2560521, Remi Evergreen. NWMLS as distributed by MLS GRID
- $468,0004 bd2 ba1.2k sqft6530 S G Street, Tacoma, WA 98408ActiveMLS ID #2561087, Shuang Yu. NWMLS as distributed by MLS GRID
- $549,9994 bd3 ba1.9k sqft2105 79th Street Ct E, Tacoma, WA 98404ActiveMLS ID #2559672, Melissa Cazares. NWMLS as distributed by MLS GRID
- $--4 bd2 ba1.2k sqft1309 E 64th St, Tacoma, WA 98404AuctionAuction.com 2
- $492,0004 bd3 ba1.9k sqftSalishan/Dr Horton, Tacoma, WA 98404ActiveMLS ID #2526253, Yuree Fleetwood. NWMLS as distributed by MLS GRID
- $450,0003 bd1 ba1.7k sqft214 E 68th Street, Tacoma, WA 98404ActiveMLS ID #2559187, Audrey DeVine. NWMLS as distributed by MLS GRID
- $470,0004 bd2 ba1.1k sqft1951 E 65th Street, Tacoma, WA 98404ActiveMLS ID #2535154, Evan Leonard. NWMLS as distributed by MLS GRID
- $525,0003 bd2 ba1.8k sqft6850 E Grandview Street, Tacoma, WA 98404ActiveMLS ID #2524711, Jennifer Fetterplace. NWMLS as distributed by MLS GRID
- $449,9953 bd2 ba1.8k sqftWhite & Ouimettes, Tacoma, WA 98404ActiveMLS ID #2553446, Musab El-Himri. NWMLS as distributed by MLS GRID
- $659,9004 bd3 ba2.6k sqft1336 E 51, Tacoma, WA 98404ActiveMLS ID #2561031, Matt Sult. NWMLS as distributed by MLS GRID
