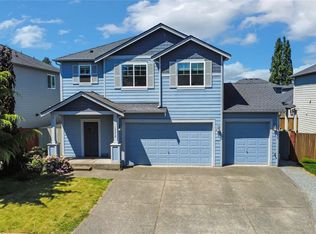
Beautifully updated, this four-bedroom, two-bath home balances polished finishes with comfortable, versatile living. Quartz countertops, updated cabinetry and stainless steel appliances define the renovated kitchen, while two distinct living areas provide space to entertain or settle in. The dining room opens through French doors to a deck and peaceful backyard - an inviting backdrop for dining al fresco and evenings outdoors. A dedicated office with backyard access adds flexibility to the layout. A newer roof, updated interior and exterior paint, refreshed landscaping and an improved laundry area complete the home’s extensive renovations. You don’t want to make this charming home!
Active
Listed by: Windermere Real Estate Midtown • Timothy Lenihan • 206-280-5859
$549,950
710 141st Street S, Tacoma, WA 98444
4beds
2,058sqft
Single Family Residence
Built in 1958
0.26 Acres Lot
$546,800 Zestimate®
$267/sqft
$-- HOA
What's special
Peaceful backyardRenovated kitchenFour-bedroom two-bath homeImproved laundry areaStainless steel appliancesUpdated cabinetryQuartz countertops
- --
- on Zillow
- 167
- views
- 19
- saves
Likely to sell faster than
Zillow last checked:
Listing updated:
Listed by:
Timothy Lenihan 206-280-5859 Tim@modernden.com,
Windermere Real Estate Midtown
Source: NWMLS as distributed by MLS GRID,MLS#: 2592813
Facts & features
Interior
Bedrooms & bathrooms
- Bedrooms: 4
- Bathrooms: 2
- Full bathrooms: 2
- Main level bathrooms: 1
- Main level bedrooms: 2
Bedroom
- Level: Main
Bedroom
- Level: Main
Bedroom
- Level: Second
Bedroom
- Level: Second
Bathroom full
- Level: Main
Bathroom full
- Level: Second
Den office
- Level: Main
Dining room
- Level: Main
Kitchen with eating space
- Level: Main
Living room
- Level: Main
Rec room
- Level: Main
Utility room
- Level: Main
Heating
- Fireplace, Forced Air, Electric
Cooling
- None
Appliances
- Included: Dishwasher, Dryer, Refrigerator, Stove(s)/Range(s), Washer, Dishwasher(s), Dryer(s), Refrigerator(s), Washer(s), Water Heater: Electric, Water Heater Location: Closet
Features
- Dining Room
- Flooring: Ceramic Tile, Hardwood, Carpet
- Doors: French Doors
- Windows: Dbl Pane/Storm Window
- Basement: None
- Number of fireplaces: 1
- Fireplace features: Wood Burning, Main Level: 1, Fireplace
Interior area
- Total structure area: 2,058
- Total interior livable area: 2,058 sqft
Property
Parking
- Total spaces: 2
- Parking features: Driveway, Off Street
- Uncovered spaces: 2
Features
- Levels: One and One Half
- Stories: 1
- Patio & porch: Dbl Pane/Storm Window, Dining Room, Fireplace, French Doors, Water Heater
- Has view: Yes
- View description: Territorial
Lot
- Size: 0.26 Acres
- Features: Paved, Cable TV, Deck, Fenced-Partially, Patio
- Topography: Level
Details
- Parcel number: 5780001970
- Special conditions: Standard
Construction
Type & style
- Home type: SingleFamily
- Architectural style: Cape Cod,1 1/2 Story
- Property subtype: Single Family Residence
Materials
- Wood Siding
- Foundation: Poured Concrete
- Roof: Composition
Condition
- Good
- Year built: 1958
- Major remodel year: 2006
Utilities & green energy
- Sewer: Sewer Connected
- Water: Public
Community & HOA
Community
- Subdivision: Parkland
Location
- Region: Tacoma
Financial & listing details
- Price per square foot: $267/sqft
- Tax assessed value: $485,500
- Annual tax amount: $4,864
- Date on market: 10/9/2026
- Listing terms: Conventional,FHA,VA Loan
- Inclusions: Dishwasher(s), Dryer(s), Refrigerator(s), Stove(s)/Range(s), Washer(s)
Estimated market value
$546,800
$519,000 - $574,000
$2,694/mo
Price history
| Date | Event | Price |
|---|---|---|
| 10/9/2026 | Listed for sale | $549,950+4.8%$267/sqft |
Source:  NWMLS as distributed by MLS GRID #2592813 Report a problem | ||
| 6/21/2024 | Sold | $525,000$255/sqft |
Source: NWMLS as distributed by MLS GRID #2227025 Report a problem | ||
| 5/22/2024 | Pending sale | $525,000$255/sqft |
Source: NWMLS as distributed by MLS GRID #2227025 Report a problem | ||
| 4/23/2024 | Listed for sale | $525,000+50.4%$255/sqft |
Source: NWMLS as distributed by MLS GRID #2227025 Report a problem | ||
| 1/15/2021 | Listing removed | -- |
Source: NWMLS as distributed by MLS GRID Report a problem | ||
| 11/23/2020 | Listed for sale | $349,000+74.5%$170/sqft |
Source: Savvy Lane Inc #1692311 Report a problem | ||
| 4/28/2020 | Listing removed | -- |
Source: Auction.com Report a problem | ||
| 3/14/2020 | Listed for sale | -- |
Source: Auction.com Report a problem | ||
| 2/16/2019 | Listing removed | $200,000$97/sqft |
Source: Coldwell Banker Danforth #1172295 Report a problem | ||
| 3/19/2018 | Pending sale | $200,000$97/sqft |
Source: Coldwell Banker Tomlinson Ranch & Home #1172295 Report a problem | ||
| 3/6/2018 | Price change | $200,000-13%$97/sqft |
Source: Coldwell Banker Tomlinson Ranch & Home #1172295 Report a problem | ||
| 2/6/2018 | Price change | $230,000-2.1%$112/sqft |
Source: Coldwell Banker Tomlinson Ranch & Home #1172295 Report a problem | ||
| 1/21/2018 | Price change | $235,000-4.1%$114/sqft |
Source: Coldwell Banker Tomlinson Ranch & Home #1172295 Report a problem | ||
| 1/5/2018 | Price change | $245,000-2%$119/sqft |
Source: Coldwell Banker Tomlinson Ranch & Home #1172295 Report a problem | ||
| 11/10/2017 | Price change | $250,000+42.9%$121/sqft |
Source: Coldwell Banker BAIN #1172295 Report a problem | ||
| 9/14/2017 | Price change | $175,000-5.4%$85/sqft |
Source: Coldwell Banker BAIN #1172295 Report a problem | ||
| 9/8/2017 | Pending sale | $185,000$90/sqft |
Source: Coldwell Banker BAIN #1172295 Report a problem | ||
| 8/30/2017 | Price change | $185,000+85%$90/sqft |
Source: Coldwell Banker BAIN #1172295 Report a problem | ||
| 8/2/2017 | Listed for sale | -- |
Source: Auction.com Report a problem | ||
| 3/28/1995 | Sold | $100,000$49/sqft |
Source: Public Record Report a problem | ||
Public tax history
| Year | Property taxes | Tax assessment |
|---|---|---|
| 2025 | $5,797 +19.2% | $485,500 +18.9% |
| 2024 | $4,864 -0.3% | $408,300 -3.1% |
| 2023 | $4,878 +2.7% | $421,200 -1.2% |
| 2022 | $4,747 +4.9% | $426,300 +16.9% |
| 2021 | $4,528 +37.8% | $364,600 +30.5% |
| 2019 | $3,285 -12.2% | $279,400 +9.2% |
| 2018 | $3,743 +10.4% | $255,800 +15.3% |
| 2017 | $3,392 +18.3% | $221,900 +35.4% |
| 2016 | $2,867 | $163,900 +8.2% |
| 2014 | $2,867 +8.7% | $151,500 +9.2% |
| 2013 | $2,638 | $138,700 +3% |
| 2012 | -- | $134,700 -12.6% |
| 2011 | -- | $154,200 -9.7% |
| 2010 | -- | $170,700 -10.8% |
| 2009 | -- | $191,400 -7.6% |
| 2008 | $2,526 | $207,100 -2.1% |
| 2007 | $2,526 +28.4% | $211,500 +75.4% |
| 2002 | $1,967 +10.1% | $120,600 |
| 2001 | $1,785 | $120,600 +9% |
| 2000 | $1,785 | $110,600 |
Find assessor info on the county website
Monthly payment
Est. payment
Payment breakdown
Explore the cost of this home by adjusting the details. Changes won't be saved.Climate risks
Neighborhood: 98444

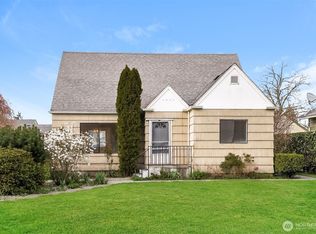

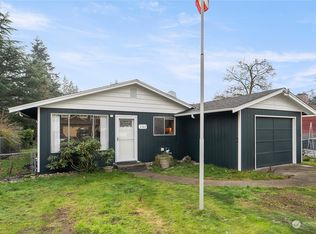
Similar homes
- $--3 bd2 ba1.4k sqft12902 C St S, Tacoma, WA 98444Auction
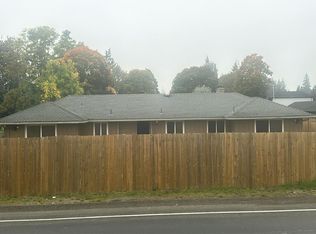 Auction.com 2
- $--3 bd3 ba1.9k sqft14301 10th Ave S, Tacoma, WA 98444Auction
 Auction.com 2
- $530,0004 bd3 ba2.9k sqft774 132nd Street S, Tacoma, WA 98444Active
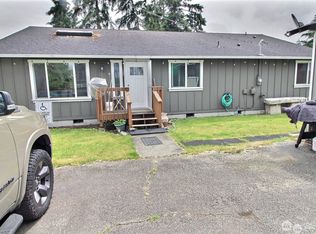 MLS ID #2587830, Justin Travatte. NWMLS as distributed by MLS GRID
- $550,0004 bd3 ba2.1k sqftCultums 2nd Add, Tacoma, WA 98444Active
 MLS ID #2533897, Karloc Paden. NWMLS as distributed by MLS GRID
