Skip main navigation
Sold
  • Listed by: Realty One Group Turn Key
    Bought with: Keller Williams Greater 360
    $630,000

    29304 39th Avenue E, Graham, WA 98338

    3beds
    1,628sqft
    Single Family Residence
    Built in 2013
    3.41 Acres Lot
    $621,100 Zestimate®
    $387/sqft
    $3,006 Estimated rent

    Home value

    $621,100

    $578,000 - $665,000

    $3,006/mo

    Zestimate® history
    Loading
    Loading...

    Owner options

    List your home for rent

    $3,006/mo

    Rent Zestimate®

    Find your next renter with Zillow Rental Manager. Plus, with online applications, you can quickly screen prospective tenants – for free.

    Learn more

    $3,006/mo

    Rent Zestimate®

    Refinance and save

    $3,820/mo

    Est. payment

    Refinancing to a lower rate could help reduce your monthly payments and save thousands over the life of the loan.

    See today's rates

    $3,820/mo

    Est. payment

    Explore your selling options

    Work with a Zillow partner agent

    Leverage their expertise and Zillow's premium Showcase listings to get your home seen by more buyers.

    Get started

    List with your own agent

    Get your home in front of millions of buyers by listing it on Zillow.

    Learn how to do it

    Sell it yourself

    Take full control of how buyers see your home on Zillow by listing For Sale by Owner (FSBO).

    List your home

    What's special

    Open floor planApple treesFantastic kitchenWolf wood stoveHuge islandView of bald hillsTons of storage
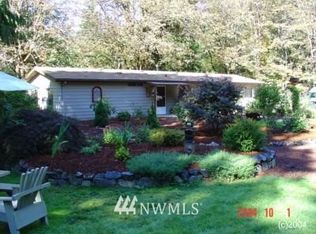
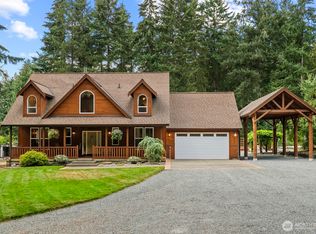
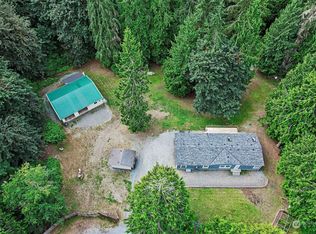
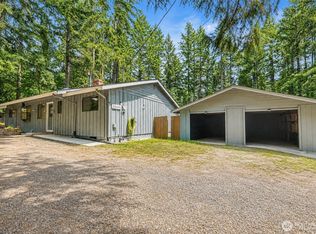
    Gorgeous 3 bed 2 bath rambler on 3.41 fully fenced acres. Boasting an open floor plan with a great room concept, this home is meant for entertaining! Fantastic kitchen with tons of storage and a huge island. You will love the 16x33 fully enclosed deck with a one of a kind barn door and a view of Bald Hills. Keep your whole house warm in the winter with the Wolf wood stove and stay cool all summer with central AC. Enjoy spending time outside in the amazing yard watching elk, deer, hawks, eagles and bunnies while you garden. There is a fully functional chicken coop, a new storage shed and plenty of room to build whatever your heart desires. Apple trees, raspberries, black berries and 22 Leyland Cypress hedge trees planted for added privacy.

    Zillow last checked:

    Listing updated:

    Listed by:

    Amanda Macias,

    Realty One Group Turn Key

    Bought with:

    Karl Royston, 23023012

    Keller Williams Greater 360

    Source: NWMLS as distributed by MLS GRID,MLS#: 2367738MLS Logo

    Facts & features

    Interior

    Bedrooms & bathrooms
    • Bedrooms: 3
    • Bathrooms: 2
    • Full bathrooms: 1
    • 3/4 bathrooms: 1
    • Main level bathrooms: 2
    • Main level bedrooms: 3
    Primary bedroom
    • Level: Main
    Bedroom
    • Level: Main
    Bedroom
    • Level: Main
    Bathroom full
    • Level: Main
    Bathroom three quarter
    • Level: Main
    Dining room
    • Level: Main
    Entry hall
    • Level: Main
    Kitchen with eating space
    • Level: Main
    Living room
    • Level: Main
    Utility room
    • Level: Main
    Heating
    • Fireplace, Forced Air, Stove/Free Standing, Electric, Wood
    Cooling
    • Has cooling: Yes
    Appliances
    • Included: Dishwasher(s), Refrigerator(s), Stove(s)/Range(s), Water Heater: Electric, Water Heater Location: Garage
    Features
    • Bath Off Primary, Central Vacuum, Ceiling Fan(s)
    • Flooring: Laminate, Vinyl, Carpet
    • Basement: None
    • Number of fireplaces: 1
    • Fireplace features: Wood Burning, Main Level: 1, Fireplace
    Interior area
    • Total structure area: 1,628
    • Total interior livable area: 1,628 sqft

    Property

    Parking
    • Total spaces: 2
    • Parking features: Detached Carport, Driveway, Attached Garage, RV Parking
    • Attached garage spaces: 2
    • Has carport: Yes
    Features
    • Levels: One
    • Stories: 1
    • Entry location: Main
    • Patio & porch: Bath Off Primary, Built-In Vacuum, Ceiling Fan(s), Fireplace, Security System, Vaulted Ceiling(s), Walk-In Closet(s), Walk-In Pantry, Water Heater
    • Has view: Yes
    • View description: Territorial
    Lot
    • Size: 3.41 Acres
    • Features: Deck, Fenced-Fully, Gated Entry, High Speed Internet, Outbuildings, RV Parking
    • Topography: Partial Slope,Steep Slope
    • Residential vegetation: Brush, Fruit Trees, Garden Space, Wooded
    Details
    • Parcel number: 0317016025
    • Zoning: R10
    • Zoning description: Jurisdiction: County
    • Special conditions: Standard

    Construction

    Type & style
    • Home type: SingleFamily
    • Architectural style: Northwest Contemporary
    • Property subtype: Single Family Residence
    Materials
    • Cement Planked, Wood Products, Cement Plank
    • Foundation: Poured Concrete
    • Roof: Composition
    Condition
    • Very Good
    • Year built: 2013
    • Major remodel year: 2013

    Utilities & green energy

    • Electric: Company: Ohop Mutual
    • Sewer: Septic Tank, Company: Septic system
    • Water: Individual Well, Company: Private well
    • Utilities for property: Direct Tv, Xfinity

    Community & neighborhood

    Security
    • Security features: Security System
    Location
    • Region: Graham
    • Subdivision: Bethel

    HOA & financial

    HOA
    • Association phone: 253-293-1687

    Other

    Other facts
    • Listing terms: Conventional,FHA,State Bond,USDA Loan,VA Loan
    • Road surface type: Dirt
    • Cumulative days on market: 269 days

    Price history

    DateEventPrice
    8/14/2025Sold$630,000-0.8%$387/sqft
    Source: NWMLS as distributed by MLS GRID #2367738 Report a problem
    7/16/2025Pending sale$635,000$390/sqft
    Source: NWMLS as distributed by MLS GRID #2367738 Report a problem
    6/11/2025Listed for sale$635,000$390/sqft
    Source: NWMLS as distributed by MLS GRID #2367738 Report a problem
    6/2/2025Contingent$635,000$390/sqft
    Source: NWMLS as distributed by MLS GRID #2367738 Report a problem
    5/1/2025Listed for sale$635,000+6.7%$390/sqft
    Source: NWMLS as distributed by MLS GRID #2367738 Report a problem
    4/14/2022Sold$595,210+2.6%$366/sqft
    Source: NWMLS as distributed by MLS GRID #1896141 Report a problem
    3/15/2022Pending sale$579,950$356/sqft
    Source: NWMLS as distributed by MLS GRID #1896141 Report a problem
    3/10/2022Listed for sale$579,950+133.3%$356/sqft
    Source: NWMLS as distributed by MLS GRID #1896141 Report a problem
    10/15/2013Sold$248,549+820.6%$153/sqft
    Source: Public Record Report a problem
    11/16/2012Sold$27,000-32.5%$17/sqft
    Source: NWMLS as distributed by MLS GRID #416888 Report a problem
    10/22/2012Listed for sale$40,000$25/sqft
    Source: Vflyer Homes #416888 Report a problem

    Public tax history

    YearProperty taxesTax assessment
    2024$5,807 -1%$540,700 +4.6%
    2023$5,868 -0.9%$517,100 -2.9%
    2022$5,921 +4.1%$532,700 +20.1%
    2021$5,689 +43.3%$443,600 +28.4%
    2019$3,970 -11.5%$345,600 +7.3%
    2018$4,485 +10.5%$322,200 +10.7%
    2017$4,059 +1.4%$291,000 +18.2%
    2016$4,004 $246,100 +4.1%
    2014$4,004 +178.3%$236,400 +46.4%
    2013$1,439 $161,500 +90.9%
    2012-- $84,600 -13.1%
    2011-- $97,400 -17.6%
    2010-- $118,200

    Find assessor info on the county website

    Neighborhood: 98338

    Nearby schools

    GreatSchools rating
    Schools provided by the listing agent
    • Elementary: Rocky Ridge Elem
    • Middle: Cougar Mountain JH
    • High: Bethel High

    Source: NWMLS as distributed by MLS GRID. This data may not be complete. We recommend contacting the local school district to confirm school assignments for this home.

    Get a cash offer in 3 minutes
    Find out how much your home could sell for in as little as 3 minutes with a no-obligation cash offer.
    Estimated market value
    $621,100
    Get a cash offer in 3 minutes
    Find out how much your home could sell for in as little as 3 minutes with a no-obligation cash offer.
    Estimated market value
    $621,100