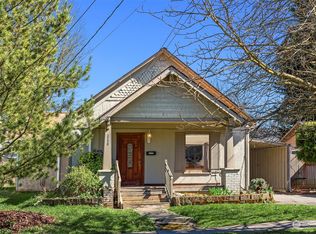
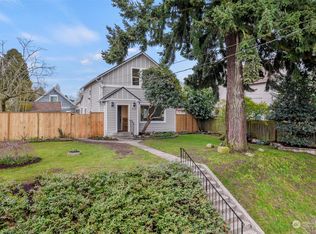
Welcome to this beautiful Victorian home featuring a wraparound porch situated on a spacious lot. You will love the gorgeous fir floors, soaring ceilings, and a primary suite conveniently located on the main level. The main floor offers an inviting and functional layout with a generous living room, dining room, a primary bedroom with direct access to a full bathroom that also serves the main living areas, and an eat-in kitchen. The sunny breakfast nook is filled with natural morning light, and the spacious kitchen features a double oven and ample space for cooking and gathering. Upstairs, newly refinished fir floors extend throughout three additional bedrooms, including a junior suite with its own three-quarter bath. The home's charm and character shine throughout, blending timeless details with everyday comfort. Outside, enjoy relaxing on the covered front and side porch or hosting evening meals on the backyard deck. The expansive yard features a stunning maple tree and grassy spaces for play, gardening, or simply unwinding outdoors. A detached two-car garage provides excellent workshop or storage potential, and additional off-street parking in the back. In addition, this home has a new roof (2025), newer exterior paint (2021), furnace with AC (2022), water heater (2022), and more - a beautiful blend of old world charm and modern updates. Conveniently located near shopping, dining, and easy highway access, this home has it all!
Sold
Zillow last checked:
Listing updated:
Offers reviewed: Jun 30
Bought with:
Kylee Hill, 113973
Windermere Abode
Source: NWMLS as distributed by MLS GRID,MLS#: 2544527
Price history
| Date | Event | Price |
|---|---|---|
| 7/21/2026 | Sold | $560,000+1.8%$315/sqft |
Source:  NWMLS as distributed by MLS GRID #2544527 Report a problem NWMLS as distributed by MLS GRID #2544527 Report a problem | ||
| 7/1/2026 | Pending sale | $550,000$310/sqft |
Source: NWMLS as distributed by MLS GRID #2544527 Report a problem | ||
| 6/25/2026 | Listed for sale | $550,000+71.9%$310/sqft |
Source: NWMLS as distributed by MLS GRID #2544527 Report a problem | ||
| 5/30/2018 | Sold | $320,000+146.8%$180/sqft |
Source: NWMLS as distributed by MLS GRID #1305573 Report a problem | ||
| 9/18/2015 | Sold | $129,669-22.6%$73/sqft |
Source: Public Record Report a problem | ||
| 9/28/2011 | Sold | $167,500-25.6%$94/sqft |
Source: NWMLS as distributed by MLS GRID #206266 Report a problem | ||
| 9/23/2005 | Sold | $225,000$127/sqft |
Source: NWMLS as distributed by MLS GRID #25116120 Report a problem | ||

Get a cash offer in 3 minutes
Find out how much your home could sell for in as little as 3 minutes with a no-obligation cash offer.
Estimated market value
$551,500
