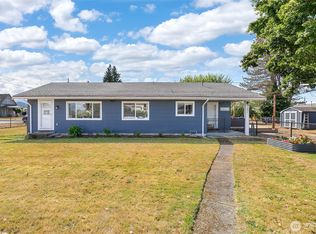
This beautifully remodeled, 3-bedroom, 1-bath, 1.5-story Craftsman blends timeless charm with smart modern updates. Offering 1,460 sq ft of efficient living space, the home features an on-demand hot water tank, a cozy wood-burning stove, and a custom Murphy bed that maximizes space without sacrificing style. Every room feels cared for and thoughtfully improved. Sitting proudly on a corner lot, the property includes a large private side yard perfect for gardening, play, or future expansion—there may even be potential for a DADU. The matching chicken coop adds a touch of country charm, while multiple outdoor sheds provide excellent storage, and one has electricity. RV parking offers flexibility for travel or extra vehicles and savings with your own RV storage. The double hung windows throughout bring the nice breezes in while you gaze out at the beauty of the property The neighborhood is one of Enumclaw’s best features: well-kept homes, public sidewalks ideal for evening strolls, and a friendly, welcoming community. Good school district with Byron Kibler elementary school just 200 feet away, and a city park with a playground is only 300 feet from your front door. Enumclaw itself is a quaint, warm, and inviting town known for its small-town feel and strong sense of community. This home offers comfort, character, and an unbeatable location. At this price, with this quality and location, this home will not stay on the market for long. Do not delay seeing this hot property!!
Active
Listed by: Barrans Realty • Ted Barrans • 253-315-1652
Price cut: $14K (8/7)
$575,000
1977 Harding Street, Enumclaw, WA 98022
3beds
1,460sqft
Single Family Residence
Built in 1916
8,916 Square Feet Lot
$566,800 Zestimate®
$394/sqft
$-- HOA
What's special
Cozy wood-burning stoveCorner lotOn-demand hot water tankBeautifully remodeled
- --
- on Zillow
- 495
- views
- 45
- saves
Zillow last checked:
Listing updated:
Listed by:
Ted Barrans 253-315-1652 ted@barransrealty.com,
Barrans Realty
Source: NWMLS as distributed by MLS GRID,MLS#: 2550428
Facts & features
Interior
Bedrooms & bathrooms
- Bedrooms: 3
- Bathrooms: 1
- Full bathrooms: 1
- Main level bathrooms: 1
- Main level bedrooms: 1
Bedroom
- Level: Main
Bedroom
- Level: Second
Bedroom
- Level: Second
Bathroom full
- Level: Main
Great room
- Level: Main
Kitchen with eating space
- Level: Main
Utility room
- Level: Main
Heating
- Fireplace, Wall Furnace, Natural Gas
Cooling
- None
Appliances
- Included: Dishwasher, Tankless Water Heater, Dishwasher(s), Water Heater: Gas on Demand, Water Heater Location: Laundry Room
Features
- Ceiling Fan(s)
- Flooring: Ceramic Tile, Vinyl Plank, Carpet
- Basement: None
- Number of fireplaces: 1
- Fireplace features: Wood Burning, Main Level: 1, Fireplace
Interior area
- Total structure area: 1,460
- Total interior livable area: 1,460 sqft
Property
Parking
- Total spaces: 6
- Parking features: Driveway, Off Street, RV Parking
- Uncovered spaces: 6
Features
- Levels: Two
- Stories: 2
- Patio & porch: Ceiling Fan(s), Fireplace, Water Heater
- Has view: Yes
- View description: Mountain(s), Partial, Territorial
Lot
- Size: 8,916 Square Feet
- Dimensions: 69' x 128' x 69' x 127'
- Features: Corner Lot, Curbs, Paved, Sidewalk, Cable TV, Fenced-Partially, High Speed Internet, Outbuildings, RV Parking
- Topography: Level
- Residential vegetation: Garden Space
Details
- Parcel number: 7710100112
- Zoning: R2
- Zoning description: Jurisdiction: City
- Special conditions: Standard
Construction
Type & style
- Home type: SingleFamily
- Architectural style: 2 Story
- Property subtype: Single Family Residence
Materials
- Wood Siding
- Foundation: Block
- Roof: Composition
Condition
- Very Good
- Year built: 1916
Utilities & green energy
- Electric: Company: PSE
- Sewer: Sewer Connected, Company: Enumclaw
- Water: Public, Company: Enumclaw
Community & HOA
Community
- Features: Park, Playground
- Subdivision: Enumclaw
Location
- Region: Enumclaw
Financial & listing details
- Price per square foot: $394/sqft
- Tax assessed value: $447,000
- Annual tax amount: $4,062
- Date on market: 7/9/2026
- Listing terms: Conventional,FHA,VA Loan
- Inclusions: Dishwasher(s)
Estimated market value
$566,800
$538,000 - $595,000
$2,721/mo
Price history
| Date | Event | Price |
|---|---|---|
| 8/7/2026 | Price change | $575,000-2.4%$394/sqft |
Source:  NWMLS as distributed by MLS GRID #2550428 Report a problem NWMLS as distributed by MLS GRID #2550428 Report a problem | ||
| 7/9/2026 | Listed for sale | $589,000+246.5%$403/sqft |
Source: NWMLS as distributed by MLS GRID #2550428 Report a problem | ||
| 9/24/2010 | Sold | $170,000-4.5%$116/sqft |
Source: NWMLS as distributed by MLS GRID #65997 Report a problem | ||
| 8/25/2010 | Pending sale | $178,000$122/sqft |
Source: John L Scott Real Estate #65997 Report a problem | ||
| 5/1/2010 | Listed for sale | $178,000+3.7%$122/sqft |
Source: John L Scott Real Estate #65997 Report a problem | ||
| 4/19/2010 | Sold | $171,570+14.5%$118/sqft |
Source: Public Record Report a problem | ||
| 6/14/2002 | Sold | $149,900+30.5%$103/sqft |
Source: Public Record Report a problem | ||
| 10/25/1999 | Sold | $114,900$79/sqft |
Source: Public Record Report a problem | ||
Public tax history
| Year | Property taxes | Tax assessment |
|---|---|---|
| 2025 | $4,291 +5.6% | $447,000 +5.7% |
| 2024 | $4,062 +11.2% | $423,000 +16.5% |
| 2023 | $3,652 -3% | $363,000 -12.3% |
| 2022 | $3,766 +11.6% | $414,000 +23.2% |
| 2021 | $3,374 +7.8% | $336,000 +18.3% |
| 2020 | $3,130 +9.7% | $284,000 +8% |
| 2019 | $2,854 +8.2% | $263,000 +2.3% |
| 2018 | $2,637 +8.1% | $257,000 +29.1% |
| 2017 | $2,440 +28.2% | $199,000 +9.3% |
| 2016 | $1,904 | $182,000 +6.4% |
| 2015 | $1,904 | $171,000 +13.2% |
| 2014 | $1,904 | $151,000 +14.4% |
| 2013 | $1,904 | $132,000 -10.8% |
| 2012 | -- | $148,000 -9.8% |
| 2011 | -- | $164,000 -12.8% |
| 2010 | -- | $188,000 |
| 2009 | -- | $188,000 -2.6% |
| 2007 | -- | $193,000 +12.2% |
| 2006 | -- | $172,000 +10.3% |
| 2005 | -- | $156,000 +44.4% |
| 2001 | $1,395 +11.3% | $108,000 +16.1% |
| 2000 | $1,254 | $93,000 |
Find assessor info on the county website
Monthly payment
Est. payment
Payment breakdown
Explore the cost of this home by adjusting the details. Changes won't be saved.Climate risks
Neighborhood: 98022
Nearby schools
Schools provided by the listing agent
- Elementary: Byron Kibler Elem
- Middle: Thunder Mtn Mid
- High: Enumclaw Snr High
Source: NWMLS as distributed by MLS GRID. This data may not be complete. We recommend contacting the local school district to confirm school assignments for this home.
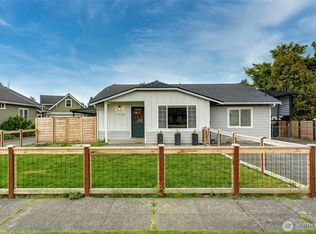
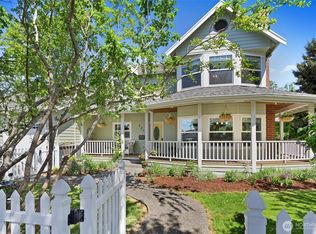
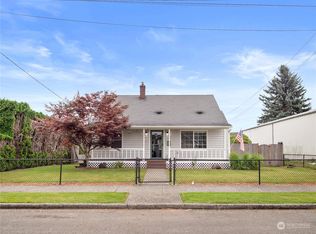
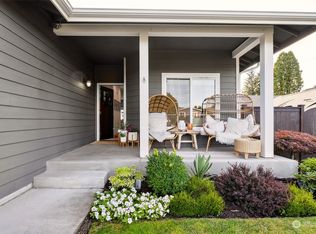
Similar homes
- $539,9503 bd2 ba1.5k sqftCumberland Townsite Of, Enumclaw, WA 98022Contingent
 MLS ID #2508460, Musab El-Himri. NWMLS as distributed by MLS GRID
 - $575,0003 bd3 ba1.8k sqft189 Park Place Mnr, Buckley, WA 98321Contingent
 MLS ID #2565788, Chad Durrant. NWMLS as distributed by MLS GRID
 - $520,0003 bd2 ba1.4k sqftCedarwild, Buckley, WA 98321Active
 MLS ID #2575612, Jaime Auvil. NWMLS as distributed by MLS GRID
 - $599,0003 bd3 ba1.9k sqftGlencarin Div 02, Kent, WA 98031Active
 MLS ID #2592619, Faviola Johnson. NWMLS as distributed by MLS GRID
