Welcome to this beautifully remodeled 4-bedroom, 2.5-bath home. Situated on a quiet cul-de-sac in the sought-after Gem Heights neighborhood, this residence offers a rare blend of privacy, space, and refined comfort. Inside, the home presents a fresh, cohesive interior with beautiful new flooring and a light-filled atmosphere that enhances the home’s natural flow. Living spaces feel open yet inviting, designed to accommodate both everyday living and memorable gatherings. The new kitchen and main living areas connect seamlessly, creating a central hub that feels both functional and sophisticated. Upstairs, spacious bedrooms offer flexibility for guests, work-from-home needs, or quiet retreats, while the primary suite provides a comfortable escape at the end of the day. Every space reflects thoughtful care and a clean, timeless aesthetic. Buy with confidence! This home was remodeled in 2026 and has been pre-inspected for the new owner.
Sold
Listed by: BestHomesPNW • Patrick Moynihan
Bought with: Keller Williams Realty
$649,950
17209 92nd Avenue E, Puyallup, WA 98375
4beds
2,080sqft
Single Family Residence
Built in 1991
0.26 Acres Lot
$646,200 Zestimate®
$312/sqft
$3,239 Estimated rent
Home value
$646,200
$607,000 - $685,000
$3,239/mo
Zestimate® history
Owner options
List your home for rent
$3,239/mo
Rent Zestimate®
Find your next renter with Zillow Rental Manager. Plus, with online applications, you can quickly screen prospective tenants – for free.
$3,239/mo
Rent Zestimate®
Refinance and save
$4,226/mo
Est. payment
Refinancing to a lower rate could help reduce your monthly payments and save thousands over the life of the loan.
$4,226/mo
Est. payment
Explore your selling options
Work with a Zillow partner agent
Leverage their expertise and Zillow's premium Showcase listings to get your home seen by more buyers.
Get startedList with your own agent
Get your home in front of millions of buyers by listing it on Zillow.
Learn how to do itSell it yourself
Take full control of how buyers see your home on Zillow by listing For Sale by Owner (FSBO).
List your homeWhat's special
New kitchenFresh cohesive interiorLight-filled atmosphereQuiet cul-de-sacSpacious bedroomsBeautiful new flooring
Zillow last checked:
Listing updated:
Listed by:
Patrick Moynihan,
BestHomesPNW
Bought with:
Tara L. Maxwell, 126272
Keller Williams Realty
Source: NWMLS as distributed by MLS GRID,MLS#: 2479436
Facts & features
Interior
Bedrooms & bathrooms
- Bedrooms: 4
- Bathrooms: 3
- Full bathrooms: 2
- 1/2 bathrooms: 1
- Main level bathrooms: 1
Bedroom
- Level: Second
Bedroom
- Level: Second
Bedroom
- Level: Second
Bathroom full
- Level: Second
Bathroom full
- Level: Second
Other
- Level: Main
Heating
- Fireplace, Forced Air, Natural Gas
Cooling
- None
Appliances
- Included: Dishwasher, Disposal, Dryer, Microwave, Refrigerator, Stove(s)/Range(s), Washer, Dishwasher(s), Dryer(s), Garbage Disposal, Microwave(s), Refrigerator(s), Washer(s), Water Heater: Gas, Water Heater Location: Garage
Features
- Flooring: Ceramic Tile, Laminate, Carpet
- Basement: None
- Number of fireplaces: 1
- Fireplace features: Gas, Lower Level: 1, Fireplace
Interior area
- Total structure area: 2,080
- Total interior livable area: 2,080 sqft
Property
Parking
- Total spaces: 2
- Parking features: Driveway, Attached Garage
- Has attached garage: Yes
- Covered spaces: 2
Features
- Levels: Two
- Stories: 2
- Entry location: Main
- Patio & porch: Fireplace, Water Heater
Lot
- Size: 0.26 Acres
- Features: Cul-De-Sac, Dead End Street
- Topography: Level
Details
- Parcel number: 6020360040
- Zoning: Residential
- Zoning description: Jurisdiction: City
- Special conditions: Standard
Construction
Type & style
- Home type: SingleFamily
- Architectural style: 2 Story
- Property subtype: Single Family Residence
Materials
- Wood Products
- Foundation: Poured Concrete
- Roof: Composition
Condition
- Year built: 1991
- Major remodel year: 1993
Utilities & green energy
- Electric: Company: PSE
- Sewer: Septic Tank, Company: Septic
- Water: Public, Company: Firgrove
- Utilities for property: Wifi
Community & HOA
Community
- Subdivision: Gem Heights
HOA
- HOA fee: $225 annually
Location
- Region: Puyallup
Financial & listing details
- Price per square foot: $312/sqft
- Tax assessed value: $517,700
- Annual tax amount: $5,969
- Date on market: 4/12/2026
- Cumulative days on market: 101 days
- Listing terms: Conventional,FHA,VA Loan
- Inclusions: Dishwasher(s), Dryer(s), Garbage Disposal, Microwave(s), Refrigerator(s), Stove(s)/Range(s), Washer(s)
Price history
| Date | Event | Price |
|---|---|---|
| 4/8/2026 | Sold | $649,950$312/sqft |
Source:  NWMLS as distributed by MLS GRID #2479436 Report a problem NWMLS as distributed by MLS GRID #2479436 Report a problem | ||
| 3/10/2026 | Pending sale | $649,950$312/sqft |
Source: NWMLS as distributed by MLS GRID #2479436 Report a problem | ||
| 2/12/2026 | Listed for sale | $649,950+50.8%$312/sqft |
Source: NWMLS as distributed by MLS GRID #2479436 Report a problem | ||
| 8/11/2025 | Sold | $431,048-1.8%$207/sqft |
Source: Public Record Report a problem | ||
| 11/17/2020 | Sold | $439,000$211/sqft |
Source: NWMLS as distributed by MLS GRID #1670066 Report a problem | ||
| 10/16/2020 | Pending sale | $439,000$211/sqft |
Source: Windermere Real Estate/Puyallup Inc. #1670066 Report a problem | ||
| 10/11/2020 | Price change | $439,000-2.2%$211/sqft |
Source: Windermere Real Estate/Puyallup Inc. #1670066 Report a problem | ||
| 10/2/2020 | Listed for sale | $449,000+76.1%$216/sqft |
Source: Windermere Real Estate/Puyallup Inc. #1670066 Report a problem | ||
| 8/23/2013 | Sold | $255,000+3.4%$123/sqft |
Source: NWMLS as distributed by MLS GRID #515572 Report a problem | ||
| 7/23/2013 | Pending sale | $246,600$119/sqft |
Source: RE/MAX Metro Realty, Inc. #515572 Report a problem | ||
| 7/13/2013 | Listed for sale | $246,600+37.4%$119/sqft |
Source: RE/MAX METRO REALTY #515572 Report a problem | ||
| 7/24/1997 | Sold | $179,500$86/sqft |
Source: Public Record Report a problem | ||
Public tax history
| Year | Property taxes | Tax assessment |
|---|---|---|
| 2024 | $5,881 +12.6% | $517,700 +4.8% |
| 2023 | $5,224 -0.1% | $493,900 -3.6% |
| 2022 | $5,229 +0.8% | $512,400 +17.5% |
| 2021 | $5,188 +19.5% | $436,100 +23.8% |
| 2019 | $4,342 -1.1% | $352,300 +10% |
| 2018 | $4,392 +8.2% | $320,200 +8.4% |
| 2017 | $4,058 +13.1% | $295,500 +21.3% |
| 2016 | $3,589 | $243,700 +11.8% |
| 2014 | $3,589 +130% | $218,000 +11.7% |
| 2013 | $1,560 | $195,200 +2.1% |
| 2012 | -- | $191,200 -5.1% |
| 2011 | -- | $201,400 -9.5% |
| 2010 | -- | $222,500 -8.4% |
| 2009 | -- | $242,900 -7.6% |
| 2008 | $3,285 +0% | $262,900 -3.9% |
| 2007 | $3,285 +20.1% | $273,700 +57.6% |
| 2002 | $2,735 +5.1% | $173,700 -0.9% |
| 2001 | $2,601 | $175,200 +9.2% |
| 2000 | $2,601 | $160,500 |
Find assessor info on the county website
Neighborhood: 98375
Nearby homes
- $516,0003 bd3 ba1.7k sqft17217 92nd Ave E, Puyallup, WA 98375Sold

- $500,0004 bd3 ba1.9k sqft9321 174th St E, Puyallup, WA 98375Sold
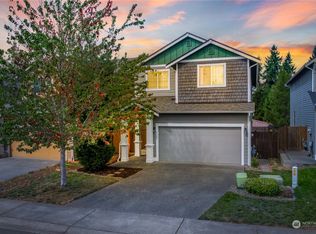
- $547,5004 bd3 ba1.9k sqft9305 174th St E, Puyallup, WA 98375Sold
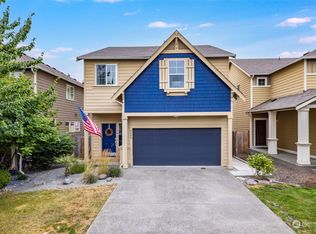
- $545,0003 bd3 ba1.7k sqft9127 170th Street Ct E, Puyallup, WA 98375Sold
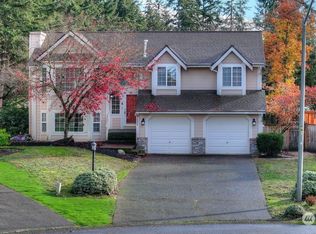
- $520,0004 bd3 ba1.9k sqft9301 174th St E, Puyallup, WA 98375Sold
- $630,0003 bd3 ba1.8k sqft17219 92nd Ave E, Puyallup, WA 98375Sold
- $528,0004 bd3 ba2k sqft17401 93rd Avenue Ct E, Puyallup, WA 98375Sold
- $700,0007 bd3 ba3.1k sqft17222 92nd Ave E, Puyallup, WA 98375For Sale
Nearby schools
GreatSchools rating
- 7/10Frank Brouillet Elementary SchoolGrades: K-6Distance: 0.2 mi
- 6/10Doris Stahl Junior High SchoolGrades: 6-10Distance: 0.4 mi
- 5/10Gov John Rogers High SchoolGrades: 9-12Distance: 2.7 mi
Schools provided by the listing agent
- Elementary: Frank Brouillet Elem
- Middle: Doris Stahl Jnr High
- High: Gov John Rogers Hs
Source: NWMLS as distributed by MLS GRID. This data may not be complete. We recommend contacting the local school district to confirm school assignments for this home.
Get a cash offer in 3 minutes
Find out how much your home could sell for in as little as 3 minutes with a no-obligation cash offer.
Estimated market value
$646,200
Get a cash offer in 3 minutes
Find out how much your home could sell for in as little as 3 minutes with a no-obligation cash offer.
Estimated market value
$646,200
- Washington
- Pierce County
- Puyallup
- 98375
- 17209 92nd Avenue E
Nearby cities
Nearby neighborhoods
Nearby zip codes
Other Puyallup Topics
