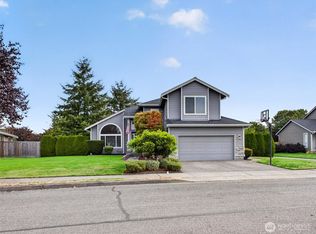
Downtown Enumclaw living meets the privacy of a quiet cul-de-sac! Set on a fully fenced 8,073 sq ft lot in Pinnacle Estates, this inviting 3-bedroom, 1.75-bath home offers 1,600 sq ft of bright, comfortable living just moments from the shops, dining and small-town charm of bougee Downtown Enumclaw. Improvements over the last couple years include refreshed interior paint, durable exterior updates and a 50-year composition roof, fully remodeled upstairs bathroom, and furnace and fireplace serviced. The welcoming main level flows from the living room to a dedicated dining space and kitchen with eating area, oak cabinetry, pantry, and stainless steel appliances that stay. Gather around the cozy gas fireplace in the family room, where beautiful light fixtures and natural light create a warm backdrop for everyday life and entertaining. Upstairs, all three bedrooms are thoughtfully situated, along with a convenient utility room. Outside, mature landscaping, garden space and a private patio make the fenced yard ready for relaxing, play, or gatherings. An adorable chicken coop and drip-watering system adds urban-homestead appeal, with laying hens that can stay if buyer chooses! The detached 480 ft two-car garage provides shop/workspace potential, shelving and excellent storage, complemented by driveway parking, and gated off-street RV parking. No HOA and easy access to downtown amenities complete this special Enumclaw offering - PREINSPECTION AVAILABLE UPON SHOWING.
First look
Listed by: 1 Percent Lists Tacoma • Chad Nolan • 253-459-0235
$599,999
403 Petschauer Place, Enumclaw, WA 98022
3beds
1,600sqft
Single Family Residence
Built in 1991
8,071 Square Feet Lot
$562,800 Zestimate®
$375/sqft
$-- HOA
What's special
- --
- on Zillow
- 223
- views
- 14
- saves
Zillow last checked:
Listed by:
Chad Nolan 253-459-0235 chadn@1percentlists.com,
1 Percent Lists Tacoma,
Rachel Veary 253-508-9836,
1 Percent Lists Tacoma
Source: NWMLS as distributed by MLS GRID,MLS#: 2581198
Facts & features
Interior
Bedrooms & bathrooms
- Bedrooms: 3
- Bathrooms: 2
- Full bathrooms: 1
- 1/2 bathrooms: 1
- Main level bathrooms: 1
Primary bedroom
- Level: Second
Bedroom
- Level: Second
Bedroom
- Level: Second
Bathroom full
- Level: Second
Other
- Level: Main
Dining room
- Level: Main
Entry hall
- Level: Main
Family room
- Level: Main
Kitchen with eating space
- Level: Main
Living room
- Level: Main
Utility room
- Level: Second
Heating
- Fireplace, Forced Air, Electric, Natural Gas
Cooling
- None
Appliances
- Included: Dishwasher, Disposal, Microwave, Refrigerator, See Remarks, Stove(s)/Range(s), Dishwasher(s), Garbage Disposal, Microwave(s), Refrigerator(s), Water Heater: Electric, Water Heater Location: Upstairs Bedroom
Features
- Bath Off Primary, Ceiling Fan(s), Dining Room
- Flooring: Laminate, Vinyl, Carpet
- Windows: Dbl Pane/Storm Window
- Basement: None
- Number of fireplaces: 1
- Fireplace features: Gas, Main Level: 1, Fireplace
Interior area
- Total structure area: 1,600
- Total interior livable area: 1,600 sqft
Video & virtual tour
Property
Parking
- Total spaces: 2
- Parking features: Driveway, Detached Garage, Off Street
- Has garage: Yes
- Covered spaces: 2
Features
- Levels: Two
- Stories: 2
- Entry location: Main
- Patio & porch: Bath Off Primary, Ceiling Fan(s), Dbl Pane/Storm Window, Dining Room, Fireplace, Security System, Walk-In Closet(s), Water Heater
- Has view: Yes
- View description: Territorial
Lot
- Size: 8,071 Square Feet
- Features: Cul-De-Sac, Curbs, Paved, Sidewalk, Cable TV, Fenced-Fully, Gas Available, High Speed Internet, Outbuildings, Patio, Shop
- Topography: Level
- Residential vegetation: Garden Space
Details
- Parcel number: 6802201040
- Zoning: R2
- Zoning description: Jurisdiction: City
- Special conditions: Standard
Construction
Type & style
- Home type: SingleFamily
- Architectural style: 2 Story
- Property subtype: Single Family Residence
Materials
- Cement/Concrete
- Foundation: Poured Concrete
- Roof: Composition
Condition
- Year built: 1991
Utilities & green energy
- Electric: Company: PSE
- Sewer: Sewer Connected, Company: City of Enumclaw
- Water: Public, Company: City of Enumclaw
- Utilities for property: Xfinity
Community & HOA
Community
- Security: Security System
- Subdivision: Pinnacle
Location
- Region: Enumclaw
Financial & listing details
- Price per square foot: $375/sqft
- Tax assessed value: $560,000
- Annual tax amount: $5,375
- Date on market: 10/1/2026
- Listing terms: Conventional,FHA,VA Loan
- Inclusions: Dishwasher(s), Garbage Disposal, Microwave(s), Refrigerator(s), See Remarks, Stove(s)/Range(s)
Estimated market value
$562,800
$535,000 - $591,000
$3,047/mo
Price history
| Date | Event | Price |
|---|---|---|
| 9/19/2024 | Sold | $527,500+1.4%$330/sqft |
Source:  NWMLS as distributed by MLS GRID #2249797 Report a problem NWMLS as distributed by MLS GRID #2249797 Report a problem | ||
| 8/26/2024 | Pending sale | $520,000$325/sqft |
Source: NWMLS as distributed by MLS GRID #2249797 Report a problem | ||
| 8/19/2024 | Listed for sale | $520,000$325/sqft |
Source: NWMLS as distributed by MLS GRID #2249797 Report a problem | ||
| 8/5/2024 | Pending sale | $520,000$325/sqft |
Source: NWMLS as distributed by MLS GRID #2249797 Report a problem | ||
| 7/31/2024 | Price change | $520,000-1%$325/sqft |
Source: NWMLS as distributed by MLS GRID #2249797 Report a problem | ||
| 7/27/2024 | Pending sale | $525,000$328/sqft |
Source: NWMLS as distributed by MLS GRID #2249797 Report a problem | ||
| 7/22/2024 | Price change | $525,000-4.5%$328/sqft |
Source: NWMLS as distributed by MLS GRID #2249797 Report a problem | ||
| 7/19/2024 | Listed for sale | $550,000+129.2%$344/sqft |
Source: NWMLS as distributed by MLS GRID #2249797 Report a problem | ||
| 2/7/2014 | Sold | $239,950$150/sqft |
Source: NWMLS as distributed by MLS GRID #562193 Report a problem | ||
| 11/3/2013 | Listed for sale | $239,950-1.9%$150/sqft |
Source: Skyline Properties Inc #562193 Report a problem | ||
| 10/5/2005 | Sold | $244,500+36.3%$153/sqft |
Source: NWMLS as distributed by MLS GRID #25084868 Report a problem | ||
| 12/28/2001 | Sold | $179,395+30.9%$112/sqft |
Source: Public Record Report a problem | ||
| 7/10/1997 | Sold | $137,000$86/sqft |
Source: Public Record Report a problem | ||
Public tax history
| Year | Property taxes | Tax assessment |
|---|---|---|
| 2025 | $5,376 +5.6% | $560,000 +5.7% |
| 2024 | $5,090 +11.2% | $530,000 +16.5% |
| 2023 | $4,578 -3% | $455,000 -12.3% |
| 2022 | $4,722 +11.7% | $519,000 +23.3% |
| 2021 | $4,228 +7.1% | $421,000 +17.6% |
| 2020 | $3,946 +9.5% | $358,000 +7.8% |
| 2019 | $3,603 +8.3% | $332,000 +2.5% |
| 2018 | $3,326 -7.5% | $324,000 +10.6% |
| 2017 | $3,594 +19.2% | $293,000 +9.3% |
| 2016 | $3,014 | $268,000 +6.3% |
| 2015 | $3,014 | $252,000 +5.4% |
| 2014 | $3,014 | $239,000 +29.9% |
| 2013 | $3,014 | $184,000 -4.2% |
| 2012 | -- | $192,000 -9.9% |
| 2011 | -- | $213,000 -10.1% |
| 2010 | -- | $237,000 |
| 2009 | -- | $237,000 +10.7% |
| 2007 | -- | $214,000 +5.9% |
| 2006 | -- | $202,000 +8% |
| 2005 | -- | $187,000 +23% |
| 2001 | $1,963 +1.1% | $152,000 +5.6% |
| 2000 | $1,941 | $144,000 |
Find assessor info on the county website
Monthly payment
Est. payment
Payment breakdown
Explore the cost of this home by adjusting the details. Changes won't be saved.Climate risks
Neighborhood: 98022
Nearby schools
Schools provided by the listing agent
- Elementary: Southwood Elem
- Middle: Enumclaw Mid
- High: Enumclaw Snr High
Source: NWMLS as distributed by MLS GRID. This data may not be complete. We recommend contacting the local school district to confirm school assignments for this home.
Similar homes
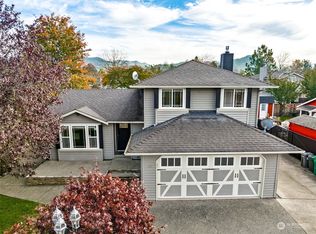
- $600,0003 bd2 ba1.8k sqftBerilla Estates Div2, Enumclaw, WA 98022Active
 MLS ID #2594566, Steven Fryer II. NWMLS as distributed by MLS GRID
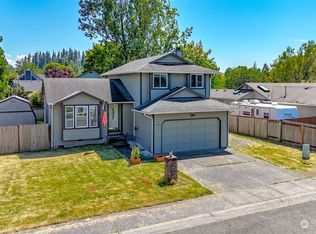
 - $599,5003 bd2 ba1.7k sqft649 C Court, Enumclaw, WA 98022Active
 MLS ID #2593103, Dale Rasmussen. NWMLS as distributed by MLS GRID
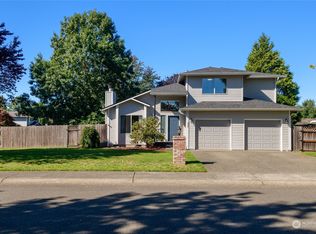
 - $549,9503 bd3 ba1.8k sqft878 Riley Drive E, Enumclaw, WA 98022Active
 MLS ID #2594728, Carlie Hendrickson. NWMLS as distributed by MLS GRID
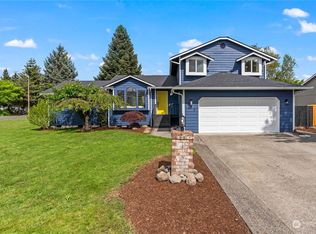
 - $599,9504 bd3 ba1.9k sqft401 Randall Place, Enumclaw, WA 98022Active
 MLS ID #2592279, Jennifer Wallin. NWMLS as distributed by MLS GRID
