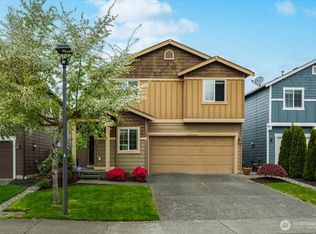
Are you searching for a home where comfort, convenience, and outdoor lifestyle come together? This move-in-ready Maple Valley gem offers 1,950 finished sq ft, 3 bedrooms, 2.5 baths, and the thoughtful upgrades today’s buyers want. The spacious primary suite features a 5-piece bath, walk-in closet, and ceiling fan, while the upstairs den/office and utility room add flexibility for modern living. Newer granite countertops, under-cabinet lighting, A/C, 2-inch blinds, and a cozy gas fireplace create a warm, functional environment designed for everyday enjoyment. Step outside and discover easy outdoor living with a low-maintenance yard, astro turf backyard, hot tub, storage shed, 8-ft gate access, and a corner lot setting with pocket mountain views. The attached garage offers shelving and storage, while the security camera system with battery backup and 1 TB storage adds peace of mind. It’s ready for quiet mornings, productive workdays, relaxed evenings, and weekend fun. Located near shopping, medical services, Cedar River Trail, mountain bike parks, and the Saturday Farmers Market, this home also enjoys access to a community park/play area and Tahoma schools. With practical storage, gathering spaces, and outdoor areas designed for low upkeep, it offers more time for living and less time maintaining. Whether relaxing at home, entertaining, working remotely, or exploring Maple Valley, this home delivers comfort, connection, and the lifestyle you’ve been waiting for.
Sold
Zillow last checked:
Listing updated:
Bought with:
Boney Mathew, 26236
Dream Vision Homes, LLC
Source: NWMLS as distributed by MLS GRID,MLS#: 2540332
Price history
| Date | Event | Price |
|---|---|---|
| 7/31/2026 | Sold | $690,000-0.9%$354/sqft |
Source:  NWMLS as distributed by MLS GRID #2540332 Report a problem NWMLS as distributed by MLS GRID #2540332 Report a problem | ||
| 7/1/2026 | Pending sale | $695,950$357/sqft |
Source: NWMLS as distributed by MLS GRID #2540332 Report a problem | ||
| 6/18/2026 | Listed for sale | $695,950+103.5%$357/sqft |
Source: NWMLS as distributed by MLS GRID #2540332 Report a problem | ||
| 2/11/2016 | Sold | $342,000+0.6%$175/sqft |
Source: NWMLS as distributed by MLS GRID #884754 Report a problem | ||
| 1/20/2016 | Pending sale | $339,800$174/sqft |
Source: RE/MAX EASTSIDE BROKERS INC #884754 Report a problem | ||
| 1/16/2016 | Listed for sale | $339,800+19.2%$174/sqft |
Source: RE/MAX EASTSIDE BROKERS INC #884754 Report a problem | ||
| 6/28/2010 | Sold | $284,995$146/sqft |
Source: Public Record Report a problem | ||

Get a cash offer in 3 minutes
Find out how much your home could sell for in as little as 3 minutes with a no-obligation cash offer.
Estimated market value
$660,400
