Skip main navigation
Pending
  • Listed by: John L. Scott, Inc. • Hannah Wendling
    Price cut: $15K (8/11)
    $625,000

    24066 SE 262nd Place, Maple Valley, WA 98038

    4beds
    1,583sqft
    : 
    $3,870/mo
    Get pre-qualified
    Single Family Residence
    Built in 2011
    3,571 Square Feet Lot
    $621,900 Zestimate®
    $395/sqft
    $29/mo HOA

    What's special

    Spacious kitchenNewer carpet throughoutSpacious primary suiteWalk-in closetPrivate en suite bathroomFull guest bathPrivate patio
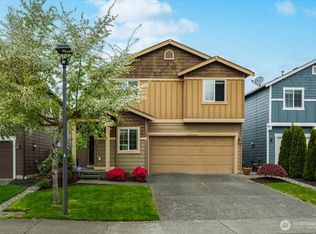
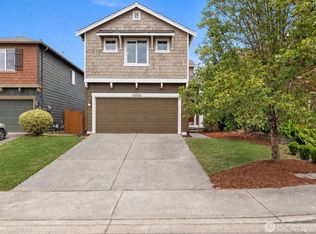
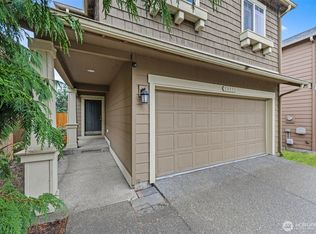
    Welcome home to this beautifully maintained residence in the highly desirable Woodridge community! Thoughtfully designed with comfort and functionality, this home offers an inviting open-concept layout that’s perfect for both everyday living and entertaining. The spacious kitchen features a walk-in pantry, abundant cabinetry, and flows seamlessly into the dining area and living room. A convenient half bath completes the main level. Step outside to your fully fenced backyard, where you’ll enjoy a private patio and cozy fire pit, ideal for summer BBQs & evening gatherings. Upstairs, you’ll find a spacious primary suite complete with a private en suite bathroom & walk-in closet, along with three generously sized bedrooms that provide plenty of space for guests, a home office, or hobbies. A full guest bath serves the secondary bedrooms, while the utility room adds everyday convenience. Newer carpet throughout gives the home a fresh, move-in-ready feel. A heat pump provides efficient heating and year-round air conditioning for comfort in every season. Located within the award-winning Tahoma School District, this home is just a short walk to the new high school, Four Corners shopping, restaurants, entertainment, and the popular Saturday farmers market. Outdoor enthusiasts will love the nearby Lake Wilderness trails, offering miles of scenic recreation just minutes from home. This is the perfect combination of modern comfort & an unbeatable location you’ll love coming home to!
    44 days
    593
    51

    Likely to sell faster than

    Zillow last checked:

    Listing updated:

    Listed by:

    Hannah Wendling,

    John L. Scott, Inc.,

    Bradley Hanson,

    John L. Scott, Inc.

    Source: NWMLS as distributed by MLS GRID,MLS#: 2555058MLS Logo

      Facts & features

      Interior

      Bedrooms & bathrooms
      • Bedrooms: 4
      • Bathrooms: 3
      • Full bathrooms: 1
      • 3/4 bathrooms: 1
      • 1/2 bathrooms: 1
      • Main level bathrooms: 1
      Primary bedroom
      • Level: Second
      Bedroom
      • Level: Second
      Bedroom
      • Level: Second
      Bedroom
      • Level: Second
      Bathroom full
      • Level: Second
      Bathroom three quarter
      • Level: Second
      Other
      • Level: Main
      Dining room
      • Level: Main
      Entry hall
      • Level: Main
      Kitchen with eating space
      • Level: Main
      Living room
      • Level: Main
      Utility room
      • Level: Second
      Heating
      • Forced Air, Heat Pump, Electric, Natural Gas
      Cooling
      • Forced Air, Heat Pump
      Appliances
      • Included: Dishwasher, Disposal, Dryer, Refrigerator, Stove(s)/Range(s), Washer, Dishwasher(s), Dryer(s), Garbage Disposal, Refrigerator(s), Washer(s), Water Heater: Gas, Water Heater Location: Garage
      Features
      • Bath Off Primary, Dining Room, Pantry
      • Flooring: Vinyl, Vinyl Plank, Carpet
      • Windows: Dbl Pane/Storm Window
      • Basement: None
      • Has fireplace: No
      Interior area
      • Total structure area: 1,583
      • Total interior livable area: 1,583 sqft
      Video & virtual tour

      Property

      Parking
      • Total spaces: 4
      • Parking features: Driveway, Attached Garage, Off Street
      • Has attached garage: Yes
      • Covered spaces: 2
      • Uncovered spaces: 2
      Features
      • Levels: Two
      • Stories: 2
      • Entry location: Main
      • Patio & porch: Bath Off Primary, Dbl Pane/Storm Window, Dining Room, Pantry, Security System, Walk-In Closet(s), Water Heater
      • Has view: Yes
      • View description: Territorial
      Lot
      • Size: 3,571 Square Feet
      • Dimensions: 105' x 34' x 105' x 34'
      • Features: Curbs, Paved, Sidewalk, Cable TV, Fenced-Fully, Gas Available, High Speed Internet, Patio
      • Topography: Level,Partial Slope
      Details
      • Parcel number: 9542840870
      • Zoning: R8
      • Zoning description: Jurisdiction: City
      • Special conditions: Standard

      Construction

      Type & style
      • Home type: SingleFamily
      • Architectural style: Contemporary,2 Story
      • Property subtype: Single Family Residence
      Materials
      • Cement/Concrete, Wood Products
      • Foundation: Poured Concrete
      • Roof: Composition
      Condition
      • Good
      • Year built: 2011
      • Major remodel year: 2011
      Details
      • Builder name: DR Horton

      Utilities & green energy

      • Electric: Company: PSE
      • Sewer: Sewer Connected, Company: Soos Creek
      • Water: Public, Company: Covington Water
      • Utilities for property: Xfinity, Xfinity

      Community & HOA

      Community
      • Features: CCRs, Playground
      • Security: Security System
      • Subdivision: Maple Valley
      HOA
      • Services included: Common Area Maintenance, Road Maintenance
      • HOA fee: $350 annually
      • HOA phone: 425-652-9771
      Location
      • Region: Maple Valley

      Financial & listing details

      • Price per square foot: $395/sqft
      • Tax assessed value: $647,000
      • Annual tax amount: $6,897
      • Date on market: 7/15/2026
      • Cumulative days on market: 45 days
      • Listing terms: Conventional,FHA,State Bond,VA Loan
      • Inclusions: Dishwasher(s), Dryer(s), Garbage Disposal, Refrigerator(s), Stove(s)/Range(s), Washer(s)

        Estimated market value

        $621,900

        $591,000 - $653,000

        $3,325/mo

        Price history

        DateEventPrice
        8/14/2026Pending sale$625,000$395/sqft
        Source: NWMLS as distributed by MLS GRID #2555058 Report a problem
        8/11/2026Price change$625,000-2.3%$395/sqft
        Source: NWMLS as distributed by MLS GRID #2555058 Report a problem
        7/16/2026Listed for sale$639,999+177.1%$404/sqft
        Source: NWMLS as distributed by MLS GRID #2555058 Report a problem
        8/24/2011Sold$230,991$146/sqft
        Source: Public Record Report a problem

        Public tax history

        YearProperty taxesTax assessment
        2025$7,276 +5.5%$647,000 +4.5%
        2024$6,897 +11%$619,000 +13.4%
        2023$6,212 +5.5%$546,000 -12.1%
        2022$5,887 +7.6%$621,000 +29.4%
        2021$5,469 +8%$480,000 +17.9%
        2020$5,062 +15%$407,000 +5.7%
        2019$4,400 +5.5%$385,000 +1.3%
        2018$4,170 -11.3%$380,000 +9.5%
        2017$4,699 +14.3%$347,000 +9.8%
        2016$4,110 $316,000 +6.4%
        2015$4,110 $297,000 +5.3%
        2014$4,110 $282,000 +25.3%
        2013$4,110 $225,000 +5.6%
        2012-- $213,000 -5.8%
        2011-- $226,000 +165.9%
        2010-- $85,000
        2009-- $85,000
        Find assessor info on the county website

        Monthly payment

        Est. payment

        Payment breakdown

        Explore the cost of this home by adjusting the details. Changes won't be saved.
        All calculations are estimates and provided by Zillow, Inc. for informational purposes only. Actual amounts may vary.
        HOA fees may include property taxes on listings classified as Co-Ops. Contact the listing agent and/or owner for fee details.
        See how much you could borrow to make a competitive offer.

        Climate risks

        Neighborhood: 98038

        Getting around

        49 / 100
        Car-Dependent
        30 / 100
        Some Transit
        59 / 100
        Bikeable

        Nearby schools

        GreatSchools rating

        A local agent can set up tours, give advice and negotiate with sellers.

        Browse local experts