Don’t miss this recently updated home nestled in a cul-de-sac within the highly coveted Alderwood Manor community! Ideally located just moments from Alderwood Mall, countless restaurants, and schools of all ages, this home offers both convenience and comfort in one of the area’s most desirable locations. Inside, you’ll find real oak hardwood floors, granite countertops, and sleek new stainless steel appliances that bring a modern touch to the home’s timeless appeal. With multiple living rooms, spacious dining areas, and an excellent layout for entertaining, this home offers incredible space for hosting guests and everyday living alike. The layout also features three very well-appointed guest bedrooms, one of which could easily serve as flex space for a home office, gym, playroom, or whatever your creativity can bring. The spacious primary suite offers a relaxing retreat with dual his-and-hers sinks and a large soaking tub perfect for unwinding at the end of the day. Step outside to enjoy the enormous custom back patio overlooking a spacious backyard with ample storage on both sides of the home — ideal for entertaining, gardening, or simply enjoying the outdoors.
Sold
Listed by: COMPASS • Mason Stone
Bought with: Skyline Properties, Inc.
$965,000
20712 33rd Avenue W, Lynnwood, WA 98036
4beds
2,443sqft
Single Family Residence
Built in 1988
8,712 Square Feet Lot
$963,900 Zestimate®
$395/sqft
$3,782 Estimated rent
Home value
$963,900
$906,000 - $1.02M
$3,782/mo
Zestimate® history
Owner options
List your home for rent
$3,782/mo
Rent Zestimate®
Find your next renter with Zillow Rental Manager. Plus, with online applications, you can quickly screen prospective tenants – for free.
$3,782/mo
Rent Zestimate®
Refinance and save
$5,868/mo
Est. payment
Refinancing to a lower rate could help reduce your monthly payments and save thousands over the life of the loan.
$5,868/mo
Est. payment
Explore your selling options
Work with a Zillow partner agent
Leverage their expertise and Zillow's premium Showcase listings to get your home seen by more buyers.
Get startedList with your own agent
Get your home in front of millions of buyers by listing it on Zillow.
Learn how to do itSell it yourself
Take full control of how buyers see your home on Zillow by listing For Sale by Owner (FSBO).
List your homeWhat's special
Spacious backyardExcellent layout for entertainingReal oak hardwood floorsSpacious primary suiteLarge soaking tubDual his-and-hers sinksEnormous custom back patio
Zillow last checked:
Listing updated:
Offers reviewed: May 18
Listed by:
Mason Stone,
COMPASS,
Ali Samael,
COMPASS
Bought with:
Eyerusalem S. Kassahun, 23014095
Skyline Properties, Inc.
Source: NWMLS as distributed by MLS GRID,MLS#: 2523906
Facts & features
Interior
Bedrooms & bathrooms
- Bedrooms: 4
- Bathrooms: 3
- Full bathrooms: 2
- 1/2 bathrooms: 1
- Main level bathrooms: 1
Primary bedroom
- Level: Second
Bedroom
- Level: Second
Bedroom
- Level: Second
Bedroom
- Level: Second
Bathroom full
- Level: Second
Bathroom full
- Level: Second
Other
- Level: Main
Dining room
- Level: Main
Entry hall
- Level: Main
Family room
- Level: Main
Kitchen with eating space
- Level: Main
Living room
- Level: Main
Utility room
- Level: Main
Heating
- Fireplace, Forced Air, Electric, Natural Gas
Cooling
- None
Appliances
- Included: Dishwasher, Disposal, Double Oven, Dryer, Microwave, Refrigerator, Stove(s)/Range(s), Washer, Dishwasher(s), Dryer(s), Garbage Disposal, Microwave(s), Refrigerator(s), Washer(s), Water Heater: Gas, Water Heater Location: Garage
Features
- Bath Off Primary, Dining Room
- Flooring: Engineered Hardwood, Hardwood, Laminate, Carpet
- Windows: Dbl Pane/Storm Window
- Basement: None
- Number of fireplaces: 1
- Fireplace features: Wood Burning, Main Level: 1, Fireplace
Interior area
- Total structure area: 2,443
- Total interior livable area: 2,443 sqft
Property
Parking
- Total spaces: 2
- Parking features: Driveway, Attached Garage
- Has attached garage: Yes
- Covered spaces: 2
Features
- Levels: Two
- Stories: 2
- Entry location: Main
- Patio & porch: Bath Off Primary, Dbl Pane/Storm Window, Dining Room, Fireplace, Water Heater
- Has view: Yes
- View description: Territorial
Lot
- Size: 8,712 Square Feet
- Features: Cul-De-Sac, Curbs, Paved, Secluded, Sidewalk, Cable TV, Deck, Gas Available, High Speed Internet, Patio
- Topography: Level
Details
- Parcel number: 00752900002900
- Zoning: R7200
- Zoning description: Jurisdiction: City
- Special conditions: Standard
Construction
Type & style
- Home type: SingleFamily
- Architectural style: 2 Story
- Property subtype: Single Family Residence
Materials
- Brick, Wood Siding
- Foundation: Poured Concrete
- Roof: Composition
Condition
- Year built: 1988
Utilities & green energy
- Electric: Company: Snohomish PUD
- Sewer: Sewer Connected, Company: Alderwood Water & Wastewater District
- Water: Public, Company: Alderwood Water & Wastewater District
Community & HOA
Community
- Subdivision: Alderwood Manor
Location
- Region: Lynnwood
Financial & listing details
- Price per square foot: $395/sqft
- Tax assessed value: $897,500
- Annual tax amount: $7,414
- Offers reviewed: 05/18/2026
- Date on market: 7/10/2026
- Cumulative days on market: 12 days
- Listing terms: Conventional
- Inclusions: Dishwasher(s), Double Oven, Dryer(s), Garbage Disposal, Microwave(s), Refrigerator(s), Stove(s)/Range(s), Washer(s)
Price history
| Date | Event | Price |
|---|---|---|
| 7/14/2026 | Sold | $965,000+3.3%$395/sqft |
Source:  NWMLS as distributed by MLS GRID #2523906 Report a problem NWMLS as distributed by MLS GRID #2523906 Report a problem | ||
| 5/19/2026 | Pending sale | $934,000$382/sqft |
Source: NWMLS as distributed by MLS GRID #2523906 Report a problem | ||
| 5/14/2026 | Listed for sale | $934,000$382/sqft |
Source: NWMLS as distributed by MLS GRID #2523906 Report a problem | ||
Public tax history
| Year | Property taxes | Tax assessment |
|---|---|---|
| 2024 | $7,390 +6% | $897,500 +6.5% |
| 2023 | $6,974 -14% | $842,900 -18% |
| 2022 | $8,104 +18.2% | $1,028,000 +45.6% |
| 2021 | $6,857 +10.6% | $706,000 +11.5% |
| 2020 | $6,199 -8.3% | $633,300 +3.1% |
| 2019 | $6,758 | $614,500 +9.1% |
| 2018 | -- | $563,000 +30% |
| 2017 | $6,293 +31.2% | $433,200 +8.6% |
| 2016 | $4,796 | $399,000 +5.9% |
| 2015 | $4,796 +16.5% | $376,900 +22.9% |
| 2013 | $4,116 | $306,600 |
| 2012 | -- | -- |
| 2011 | -- | -- |
| 2010 | -- | -- |
| 2009 | -- | -- |
| 2008 | -- | -- |
| 2007 | -- | -- |
| 2002 | -- | -- |
| 2001 | $3,011 -0.7% | $212,300 |
| 2000 | $3,031 | $212,300 |
Find assessor info on the county website
Neighborhood: Alderwood Manor
Nearby homes
- $880,0003 bd3 ba1.9k sqft3220 206th Pl SW, Lynnwood, WA 98036Sold
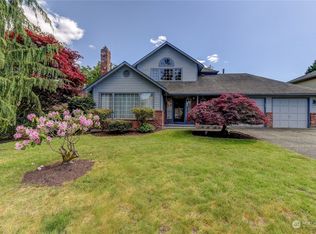
- $990,0004 bd3 ba2.2k sqft3421 207th Pl SW, Lynnwood, WA 98036Sold
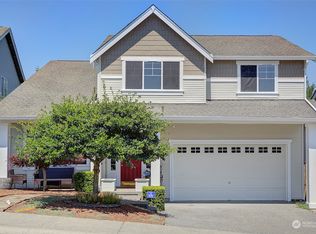
- $888,3004 bd3 ba2.5k sqft3802 206th SW LOT 1, Lynnwood, WA 98036Off Market
- $660,0003 bd2 ba1k sqft3430 206th Pl SW, Lynnwood, WA 98036Sold

- $870,0003 bd3 ba1.7k sqft20809 33rd Ave W, Lynnwood, WA 98036Sold
- $920,0004 bd3 ba2.2k sqft3510 207th Pl SW, Lynnwood, WA 98036Sold
- $929,0004 bd3 ba2.2k sqft3121 206th Pl SW, Lynnwood, WA 98036For Sale
- $735,0003 bd2 ba2.2k sqft20530 Poplar Way, Lynnwood, WA 98036Sold
Nearby schools
GreatSchools rating
- 4/10Cedar Way Elementary SchoolGrades: K-6Distance: 1.1 mi
- 7/10Alderwood Middle SchoolGrades: 7-8Distance: 2.4 mi
- 8/10Mountlake Terrace High SchoolGrades: 9-12Distance: 0.8 mi
Get a cash offer in 3 minutes
Find out how much your home could sell for in as little as 3 minutes with a no-obligation cash offer.
Estimated market value
$963,900
Get a cash offer in 3 minutes
Find out how much your home could sell for in as little as 3 minutes with a no-obligation cash offer.
Estimated market value
$963,900
- Washington
- Snohomish County
- Lynnwood
- 98036
- Alderwood Manor
- 20712 33rd Avenue W
Nearby cities
Nearby neighborhoods
Nearby zip codes
Other Lynnwood Topics
