ARTFUL ELEGANCE… Comfort & Energy Efficiency: High efficiency furnace, A/C, tankless H20 heater; WA Energy Services insulation pkg; * Outdoor Living: 500 sq ft TimberTek deck; 500 sq ft backyard patio; .27 ac lot; raised garden, fruit trees/plants, rose garden; * Smart Home Tech: digital entry; exterior lighting, Ziply fiber-optic internet; * Interior: grand entry w/double doors, marble flooring, & curved staircase; flooring-Terrazzo, hardwood; marble f/p, finished basement w/gas f/p; mudroom; storage room; * Kitchen: updated-Huntwood cabinets, granite counters, SS appliances, coffee bar, recessed lighting; Flex space: home office w/ ext entrance; rec/theater room w/remote controlled blackout blinds; * 2 car garage+RV/boat parking; * Windows: vinyl, gas filled windows; top-down bottom-up blackout blinds in all bedrooms; sunshades; * recent upgrades: ext paint; gutters/downspouts; primary bath & powder room * Bedrooms: oversized w/lg closets; territorial views inc sunrise/full moon/fireworks * EXTRAS: 2nd fridge in garage; Costco metro shelving (4 racks); Electric fireplace/heater/TV stand (freestanding); Wardrobe; Full size bed frame and mattress; Bathroom cabinet (freestanding); 3 barstools; HOME WARRANTY! Many more features not listed... contact your Broker for complete list.
Active
Listed by: North Pacific Properties • Lisa Caughell
Price cut: $60.1K (8/6)
$989,900
20707 31st Place W, Lynnwood, WA 98036
5beds
3,710sqft
Single Family Residence
Built in 1967
0.27 Acres Lot
$969,700 Zestimate®
$267/sqft
$-- HOA
What's special
Raised gardenRose gardenRecessed lightingHigh efficiency furnaceMarble flooringVinyl gas filled windowsExterior lighting
- 86 days |
- 557 |
- 35 |
Zillow last checked:
Listing updated:
Listed by:
Lisa Caughell,
North Pacific Properties
Source: NWMLS as distributed by MLS GRID,MLS#: 2500296
Facts & features
Interior
Bedrooms & bathrooms
- Bedrooms: 5
- Bathrooms: 3
- Full bathrooms: 1
- 3/4 bathrooms: 1
- 1/2 bathrooms: 1
- Main level bathrooms: 1
Primary bedroom
- Level: Second
Bedroom
- Level: Second
Bedroom
- Level: Second
Bedroom
- Level: Second
Bedroom
- Level: Lower
Bathroom three quarter
- Description: Primary ensuite
- Level: Second
Bathroom full
- Level: Second
Other
- Level: Main
Other
- Level: Main
Dining room
- Level: Main
Entry hall
- Level: Main
Kitchen with eating space
- Level: Main
Living room
- Level: Main
Rec room
- Level: Lower
Heating
- Fireplace, Forced Air, Natural Gas
Cooling
- Forced Air
Appliances
- Included: Dishwasher, Disposal, Dryer, Microwave, Refrigerator, Stove(s)/Range(s), Washer, Dishwasher(s), Dryer(s), Garbage Disposal, Microwave(s), Refrigerator(s), Washer(s), Water Heater: tankless, Water Heater Location: garage
Features
- Bath Off Primary, Dining Room
- Flooring: Concrete, Hardwood, Carpet
- Windows: Dbl Pane/Storm Window
- Basement: Daylight,Partially Finished
- Number of fireplaces: 2
- Fireplace features: Gas, Wood Burning, Lower Level: 1, Main Level: 1, Fireplace
Interior area
- Total structure area: 3,710
- Total interior livable area: 3,710 sqft
Video & virtual tour
Property
Parking
- Total spaces: 5
- Parking features: Attached Garage, RV Parking
- Has attached garage: Yes
- Covered spaces: 2
- Uncovered spaces: 3
Features
- Levels: Two
- Stories: 2
- Entry location: Main
- Patio & porch: Bath Off Primary, Dbl Pane/Storm Window, Dining Room, Fireplace, Walk-In Closet(s), Water Heater
- Has view: Yes
- View description: Territorial
Lot
- Size: 0.27 Acres
- Features: Paved, Deck, Fenced-Partially, Gas Available, High Speed Internet, Patio, RV Parking
- Topography: Level,Partial Slope,Steep Slope
- Residential vegetation: Fruit Trees, Garden Space
Details
- Parcel number: 00495200000900
- Zoning: R8400
- Zoning description: Jurisdiction: County
- Special conditions: Standard
Construction
Type & style
- Home type: SingleFamily
- Architectural style: 2 Stories w/Bsmnt
- Property subtype: Single Family Residence
Materials
- Brick, Cement Planked, Wood Siding, Cement Plank
- Foundation: Poured Concrete
- Roof: Composition
Condition
- Good
- Year built: 1967
Utilities & green energy
- Electric: Company: PUD
- Sewer: Sewer Connected, Company: Alderwood Water
- Water: Public, Company: Alderwood Water
Community & HOA
Community
- Subdivision: Alderwood Manor
Location
- Region: Lynnwood
Financial & listing details
- Price per square foot: $267/sqft
- Tax assessed value: $822,000
- Annual tax amount: $6,806
- Date on market: 5/21/2026
- Cumulative days on market: 87 days
- Listing terms: Conventional,FHA,VA Loan
- Inclusions: Dishwasher(s), Dryer(s), Garbage Disposal, Microwave(s), Refrigerator(s), Stove(s)/Range(s), Washer(s)
Estimated market value
$969,700
$921,000 - $1.02M
$4,488/mo
Price history
| Date | Event | Price |
|---|---|---|
| 8/6/2026 | Price change | $989,900-5.7%$267/sqft |
Source:  NWMLS as distributed by MLS GRID #2500296 Report a problem NWMLS as distributed by MLS GRID #2500296 Report a problem | ||
| 7/14/2026 | Price change | $1,050,000-6.7%$283/sqft |
Source: NWMLS as distributed by MLS GRID #2500296 Report a problem | ||
| 6/13/2026 | Price change | $1,124,900-2.2%$303/sqft |
Source: NWMLS as distributed by MLS GRID #2500296 Report a problem | ||
| 5/22/2026 | Listed for sale | $1,150,000+202.6%$310/sqft |
Source: NWMLS as distributed by MLS GRID #2500296 Report a problem | ||
| 4/23/2025 | Listed for rent | $900-40% |
Source: Zillow Rentals Report a problem | ||
| 2/17/2025 | Listing removed | $1,500 |
Source: Zillow Rentals Report a problem | ||
| 1/27/2025 | Listed for rent | $1,500-26.8% |
Source: Zillow Rentals Report a problem | ||
| 3/7/2014 | Sold | $380,000$102/sqft |
Source: NWMLS as distributed by MLS GRID #584569 Report a problem | ||
| 2/14/2014 | Pending sale | $380,000$102/sqft |
Source: Windermere Real Estate Northeast Inc. #584569 Report a problem | ||
| 2/9/2014 | Listed for sale | $380,000+1.3%$102/sqft |
Source: Windermere Real Estate Northeast Inc. #584569 Report a problem | ||
| 12/20/2012 | Listing removed | $2,050$1/sqft |
Source: Susan Fyall Property Manager Report a problem | ||
| 12/10/2012 | Price change | $2,050-1.4%$1/sqft |
Source: Susan Fyall Property Manager Report a problem | ||
| 11/29/2012 | Price change | $2,080-5.5%$1/sqft |
Source: Susan Fyall Property Manager Report a problem | ||
| 11/6/2012 | Price change | $2,200-4.3%$1/sqft |
Source: Susan Fyall Property Manager Report a problem | ||
| 10/31/2012 | Listed for rent | $2,300$1/sqft |
Source: Susan Fyall Property Manager Report a problem | ||
| 7/23/2008 | Sold | $375,000-13.4%$101/sqft |
Source: NWMLS as distributed by MLS GRID #28065727 Report a problem | ||
| 2/14/2008 | Sold | $432,923-13.4%$117/sqft |
Source: Public Record Report a problem | ||
| 9/28/2006 | Sold | $499,999+109.2%$135/sqft |
Source: Public Record Report a problem | ||
| 12/29/1999 | Sold | $239,000$64/sqft |
Source: Public Record Report a problem | ||
Public tax history
| Year | Property taxes | Tax assessment |
|---|---|---|
| 2024 | $6,806 +3.7% | $822,000 +4.2% |
| 2023 | $6,561 -10.4% | $789,000 -14.5% |
| 2022 | $7,319 +8.1% | $923,100 +32.8% |
| 2021 | $6,772 +9.3% | $695,000 +9.9% |
| 2020 | $6,197 -5.4% | $632,600 +6.3% |
| 2019 | $6,551 | $595,300 +6.4% |
| 2018 | -- | $559,700 +31.1% |
| 2017 | $6,192 +29.6% | $426,800 +8.3% |
| 2016 | $4,776 | $394,000 +5% |
| 2015 | $4,776 +32% | $375,300 +39.8% |
| 2013 | $3,619 | $268,400 |
| 2012 | -- | -- |
| 2011 | -- | -- |
| 2010 | -- | -- |
| 2009 | -- | -- |
| 2008 | -- | -- |
| 2007 | -- | -- |
| 2002 | -- | -- |
| 2001 | $3,060 -0.7% | $215,800 |
| 2000 | $3,080 | $215,800 |
Find assessor info on the county website
Monthly payment
Est. payment
Payment breakdown
Explore the cost of this home by adjusting the details. Changes won't be saved.Climate risks
Neighborhood: Alderwood Manor
Nearby schools
GreatSchools rating
- 4/10Cedar Way Elementary SchoolGrades: K-6Distance: 1.1 mi
- 7/10Alderwood Middle SchoolGrades: 7-8Distance: 2.4 mi
- 8/10Mountlake Terrace High SchoolGrades: 9-12Distance: 0.9 mi
Schools provided by the listing agent
- Elementary: Cedar Way Elem
- Middle: Alderwood Mid
- High: Mountlake Terrace Hi
Source: NWMLS as distributed by MLS GRID. This data may not be complete. We recommend contacting the local school district to confirm school assignments for this home.
- $824,5003 bd3 ba1.5k sqft20704 29th Pl W, Lynnwood, WA 98036For Sale

- $850,0003 bd2 ba1.3k sqft20702 29th Pl W, Lynnwood, WA 98036Sold
- $749,9003 bd2 ba1.5k sqft3020 206th Pl SW, Lynnwood, WA 98036For Sale

- $850,0003 bd3 ba1.5k sqft20706 29th Pl W, Lynnwood, WA 98036Sold
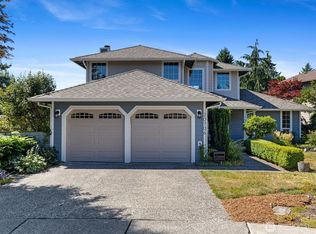
- $895,5004 bd3 ba2.2k sqft20733 30th W #455, Lynnwood, WA 98036Off Market
- $848,0003 bd3 ba1.7k sqft20807 32nd Pl W, Lynnwood, WA 98036Sold
- $1,250,0004 bd3 ba3k sqft20608 30th Ave W, Lynnwood, WA 98036Sold
- $914,6004 bd3 ba2.5k sqft3802 206th SW LOT 1, Lynnwood, WA 98036Off Market
A local agent can set up tours, give advice and negotiate with sellers.
Similar homes
- $995,0004 bd3 ba2.8k sqft3203 NE 195th St, Lake Forest Park, WA 98155Active
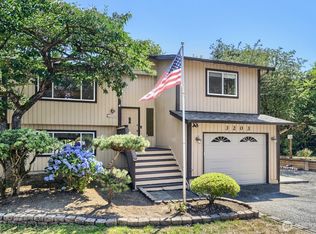 MLS ID #2560440, Ryan Francescutti. NWMLS as distributed by MLS GRID
 - $1,050,0003 bd3 ba2k sqft19524 53rd Avenue NE, Lake Forest Park, WA 98155Active
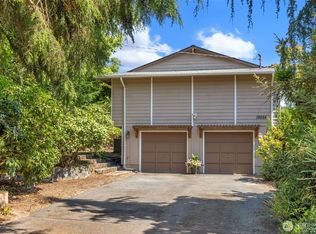 MLS ID #2560944, Marella Alejandrino. NWMLS as distributed by MLS GRID
 - $949,9505 bd3 ba2k sqft6046 NE 204th Street, Kenmore, WA 98028Active
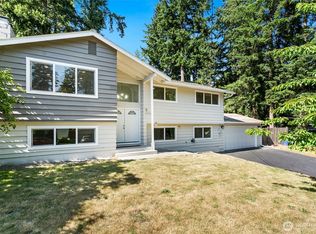 MLS ID #2542811, Julie Lutovsky. NWMLS as distributed by MLS GRID
 - $925,0004 bd3 ba2.3k sqft1526 S Lake Stickney Drive, Lynnwood, WA 98087Active
 MLS ID #2533450, T.C. Hyatt. NWMLS as distributed by MLS GRID
 - $869,9004 bd2 ba2.1k sqft6427 182nd Place SW, Lynnwood, WA 98037ActiveMLS ID #2537453, Sherri Lino. NWMLS as distributed by MLS GRID
- $1,099,0004 bd3 ba2.5k sqftTimberwood #3, Kirkland, WA 98034ActiveMLS ID #2567734, Duke Young. NWMLS as distributed by MLS GRID
- $999,9505 bd3 ba2.1k sqft23116 80th Place W, Edmonds, WA 98026ActiveMLS ID #2558470, Ryan Mansour. NWMLS as distributed by MLS GRID
- $949,9504 bd3 ba2.2k sqft412 164 Place SE, Bothell, WA 98012ActiveMLS ID #2563981, Anna Moon. NWMLS as distributed by MLS GRID
- $899,0006 bd4 ba3.5k sqft2118 160th Place SW, Lynnwood, WA 98087ActiveMLS ID #2534485, Kyle Walker. NWMLS as distributed by MLS GRID
- $970,0004 bd3 ba2k sqftFoxwood Meadows, Bothell, WA 98012ActiveMLS ID #2529944, Chrysandra Danielle Leilani Darby. NWMLS as distributed by MLS GRID
- $1,148,0005 bd3 ba3.9k sqftLakemore Estates, Kenmore, WA 98028ActiveMLS ID #2530583, Mi Na Zhang. NWMLS as distributed by MLS GRID
- $874,9505 bd3 ba2k sqft8912 229th Pl Sw, A Condominium, Edmonds, WA 98026ActiveMLS ID #2563761, Sam Mansour. NWMLS as distributed by MLS GRID
- $1,083,0004 bd3 ba1.8k sqft8414 NE 144th Place, Kirkland, WA 98034ActiveMLS ID #2551988, Lindsay Davis. NWMLS as distributed by MLS GRID
- $950,0006 bd4 ba2k sqft23717 49th Drive SE, Woodinville, WA 98072ActiveMLS ID #2515120, Rene Breen. NWMLS as distributed by MLS GRID
- $889,0003 bd3 ba2.2k sqftPatricia Ann Park No. 3, Edmonds, WA 98026ActiveMLS ID #2559603, Brianna Blackwood. NWMLS as distributed by MLS GRID
- $925,0003 bd3 ba2.6k sqft7715 236th Street SW, Edmonds, WA 98026ActiveMLS ID #2523909, Christina Chong. NWMLS as distributed by MLS GRID
- $1,269,0004 bd3 ba2.7k sqft18804 64th Avenue NE, Kenmore, WA 98028ActiveMLS ID #2565685, Marv Nicholson. NWMLS as distributed by MLS GRID
- $1,085,0004 bd3 ba2.4k sqftHighlander Village, Shoreline, WA 98177ActiveMLS ID #2562341, Brent D. Lumley. NWMLS as distributed by MLS GRID
- $920,0004 bd3 ba2k sqft19215 25th Avenue SE, Bothell, WA 98012ActiveMLS ID #2552438, Alicia Dawn Brown. NWMLS as distributed by MLS GRID
- $1,199,0004 bd3 ba2.8k sqftWingate, Edmonds, WA 98026ActiveMLS ID #2517489, Gena Horiatis. NWMLS as distributed by MLS GRID
