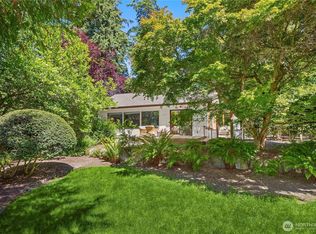
Discover the perfect blend of style and comfort in this charming one-level home ideally situated just minutes from picturesque Fay Bainbridge Park! This inviting 3-bedroom, 2-bathroom home features a beautifully remodeled kitchen, complete with quartz countertops and top-of-the-line stainless steel appliances. Experience the seamless transition to outdoor living through the brand-new oversized custom French doors that lead to a spacious deck ideal for entertaining. The meticulously designed yard is fully fenced and enveloped in privacy hedges, creating a tranquil oasis for gardening, gatherings, or peaceful moments alone. This home combines modern amenities with inviting charm. Don't miss this turn-key gem.
Pending
Listed by: COMPASS • Amy McFarland
Price cut: $33K (6/17)
$915,000
10430 NE Cascade Avenue, Bainbridge Island, WA 98110
3beds
1,707sqft
Single Family Residence
Built in 1964
0.37 Acres Lot
$897,800 Zestimate®
$536/sqft
$-- HOA
What's special
Meticulously designed yardTop-of-the-line stainless steel appliancesQuartz countertopsBeautifully remodeled kitchenCharming one-level home
- 77 days |
- 1,122 |
- 84 |
Likely to sell faster than
Zillow last checked:
Listing updated:
Listed by:
Amy McFarland,
COMPASS
Source: NWMLS as distributed by MLS GRID,MLS#: 2518385
Facts & features
Interior
Bedrooms & bathrooms
- Bedrooms: 3
- Bathrooms: 2
- Full bathrooms: 1
- 3/4 bathrooms: 1
- Main level bathrooms: 2
- Main level bedrooms: 3
Primary bedroom
- Level: Main
Bedroom
- Level: Main
Bedroom
- Level: Main
Bathroom full
- Level: Main
Bathroom three quarter
- Level: Main
Entry hall
- Level: Main
Kitchen with eating space
- Level: Main
Living room
- Level: Main
Utility room
- Level: Main
Heating
- Fireplace, Forced Air, Heat Pump, Electric
Cooling
- Heat Pump
Appliances
- Included: Dishwasher, Dryer, Refrigerator, Stove(s)/Range(s), Washer, Dishwasher(s), Dryer(s), Refrigerator(s), Washer(s)
Features
- Bath Off Primary, Pantry
- Flooring: Hardwood, Slate
- Doors: French Doors
- Windows: Dbl Pane/Storm Window
- Basement: None
- Number of fireplaces: 1
- Fireplace features: Wood Burning, Main Level: 1, Fireplace
Interior area
- Total structure area: 1,707
- Total interior livable area: 1,707 sqft
Property
Parking
- Total spaces: 2
- Parking features: Attached Garage
- Has attached garage: Yes
- Covered spaces: 2
Features
- Levels: One
- Stories: 1
- Entry location: Main
- Patio & porch: Bath Off Primary, Dbl Pane/Storm Window, Fireplace, French Doors, Pantry
- Has view: Yes
- View description: Territorial
Lot
- Size: 0.37 Acres
- Features: Dead End Street, Cable TV, Deck, Fenced-Partially, High Speed Internet
- Topography: Level
- Residential vegetation: Fruit Trees, Garden Space
Details
- Parcel number: 41800000070007
- Special conditions: Standard
Construction
Type & style
- Home type: SingleFamily
- Architectural style: Traditional,1 Story
- Property subtype: Single Family Residence
Materials
- Wood Siding
- Foundation: Poured Concrete
- Roof: Flat
Condition
- Year built: 1964
Utilities & green energy
- Electric: Company: PSE
- Sewer: Septic Tank, Company: Septic
- Water: Public, Company: KPUD
- Utilities for property: Xfinity/Comcast
Community & HOA
Community
- Subdivision: Sunrise
Location
- Region: Bainbridge Island
Financial & listing details
- Price per square foot: $536/sqft
- Tax assessed value: $798,170
- Annual tax amount: $6,651
- Date on market: 5/6/2026
- Cumulative days on market: 78 days
- Listing terms: Conventional
- Inclusions: Dishwasher(s), Dryer(s), Refrigerator(s), Stove(s)/Range(s), Washer(s)
Estimated market value
$897,800
$853,000 - $943,000
$3,840/mo
Price history
| Date | Event | Price |
|---|---|---|
| 7/10/2026 | Pending sale | $915,000$536/sqft |
Source:  NWMLS as distributed by MLS GRID #2518385 Report a problem NWMLS as distributed by MLS GRID #2518385 Report a problem | ||
| 6/17/2026 | Price change | $915,000-3.5%$536/sqft |
Source: NWMLS as distributed by MLS GRID #2518385 Report a problem | ||
| 5/6/2026 | Listed for sale | $948,000-7.9%$555/sqft |
Source: NWMLS as distributed by MLS GRID #2518385 Report a problem | ||
| 6/14/2022 | Sold | $1,029,000+14.6%$603/sqft |
Source: NWMLS as distributed by MLS GRID #1930357 Report a problem | ||
| 5/17/2022 | Pending sale | $898,000$526/sqft |
Source: NWMLS as distributed by MLS GRID #1930357 Report a problem | ||
| 5/11/2022 | Listed for sale | $898,000+71.9%$526/sqft |
Source: NWMLS as distributed by MLS GRID #1930357 Report a problem | ||
| 9/28/2018 | Sold | $522,322-8.4%$306/sqft |
Source: NWMLS as distributed by MLS GRID #1340012 Report a problem | ||
| 9/4/2018 | Pending sale | $570,000$334/sqft |
Source: Menees Realty Group #1340012 Report a problem | ||
| 8/16/2018 | Price change | $570,000-6.6%$334/sqft |
Source: Menees Realty Group #1340012 Report a problem | ||
| 8/3/2018 | Listed for sale | $609,999+84.9%$357/sqft |
Source: Menees Realty Group #1340012 Report a problem | ||
| 1/22/2013 | Sold | $329,900-5.7%$193/sqft |
Source: NWMLS as distributed by MLS GRID #401273 Report a problem | ||
| 12/9/2012 | Pending sale | $349,900$205/sqft |
Source: Windermere Real Estate/BI, Inc. #401273 Report a problem | ||
| 9/11/2012 | Listing removed | $1,850$1/sqft |
Source: Windermere Real Estate/BI, Inc. #387862 Report a problem | ||
| 9/11/2012 | Listed for sale | $349,900+143%$205/sqft |
Source: Windermere Real Estate/BI, Inc. #401273 Report a problem | ||
| 8/1/2012 | Listed for rent | $1,850$1/sqft |
Source: Windermere Real Estate/BI, Inc. #387862 Report a problem | ||
| 8/31/1994 | Sold | $144,000$84/sqft |
Source: Public Record Report a problem | ||
Public tax history
| Year | Property taxes | Tax assessment |
|---|---|---|
| 2024 | $6,287 +4.7% | $798,170 |
| 2023 | $6,006 +5.6% | $798,170 +10.4% |
| 2022 | $5,689 +8% | $722,790 +26.9% |
| 2021 | $5,269 +2.7% | $569,730 +7.8% |
| 2020 | $5,128 +10.9% | $528,510 +10.2% |
| 2019 | $4,623 +0.1% | $479,460 +25.8% |
| 2018 | $4,620 | $381,240 |
| 2017 | $4,620 +14.2% | $381,240 +5.4% |
| 2016 | $4,046 +0.4% | $361,700 +9.9% |
| 2015 | $4,030 | $328,980 +9.5% |
| 2014 | $4,030 +11.8% | $300,530 |
| 2013 | $3,605 +3.9% | $300,530 -1.7% |
| 2012 | $3,470 +3.2% | $305,840 -3.9% |
| 2011 | $3,362 -5.5% | $318,250 -10.9% |
| 2010 | $3,558 +2.6% | $357,270 -10.2% |
| 2009 | $3,469 +3.3% | $397,750 +1.3% |
| 2008 | $3,357 +3.9% | $392,520 +14.6% |
| 2007 | $3,231 +19.4% | $342,550 +41.8% |
| 2005 | $2,706 | $241,590 +25.9% |
| 2002 | -- | $191,870 +6.3% |
| 2001 | $2,354 +4.8% | $180,560 +14.8% |
| 2000 | $2,247 | $157,230 |
Find assessor info on the county website
Monthly payment
Est. payment
Payment breakdown
Explore the cost of this home by adjusting the details. Changes won't be saved.Climate risks
Neighborhood: 98110
Nearby schools
GreatSchools rating
- 9/10x?alilc (Halilts) Elementary SchoolGrades: PK-4Distance: 0.9 mi
- 9/10Woodward Middle SchoolGrades: 7-8Distance: 3 mi
- 10/10Bainbridge High SchoolGrades: 9-12Distance: 3.7 mi
- $1,595,0004 bd3 ba3.6k sqft13874 La Vigne Ct NE, Bainbridge Island, WA 98110For Sale

- $715,0002 bd2 ba1.3k sqft13890 Sunrise Dr NE, Bainbridge Island, WA 98110Sold
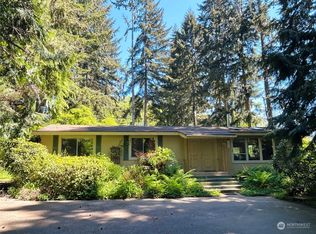
- $200,0000.34 Acres0 John St NE, Bainbridge Island, WA 98110Sold
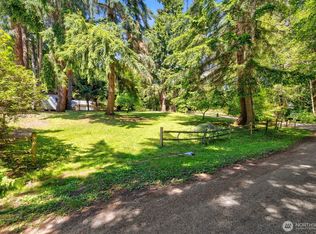
- $1,725,0004 bd4 ba3.4k sqft13882 La Vigne Ct NE, Bainbridge Island, WA 98110Sold
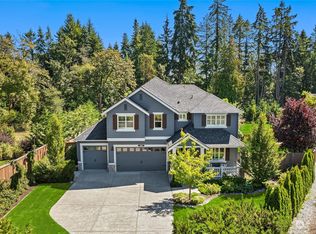
- $1,200,9504 bd3 ba2.8k sqft13891 John St NE, Bainbridge Island, WA 98110Sold
- $1,499,5004 bd3 ba3.6k sqft13851 La Vinge Ct NE UNIT 2, Bainbridge Island, WA 98110Off Market
- $1,509,6004 bd3 ba3.6k sqft13874 La Vinge Ct NE UNIT 6, Bainbridge Island, WA 98110Off Market
- $1,384,1004 bd3 ba3.6k sqft13856 La Vinge Ct NE UNIT 8, Bainbridge Island, WA 98110Off Market
A local agent can set up tours, give advice and negotiate with sellers.
Similar homes
- $839,0003 bd2 ba1.5k sqft9820 NE Beach Crest Drive, Bainbridge Island, WA 98110Active
 MLS ID #2510994, D. Maureen Daniels. NWMLS as distributed by MLS GRID
 - $935,0003 bd2 ba1.7k sqft11837 Venice Loop NE, Bainbridge Island, WA 98110Active
 MLS ID #2520756, Dana Fitzpatrick. NWMLS as distributed by MLS GRID
 - $788,0003 bd2 ba1.5k sqft11727 Arrow Point Drive NE, Bainbridge Island, WA 98110Active
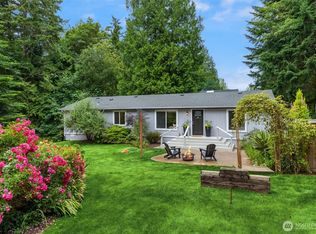 MLS ID #2555222, Arthur Mortell. NWMLS as distributed by MLS GRID
 - $1,170,0003 bd2 ba1.7k sqftMadrono, Bainbridge Island, WA 98110Active
 MLS ID #2552337, Conor Musgrave. NWMLS as distributed by MLS GRID
 - $920,0003 bd2 ba1.6k sqftJohnsons Green Lake Add, Seattle, WA 98115ActiveMLS ID #2499918, Maggie Sun. NWMLS as distributed by MLS GRID
- $948,0003 bd2 ba1.5k sqftHazen Hills, Kirkland, WA 98034ActiveMLS ID #2556597, Roy Towse. NWMLS as distributed by MLS GRID
- $950,0004 bd2 ba2k sqft11706 36th Avenue NE, Seattle, WA 98125ActiveMLS ID #2549367, Donna L. Wood. NWMLS as distributed by MLS GRID
- $975,0003 bd3 ba1.7k sqft1621 N 103rd Street, Seattle, WA 98133ActiveMLS ID #2552927, Renee Donovan. NWMLS as distributed by MLS GRID
- $950,0003 bd2 ba1.8k sqft328 NW 175th Street, Shoreline, WA 98177ActiveMLS ID #2548659, Patti Hill. NWMLS as distributed by MLS GRID
- $899,0003 bd2 ba1.6k sqft9918 227th Place SW, Edmonds, WA 98020ActiveMLS ID #2522641, Kristine Hovde. NWMLS as distributed by MLS GRID
- $1,045,0003 bd2 ba1.2k sqftBalchs Albert Wedgwood 04, Seattle, WA 98115ActiveMLS ID #2553302, Edward Krigsman. NWMLS as distributed by MLS GRID
- $895,0003 bd2 ba2.5k sqft4921 S 107th Street, Tukwila, WA 98178ActiveMLS ID #2553318, Michael D. Harris. NWMLS as distributed by MLS GRID
- $879,9503 bd3 ba2k sqft2002 211th Place SW, Lynnwood, WA 98036ActiveMLS ID #2544730, Jonathan Martis. NWMLS as distributed by MLS GRID
- $949,0004 bd3 ba2.2k sqftMaple Lane, Edmonds, WA 98026ActiveMLS ID #2548580, Mariah OKeefe. NWMLS as distributed by MLS GRID
- $850,0003 bd3 ba1.4k sqft10025 Ashworth Avenue N, Seattle, WA 98133ActiveMLS ID #2538117, Adam E. Cobb. NWMLS as distributed by MLS GRID
- $749,9003 bd2 ba1.4k sqftHughbanks, Seattle, WA 98117ActiveMLS ID #2534501, Junior Torres. NWMLS as distributed by MLS GRID
- $920,0004 bd3 ba1.7k sqft22422 15th Place W, Bothell, WA 98021ActiveMLS ID #2544669, Demetra Apostolou. NWMLS as distributed by MLS GRID
- $825,0003 bd2 ba1.4k sqft11026 Evanston Avenue N, Seattle, WA 98133ActiveMLS ID #2531574, Caitlin Sullivan. NWMLS as distributed by MLS GRID
- $819,0003 bd2 ba1.8k sqft10327 Stone Avenue N, Seattle, WA 98133ActiveMLS ID #2538769, Erick R. Hazelton. NWMLS as distributed by MLS GRID
- $849,5003 bd2 ba1.9k sqft17224 61st Place W, Lynnwood, WA 98037ActiveMLS ID #2547702, Terry V. Vehrs. NWMLS as distributed by MLS GRID
