Skip main navigation
Active
  • Listed by: COMPASS • Caitlin Sullivan
    $825,000

    11026 Evanston Avenue N, Seattle, WA 98133

    3beds
    1,400sqft
    : 
    Loading
    Get pre-qualified
    Single Family Residence
    Built in 1940
    2,604 Square Feet Lot
    $806,600 Zestimate®
    $589/sqft
    $23/mo HOA

    What's special

    Wood feature wallFinished lower levelDedicated home officeLow-maintenance landscapingRich green tile showerProper work-from-home suiteFully fenced backyard
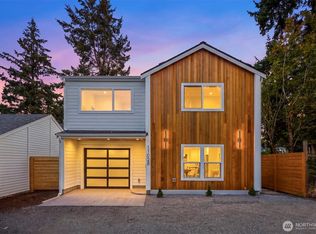
    Between Broadview, Greenwood, and Bitter Lake sits a fully renovated, permitted, move-in ready classic. New wiring, plumbing, roof, and French drain — the things you don't see are exactly what was done right. The front door opens to the main level with a waterfall quartz kitchen island, wood feature wall, and front windows that frame unobstructed tree views from the living room. Two bedrooms and a full bath with a rich green tile shower half a level up. The finished lower level adds a third bedroom, dedicated home office, ¾ bath with floor-to-ceiling tile and walk-in shower, laundry, and storage — a proper work-from-home suite. The fully fenced backyard has a built-in patio and planter bench made for morning coffee or evening meals. Low-maintenance landscaping and parking for three cars out front. HOA at $23/month covers a shared alley path, master insurance policy, and annual filing — no restrictions. This lives just like any other single-family home. Walkable to transit, easy I-5 access, Northgate light rail nearby. Carkeek Park and Interurban Trail minutes away. Viewlands Elementary, Whitman Middle, and Ingraham High, all highly rated on GreatSchools. Neighbors gather for summer block parties. Renovated with the next owner in mind — every finish chosen for someone who's going to live here for years to come.
    52 days
    |
    428
    |
    56
    |

    Zillow last checked:

    Listing updated:

    Listed by:

    Caitlin Sullivan,

    COMPASS

    Source: NWMLS as distributed by MLS GRID,MLS#: 2531574MLS Logo

      Facts & features

      Interior

      Bedrooms & bathrooms
      • Bedrooms: 3
      • Bathrooms: 2
      • Full bathrooms: 1
      • 3/4 bathrooms: 1
      • Main level bathrooms: 1
      • Main level bedrooms: 2
      Bedroom
      • Level: Lower
      Bedroom
      • Level: Main
      Bedroom
      • Level: Main
      Bathroom full
      • Level: Main
      Bathroom three quarter
      • Level: Lower
      Bonus room
      • Level: Lower
      Den office
      • Level: Lower
      Dining room
      • Level: Main
      Entry hall
      • Level: Main
      Family room
      • Level: Lower
      Great room
      • Level: Main
      Kitchen with eating space
      • Level: Main
      Living room
      • Level: Main
      Utility room
      • Level: Lower
      Heating
      • Forced Air, Electric
      Cooling
      • None
      Appliances
      • Included: Dishwasher, Microwave, Refrigerator, Stove(s)/Range(s), Dishwasher(s), Microwave(s), Refrigerator(s)
      Features
      • Dining Room
      • Flooring: Ceramic Tile, Vinyl Plank
      • Windows: Dbl Pane/Storm Window
      • Basement: Finished
      • Has fireplace: No
      Interior area
      • Total structure area: 1,400
      • Total interior livable area: 1,400 sqft

      Property

      Parking
      • Parking features: None
      Features
      • Levels: One
      • Stories: 1
      • Entry location: Main
      • Patio & porch: Dbl Pane/Storm Window, Dining Room
      Lot
      • Size: 2,604 Square Feet
      • Dimensions: 35 x 73
      • Features: Paved, Fenced-Fully, Patio
      • Topography: Level
      • Residential vegetation: Garden Space
      Details
      • Parcel number: 6400400010
      • Zoning description: Jurisdiction: City
      • Special conditions: Standard

      Construction

      Type & style
      • Home type: SingleFamily
      • Architectural style: Craftsman,1 Story w/Bsmnt.
      • Property subtype: Single Family Residence
      Materials
      • Wood Siding
      • Foundation: Poured Concrete
      • Roof: Composition
      Condition
      • Updated/Remodeled
      • Year built: 1940
      • Major remodel year: 2026

      Utilities & green energy

      • Sewer: Sewer Connected
      • Water: Public

      Community & HOA

      Community
      • Subdivision: Broadview
      HOA
      • Services included: See Remarks
      • HOA fee: $23 monthly
      Location
      • Region: Seattle

      Financial & listing details

      • Price per square foot: $589/sqft
      • Annual tax amount: $4,580
      • Date on market: 5/14/2026
      • Cumulative days on market: 68 days
      • Listing terms: Conventional,FHA,See Remarks,VA Loan
      • Inclusions: Dishwasher(s), Microwave(s), Refrigerator(s), Stove(s)/Range(s)

        Estimated market value

        $806,600

        $766,000 - $847,000

        $3,387/mo

        Price history

        DateEventPrice
        5/29/2026Listed for sale$825,000+21.3%$589/sqft
        Source: NWMLS as distributed by MLS GRID #2531574 Report a problem
        11/22/2024Sold$680,000+115.9%$486/sqft
        Source: NWMLS as distributed by MLS GRID #2314361 Report a problem
        10/22/2010Sold$315,000$225/sqft
        Source: NWMLS as distributed by MLS GRID #115458 Report a problem
        9/19/2010Price change$315,000-4.5%$225/sqft
        Source: Coldwell Banker Bain Associates #115458 Report a problem
        8/10/2010Listed for sale$330,000+25.7%$236/sqft
        Source: Coldwell Banker Bain Associates #115458 Report a problem
        10/25/2002Sold$262,500$188/sqft
        Source: NWMLS as distributed by MLS GRID #22222393 Report a problem

        Public tax history

        Tax history is unavailable.

        Monthly payment

        Est. payment

        Payment breakdown

        Explore the cost of this home by adjusting the details. Changes won't be saved.
        All calculations are estimates and provided by Zillow, Inc. for informational purposes only. Actual amounts may vary.
        HOA fees may include property taxes on listings classified as Co-Ops. Contact the listing agent and/or owner for fee details.
        Mortgage interest rates are dependent on a number of factors, including credit score, down payment, and repayment length. Interest rate data provided by Zillow Group Marketplace, Inc. as of 1/1/1970 from various mortgage lenders with which we have lead or other similar arrangements; the Estimated Payment is an average of those rates.
        See how much you could borrow to make a competitive offer.

        Climate risks

        Neighborhood: Bitter Lake

        Getting around

        56 / 100
        Somewhat Walkable
        52 / 100
        Good Transit
        74 / 100
        Very Bikeable

        Nearby schools

        GreatSchools rating
        Schools provided by the listing agent
        • Elementary: Viewlands
        • Middle: Whitman Mid
        • High: Ingraham High

        Source: NWMLS as distributed by MLS GRID. This data may not be complete. We recommend contacting the local school district to confirm school assignments for this home.

        A local agent can set up tours, give advice and negotiate with sellers.

        Browse local experts

        Similar homes