Unlock the potential of this charming Seattle property situated on a highly desirable NR-zoned lot, offering exceptional flexibility for future development opportunities, including the potential for ADUs, DADUs, and more (buyer to verify). Whether you are looking for a comfortable home today, investment potential for tomorrow, or both, this property delivers. Inside, you'll find a cute, inviting kitchen with newer appliances, flowing seamlessly into a dedicated dining room perfect for everyday meals and entertaining. The home is filled with warmth and character and is in good overall condition, ready for your personal touches and a little TLC to make it truly shine. Downstairs, the cheerful daylight basement provides additional living space. . .a home office, recreation room or endless possibilities to fit your lifestyle. Outside enjoy a large, private backyard with room to garden, entertain, or explore future expansion opportunities. A detached garage adds valuable storage, parking or workshop space. Back yard is completely fenced, perfect for your pets! All of this in a fantastic Seattle location, close to shopping, restaurants, parks, transit, and major commuter routes. Rarely find a property that combines immediate livability, future development potential and an unbeatable location. Don't miss this great opportunity!
Pending feasibility
Listed by: Agency One Elite Brokers Group • Kay Griffith • 425-308-6443
$649,985
11032 Dayton Avenue N, Seattle, WA 98133
2beds
1,420sqft
Single Family Residence
Built in 1939
7,653 Square Feet Lot
$643,300 Zestimate®
$458/sqft
$-- HOA
What's special
Large private backyardNewer appliancesCute inviting kitchen
- --
- on Zillow
- 221
- views
- 3
- saves
Zillow last checked:
Listing updated:
Listed by:
Kay Griffith 425-308-6443 kay.griffith@hotmail.com,
Agency One Elite Brokers Group
Source: NWMLS as distributed by MLS GRID,MLS#: 2576044
Facts & features
Interior
Bedrooms & bathrooms
- Bedrooms: 2
- Bathrooms: 2
- Full bathrooms: 1
- 1/2 bathrooms: 1
- Main level bathrooms: 1
Bedroom
- Level: Second
Bedroom
- Level: Second
Bathroom full
- Level: Lower
Other
- Level: Main
Dining room
- Level: Main
Entry hall
- Level: Main
Family room
- Level: Main
Kitchen without eating space
- Level: Main
Utility room
- Level: Lower
Heating
- Fireplace, Forced Air, Oil
Cooling
- Forced Air
Appliances
- Included: Dishwasher, Disposal, Dryer, Microwave, Refrigerator, Stove(s)/Range(s), Washer, Dishwasher(s), Dryer(s), Garbage Disposal, Microwave(s), Refrigerator(s), Washer(s), Water Heater: Electric, Water Heater Location: Basement
Features
- Dining Room
- Flooring: Hardwood
- Basement: Daylight
- Number of fireplaces: 1
- Fireplace features: Wood Burning, Main Level: 1, Fireplace
Interior area
- Total structure area: 1,420
- Total interior livable area: 1,420 sqft
Property
Parking
- Total spaces: 3
- Parking features: Detached Garage
- Has garage: Yes
- Covered spaces: 1
- Uncovered spaces: 2
Features
- Levels: One
- Stories: 1
- Entry location: Main
- Patio & porch: Dining Room, Fireplace, Water Heater
Lot
- Size: 7,653 Square Feet
- Features: Paved, Patio
- Topography: Level
Details
- Parcel number: 8630600025
- Zoning: NR
- Zoning description: Jurisdiction: See Remarks
- Special conditions: Standard
Construction
Type & style
- Home type: SingleFamily
- Architectural style: 1 Story w/Bsmnt.
- Property subtype: Single Family Residence
Materials
- Metal/Vinyl
- Foundation: Poured Concrete
- Roof: Composition
Condition
- Average
- Year built: 1939
- Major remodel year: 1939
Utilities & green energy
- Sewer: Sewer Connected, Company: Seattle Utilities
- Water: Public, Company: Seattle City Light
- Utilities for property: Xfinity, Xfinity
Community & HOA
Community
- Subdivision: Seattle
Location
- Region: Seattle
Financial & listing details
- Price per square foot: $458/sqft
- Tax assessed value: $652,000
- Annual tax amount: $1,989
- Date on market: 8/31/2026
- Listing terms: Conventional,FHA,VA Loan
- Inclusions: Dishwasher(s), Dryer(s), Garbage Disposal, Microwave(s), Refrigerator(s), Stove(s)/Range(s), Washer(s)
Estimated market value
$643,300
$611,000 - $675,000
$3,075/mo
Price history
| Date | Event | Price |
|---|---|---|
| 9/25/2026 | Pending sale | $649,985$458/sqft |
Source:  NWMLS as distributed by MLS GRID #2576044 Report a problem NWMLS as distributed by MLS GRID #2576044 Report a problem | ||
| 9/19/2026 | Listed for sale | $649,985$458/sqft |
Source: NWMLS as distributed by MLS GRID #2576044 Report a problem | ||
| 9/4/2026 | Pending sale | $649,985$458/sqft |
Source: NWMLS as distributed by MLS GRID #2576044 Report a problem | ||
| 8/31/2026 | Listed for sale | $649,985$458/sqft |
Source: NWMLS as distributed by MLS GRID #2576044 Report a problem | ||
Public tax history
| Year | Property taxes | Tax assessment |
|---|---|---|
| 2025 | $1,990 -70.6% | $584,000 -7.9% |
| 2024 | $6,778 +9.2% | $634,000 +8.6% |
| 2023 | $6,204 +5.2% | $584,000 -5.8% |
| 2022 | $5,897 +4.3% | $620,000 +13.1% |
| 2021 | $5,654 +11.4% | $548,000 +18.6% |
| 2020 | $5,077 +0.3% | $462,000 -1.7% |
| 2019 | $5,060 +8% | $470,000 -3.1% |
| 2018 | $4,686 +0.9% | $485,000 +15.2% |
| 2017 | $4,642 +45.8% | $421,000 +18.6% |
| 2016 | $3,183 | $355,000 +6.3% |
| 2015 | $3,183 | $334,000 +13.6% |
| 2014 | $3,183 | $294,000 +9.7% |
| 2013 | $3,183 | $268,000 +12.6% |
| 2012 | -- | $238,000 -8.8% |
| 2011 | -- | $261,000 -11.2% |
| 2010 | -- | $294,000 |
| 2009 | -- | $294,000 +2.8% |
| 2007 | -- | $286,000 +5.5% |
| 2006 | -- | $271,000 +10.2% |
| 2005 | -- | $246,000 +35.9% |
| 2001 | $2,177 +7.5% | $181,000 +13.1% |
| 2000 | $2,025 | $160,000 |
Find assessor info on the county website
Monthly payment
Est. payment
Payment breakdown
Explore the cost of this home by adjusting the details. Changes won't be saved.Climate risks
Neighborhood: Bitter Lake

Similar homes
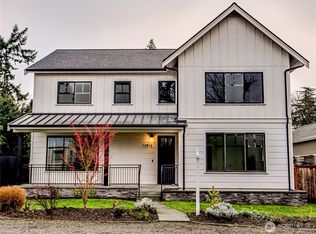
- $645,0001 bd1 ba1.3k sqft10019 Interlake Avenue N, Seattle, WA 98133Active
 MLS ID #2452809, Raymond Senn. NWMLS as distributed by MLS GRID
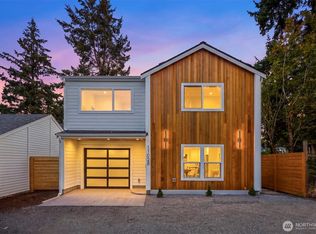
 - $675,0003 bd2 ba1.5k sqft9520 2nd Ave Nw, Seattle, WA 98117Active
 MLS ID #2547144, Kevin Ma. NWMLS as distributed by MLS GRID
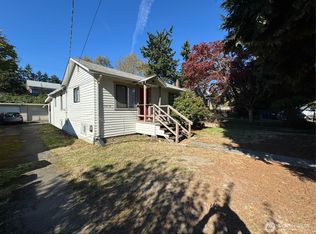
 - $679,5003 bd1 ba1k sqftYates Addition, Seattle, WA 98125Active
 MLS ID #2590670, Maria Lindberg. NWMLS as distributed by MLS GRID
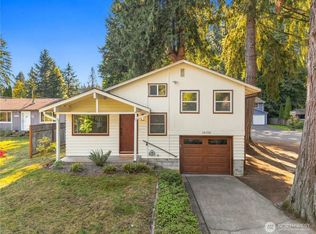
 - $649,9502 bd1 ba1k sqft18709 Ballinger Way NE, Lake Forest Park, WA 98155Active
 MLS ID #2590997, Gregory Love. NWMLS as distributed by MLS GRID
