Discover exceptional space, comfort, and flexibility in this custom-built Craftsman in Seattle's sought-after Broadview area neighborhood. Designed for everyday living and entertaining, this move-in ready home offers a thoughtful floor plan, generous room sizes, and quality craftsmanship throughout. The main level welcomes you with a spacious living room featuring hardwood floors and a gas fireplace. The well-appointed kitchen is the heart of the home, offering ample counter space, extensive cabinetry, a center island with breakfast bar seating, and a walk-in pantry. Just beyond, the dining area accommodates large gatherings and opens to an entertainment deck overlooking the backyard. A den and powder room provide added convenience for a home office. Upstairs, the expansive primary suite features a five-piece bath and dual closets. Two additional bedrooms, a 3/4 bath, and a laundry room with dual washers and dryers complete the upper level. The lower level is ideal for recreation, featuring a media room, bonus room, additional bedroom, and 3/4 bath. Outside, enjoy a level backyard with room for outdoor fun, gardening, and gatherings. The oversized two-car garage includes a storage room above. The circular driveway provides abundant off-street and RV parking. Enjoy easy access to Carkeek Park, the Interurban Trail, Greenwood shopping and dining, transit, and commuting routes. Pre-inspected and move-in ready, this Broadview home offers exceptional comfort and convenience.
Pending
Listed by: Windermere RE Greenwood • Steven J Hill
$1,650,000
11034 Phinney Avenue N, Seattle, WA 98133
5beds
3,600sqft
:
Get pre-qualified$9,813/mo
Single Family Residence
Built in 2006
8,036 Square Feet Lot
$-- Zestimate®
$458/sqft
$-- HOA
What's special
Gas fireplaceWell-appointed kitchenDen and powder roomBonus roomHardwood floorsExpansive primary suiteDual closets
- 13 days |
- 433 |
- 38 |
Likely to sell faster than
Zillow last checked:
Listing updated:
Offers reviewed: Jul 15
Listed by:
Steven J Hill,
Windermere RE Greenwood,
Sandra L Brenner,
Windermere RE Greenwood
Source: NWMLS as distributed by MLS GRID,MLS#: 2546998
Facts & features
Interior
Bedrooms & bathrooms
- Bedrooms: 5
- Bathrooms: 4
- Full bathrooms: 1
- 3/4 bathrooms: 2
- 1/2 bathrooms: 1
- Main level bathrooms: 1
- Main level bedrooms: 1
Primary bedroom
- Level: Second
Bedroom
- Level: Second
Bedroom
- Level: Second
Bedroom
- Level: Lower
Bedroom
- Level: Main
Bathroom full
- Level: Second
Bathroom three quarter
- Level: Second
Bathroom three quarter
- Level: Lower
Other
- Level: Main
Bonus room
- Level: Lower
Dining room
- Level: Main
Entry hall
- Level: Main
Family room
- Level: Main
Kitchen with eating space
- Level: Main
Living room
- Level: Main
Rec room
- Level: Lower
Utility room
- Level: Second
Heating
- Fireplace, 90%+ High Efficiency, Forced Air, Recirculation Pump, Natural Gas
Cooling
- 90%+ High Efficiency, Forced Air
Appliances
- Included: Dishwasher, Disposal, Dryer, Microwave, Refrigerator, Stove(s)/Range(s), Trash Compactor, Washer, Dishwasher(s), Dryer(s), Garbage Disposal, Microwave(s), Refrigerator(s), Washer(s), Water Heater: Natural Gas, Water Heater Location: Basement
Features
- Bath Off Primary, Central Vacuum, Ceiling Fan(s), Dining Room, High Tech Cabling, Pantry
- Flooring: Bamboo/Cork, Ceramic Tile, Engineered Hardwood, Laminate, Marble, Travertine, Vinyl, Vinyl Plank, Carpet
- Doors: French Doors
- Windows: Dbl Pane/Storm Window, Skylight(s)
- Basement: Finished
- Number of fireplaces: 2
- Fireplace features: Gas, Lower Level: 1, Main Level: 1, Fireplace
Interior area
- Total structure area: 3,600
- Total interior livable area: 3,600 sqft
Video & virtual tour
Property
Parking
- Total spaces: 10
- Parking features: Driveway, Attached Garage, RV Parking
- Has attached garage: Yes
- Covered spaces: 2
- Uncovered spaces: 8
Features
- Levels: Two
- Stories: 2
- Entry location: Main
- Patio & porch: Bath Off Primary, Built-In Vacuum, Ceiling Fan(s), Dbl Pane/Storm Window, Dining Room, Fireplace, French Doors, High Tech Cabling, Pantry, Security System, Skylight(s), Vaulted Ceiling(s), Walk-In Closet(s), Water Heater, Wine/Beverage Refrigerator
Lot
- Size: 8,036 Square Feet
- Dimensions: 61' x 134' x 60' x 133'
- Features: Paved, Cable TV, Deck, Fenced-Partially, RV Parking, Sprinkler System
- Topography: Level
- Residential vegetation: Garden Space
Details
- Parcel number: 8911000569
- Zoning: NR2
- Zoning description: Jurisdiction: City
- Special conditions: Standard
Construction
Type & style
- Home type: SingleFamily
- Architectural style: 2 Stories w/Bsmnt
- Property subtype: Single Family Residence
Materials
- Cement Planked, Stone, Cement Plank
- Foundation: Poured Concrete
- Roof: Composition
Condition
- Very Good
- Year built: 2006
Utilities & green energy
- Electric: Company: Seattle City Light
- Sewer: Sewer Connected, Company: City of Seattle Public Utilities
- Water: Public, Company: City of Seattle Public Utilities
- Utilities for property: Xfinity, Xfinity
Community & HOA
Community
- Security: Security System
- Subdivision: Broadview
Location
- Region: Seattle
Financial & listing details
- Price per square foot: $458/sqft
- Tax assessed value: $1,365,000
- Annual tax amount: $13,149
- Offers reviewed: 07/15/2026
- Date on market: 7/18/2026
- Cumulative days on market: 6 days
- Listing terms: Conventional
- Inclusions: Dishwasher(s), Dryer(s), Garbage Disposal, Microwave(s), Refrigerator(s), Stove(s)/Range(s), Trash Compactor, Washer(s)
Estimated market value
Not available
Estimated sales range
Not available
Not available
Price history
| Date | Event | Price |
|---|---|---|
| 7/13/2026 | Pending sale | $1,650,000$458/sqft |
Source:  NWMLS as distributed by MLS GRID #2546998 Report a problem NWMLS as distributed by MLS GRID #2546998 Report a problem | ||
| 7/10/2026 | Listed for sale | $1,650,000$458/sqft |
Source: NWMLS as distributed by MLS GRID #2546998 Report a problem | ||
Public tax history
| Year | Property taxes | Tax assessment |
|---|---|---|
| 2025 | $14,523 +10.4% | $1,365,000 +2.9% |
| 2024 | $13,149 +15.2% | $1,327,000 +14.4% |
| 2023 | $11,419 +5.2% | $1,160,000 -5.8% |
| 2022 | $10,858 +4.3% | $1,231,000 +13.2% |
| 2021 | $10,413 +11.9% | $1,087,000 +18.7% |
| 2020 | $9,304 -0.1% | $916,000 -1.6% |
| 2019 | $9,315 +7.9% | $931,000 -3.1% |
| 2018 | $8,630 -1.7% | $961,000 +12.5% |
| 2017 | $8,783 +47% | $854,000 +18.8% |
| 2016 | $5,974 | $719,000 +6.4% |
| 2015 | $5,974 | $676,000 +13.6% |
| 2014 | $5,974 | $595,000 +29.1% |
| 2013 | $5,974 | $461,000 +12.4% |
| 2012 | -- | $410,000 -8.9% |
| 2011 | -- | $450,000 -27.7% |
| 2010 | -- | $622,000 |
| 2009 | -- | $622,000 +90.8% |
| 2007 | -- | $326,000 +41.1% |
| 2006 | -- | $231,000 +11.1% |
| 2005 | -- | $208,000 +43.4% |
| 2001 | $1,765 +4% | $145,000 +9% |
| 2000 | $1,697 | $133,000 |
Find assessor info on the county website
Monthly payment
Est. payment
Payment breakdown
Explore the cost of this home by adjusting the details. Changes won't be saved.Climate risks
Neighborhood: Bitter Lake
Nearby schools
GreatSchools rating
- 7/10Viewlands Elementary SchoolGrades: PK-5Distance: 0.5 mi
- 8/10Whitman Middle SchoolGrades: 6-8Distance: 1.4 mi
- 8/10Ingraham High SchoolGrades: 9-12Distance: 1.3 mi
Schools provided by the listing agent
- Elementary: Viewlands
- Middle: Whitman Mid
- High: Ingraham High
Source: NWMLS as distributed by MLS GRID. This data may not be complete. We recommend contacting the local school district to confirm school assignments for this home.
- $874,9503 bd2 ba1.8k sqft11039 Dayton Ave N, Seattle, WA 98133Sold
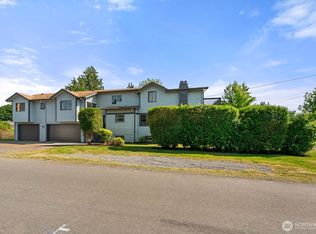
- $1,000,0005 bd4 ba4.1k sqft11056 Phinney Ave N, Seattle, WA 98133Sold
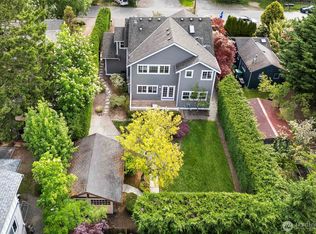
- $1,475,0004 bd3 ba2.9k sqft11011 Phinney Ave N, Seattle, WA 98133Sold
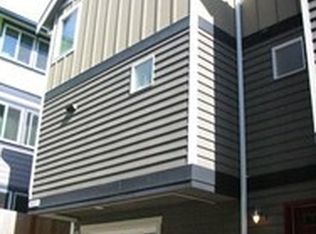
- $733,7003 bd-- ba1.5k sqft11012C Greenwood Ave N, Seattle, WA 98133Off Market
- $710,9003 bd4 ba1.3k sqft11012 A Greenwood Ave N, Seattle, WA 98133Off Market
- $629,1002 bd3 ba1.2k sqft11030 Greenwood Ave N UNIT A, Seattle, WA 98133Off Market
- $1,850,0006 bd6 ba4.2k sqft11014 Dayton Ave N, Seattle, WA 98133Sold
- $755,0003 bd2 ba1.3k sqft11008 Dayton Ave N, Seattle, WA 98133Sold
A local agent can set up tours, give advice and negotiate with sellers.
Similar homes
- $1,595,0004 bd3 ba3.6k sqft13874 LaVigne Court NE, Bainbridge Island, WA 98110Active
 MLS ID #2557902, Dana Fitzpatrick. NWMLS as distributed by MLS GRID
 - $1,899,0005 bd4 ba3.8k sqft10922 NE 194th Drive, Bothell, WA 98011Active
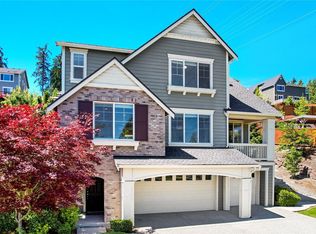 MLS ID #2558519, Yesay Semerjian. NWMLS as distributed by MLS GRID
 - $1,549,9504 bd3 ba3.3k sqft3904 172nd Street SW, Lynnwood, WA 98037Active
 MLS ID #2556652, Malik Sims. NWMLS as distributed by MLS GRID
 - $1,898,8004 bd4 ba3.8k sqftMaynard's Lake Washington Add, Seattle, WA 98118Active
 MLS ID #2558442, Cherie Hasson. NWMLS as distributed by MLS GRID
 - $1,575,0005 bd3 ba3.3k sqft22303 1st Drive SE, Bothell, WA 98021ActiveMLS ID #2550124, Agnes Salas. NWMLS as distributed by MLS GRID
- $1,757,0003 bd3 ba2.3k sqftRendezvous, Kirkland, WA 98033ActiveMLS ID #2559482, Craig M Gaudry. NWMLS as distributed by MLS GRID
- $1,695,0004 bd3 ba4k sqft9545 NE Idel Weis Court, Bainbridge Island, WA 98110ActiveMLS ID #2535359, Dana Fitzpatrick. NWMLS as distributed by MLS GRID
- $1,299,9904 bd3 ba2.3k sqft505 NE 78th Street, Seattle, WA 98115ActiveMLS ID #2545139, Veronica Morss. NWMLS as distributed by MLS GRID
- $1,420,0006 bd5 ba3.3k sqft525 27th Avenue, Seattle, WA 98122ActiveMLS ID #2555467, Joshua Paulus. NWMLS as distributed by MLS GRID
- $1,688,0004 bd3 ba2.9k sqft4810 Rose Avenue NE, Bainbridge Island, WA 98110ActiveMLS ID #2526632, Nancy Rees. NWMLS as distributed by MLS GRID
- $1,650,0003 bd3 ba2.2k sqft10711 177th Court NE, Redmond, WA 98052ActiveMLS ID #2553335, Meg Barlament. NWMLS as distributed by MLS GRID
- $1,750,0005 bd4 ba4.3k sqftSagebrook Lane, Bothell, WA 98021ActiveMLS ID #2527486, Hyeyeon Sung. NWMLS as distributed by MLS GRID
- $1,450,0004 bd3 ba2.7k sqft8642 NE 123rd Place, Kirkland, WA 98034ActiveMLS ID #2533297, Hao N. Dang. NWMLS as distributed by MLS GRID
- $1,998,5004 bd3 ba2.8k sqft412 15th Avenue, Kirkland, WA 98033ActiveMLS ID #2555045, Sheri B. Butler. NWMLS as distributed by MLS GRID
- $1,515,0004 bd4 ba3.5k sqftTamarack, Sammamish, WA 98074ActiveMLS ID #2555748, Sandi Tampa. NWMLS as distributed by MLS GRID
- $1,245,0004 bd4 ba3.1k sqft6611 Waterton Circle, Mukilteo, WA 98275ActiveMLS ID #2557500, Luping Zhang. NWMLS as distributed by MLS GRID
- $1,459,0005 bd5 ba3.6k sqft3000 S Mount Baker Boulevard, Seattle, WA 98144ActiveMLS ID #2521559, Mike Yun. NWMLS as distributed by MLS GRID
- $1,595,0005 bd4 ba4.7k sqft8701 113th Avenue SE, Newcastle, WA 98056ActiveMLS ID #2550542, Dianne Masaoka. NWMLS as distributed by MLS GRID
- $1,449,9994 bd3 ba2.4k sqftWoodway Meadows, Edmonds, WA 98020ActiveMLS ID #2529221, Brian Alfi. NWMLS as distributed by MLS GRID
- $1,975,0005 bd4 ba4.3k sqft18018 James Street, Snohomish, WA 98296ActiveMLS ID #2552062, Jessie L. Grandpre. NWMLS as distributed by MLS GRID
