Meet “Hey Jude” — a classic North Seattle cottage full of charm, light, and vintage touches. Bright main floor with refinished hardwoods, spacious bedrooms, updated lighting, and modern kitchen appliances. Main floor bedrooms are roomy, and up a short flight of stairs, making for great privacy in a smaller footprint. Downstairs features a private bedroom with ensuite bath. Upstairs half-story offers 227 additional square feet (not in tax record) with flexible space for storage, play, or a future dormer. Alley access to an extra large 624 SF detached garage/shop with an oversized roll door – a rare find with endless potential! Pre-inspected and ready to welcome its next chapter.
Sold
Listed by: Lake & Company • Lara Weasea • 206-240-5193
Bought with: Real Broker LLC
$800,000
11034 Evanston Avenue N, Seattle, WA 98133
3beds
1,400sqft
Single Family Residence
Built in 1941
5,031 Square Feet Lot
$787,800 Zestimate®
$571/sqft
$3,305 Estimated rent
Home value
$787,800
$725,000 - $859,000
$3,305/mo
Zestimate® history
Owner options
List your home for rent
$3,305/mo
Rent Zestimate®
Find your next renter with Zillow Rental Manager. Plus, with online applications, you can quickly screen prospective tenants – for free.
$3,305/mo
Rent Zestimate®
Refinance and save
$5,131/mo
Est. payment
Refinancing to a lower rate could help reduce your monthly payments and save thousands over the life of the loan.
$5,131/mo
Est. payment
Explore your selling options
Work with a Zillow partner agent
Leverage their expertise and Zillow's premium Showcase listings to get your home seen by more buyers.
Get startedList with your own agent
Get your home in front of millions of buyers by listing it on Zillow.
Learn how to do itSell it yourself
Take full control of how buyers see your home on Zillow by listing For Sale by Owner (FSBO).
List your homeWhat's special
Modern kitchen appliancesRefinished hardwoodsUpdated lightingAlley accessOversized roll doorFlexible space for storageSpacious bedrooms
Zillow last checked:
Listing updated:
Offers reviewed: Oct 28
Listed by:
Lara Weasea 206-240-5193 Lara@lakere.com,
Lake & Company,
Alexandra Fotouhi 206-617-9214,
Lake & Company
Bought with:
Salome Billon, 23018842
Real Broker LLC
Source: NWMLS as distributed by MLS GRID,MLS#: 2446828
Facts & features
Interior
Bedrooms & bathrooms
- Bedrooms: 3
- Bathrooms: 2
- Full bathrooms: 1
- 3/4 bathrooms: 1
- Main level bathrooms: 1
- Main level bedrooms: 2
Primary bedroom
- Level: Main
Bedroom
- Level: Lower
Bedroom
- Level: Main
Bathroom full
- Level: Main
Bathroom three quarter
- Level: Lower
Dining room
- Level: Main
Entry hall
- Level: Main
Kitchen without eating space
- Level: Main
Living room
- Level: Main
Heating
- Fireplace, Forced Air, Electric
Cooling
- None
Appliances
- Included: Dryer(s), Refrigerator(s), Stove(s)/Range(s), Washer(s), Water Heater: Electric, Water Heater Location: Basement
Features
- Flooring: Concrete, Hardwood, Vinyl
- Windows: Double Pane/Storm Window
- Basement: Partially Finished
- Number of fireplaces: 1
- Fireplace features: Wood Burning, Main Level: 1, Fireplace
Interior area
- Total structure area: 1,400
- Total interior livable area: 1,400 sqft
Property
Parking
- Total spaces: 2
- Parking features: Detached Garage
- Garage spaces: 2
Features
- Levels: One and One Half
- Stories: 1
- Entry location: Main
- Patio & porch: Double Pane/Storm Window, Fireplace, Water Heater
Lot
- Size: 5,031 Square Feet
- Features: Paved, Fenced-Partially, Patio
- Topography: Level,Partial Slope
- Residential vegetation: Fruit Trees
Details
- Parcel number: 7189800045
- Special conditions: Standard
Construction
Type & style
- Home type: SingleFamily
- Architectural style: 1 1/2 Stry w/Bsmt
- Property subtype: Single Family Residence
Materials
- Wood Siding, Wood Products
- Foundation: Poured Concrete
- Roof: Composition
Condition
- Year built: 1941
Utilities & green energy
- Electric: Company: Seattle City Light
- Sewer: Sewer Connected, Company: Seattle Public Utilities
- Water: Public, Company: Seattle Public Utilities
- Utilities for property: Comcast, Comcast
Community & HOA
Community
- Subdivision: Bitter Lake
Location
- Region: Seattle
Financial & listing details
- Price per square foot: $571/sqft
- Tax assessed value: $690,000
- Annual tax amount: $1,200
- Offers reviewed: 10/28/2025
- Date on market: 10/23/2025
- Listing terms: Conventional,FHA,VA Loan
- Inclusions: Dryer(s), Refrigerator(s), Stove(s)/Range(s), Washer(s)
Price history
| Date | Event | Price |
|---|---|---|
| 11/19/2025 | Sold | $800,000+10.3%$571/sqft |
Source:  NWMLS as distributed by MLS GRID #2446828 Report a problem NWMLS as distributed by MLS GRID #2446828 Report a problem | ||
| 10/26/2025 | Pending sale | $725,000$518/sqft |
Source: NWMLS as distributed by MLS GRID #2446828 Report a problem | ||
| 10/23/2025 | Listed for sale | $725,000$518/sqft |
Source: NWMLS as distributed by MLS GRID #2446828 Report a problem | ||
Public tax history
| Year | Property taxes | Tax assessment |
|---|---|---|
| 2025 | $1,240 +3.3% | $301,000 |
| 2024 | $1,200 -7.8% | $301,000 |
| 2023 | $1,301 | $301,000 |
| 2022 | -- | $301,000 |
| 2021 | $1,286 +0.1% | $301,000 |
| 2020 | $1,285 +4.1% | $301,000 |
| 2019 | $1,234 +1.8% | $301,000 |
| 2018 | $1,212 -38.3% | $301,000 -34.3% |
| 2017 | $1,964 +67.5% | $458,000 +18.7% |
| 2016 | $1,172 | $386,000 +6.3% |
| 2015 | $1,172 | $363,000 +13.4% |
| 2014 | $1,172 | $320,000 +10% |
| 2013 | $1,172 | $291,000 +12.4% |
| 2012 | -- | $259,000 -8.8% |
| 2011 | -- | $284,000 -7.2% |
| 2010 | -- | $306,000 |
| 2009 | -- | $306,000 +2.3% |
| 2007 | -- | $299,000 +5.3% |
| 2006 | -- | $284,000 +10.9% |
| 2005 | -- | $256,000 +36.2% |
| 2001 | $2,257 +4% | $188,000 +9.3% |
| 2000 | $2,171 | $172,000 |
Find assessor info on the county website
Neighborhood: Bitter Lake
Nearby homes
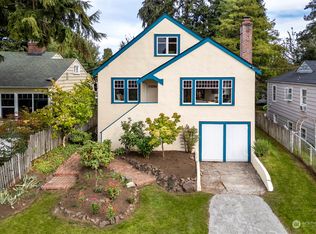
- $860,0002 bd2 ba2.1k sqft11030 Evanston Ave N, Seattle, WA 98133Sold
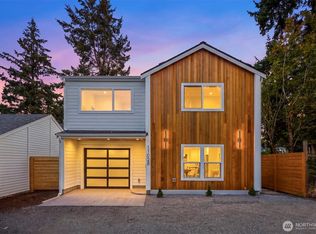
- $699,0003 bd3 ba1k sqft11028 Evanston Ave N, Seattle, WA 98133Pending
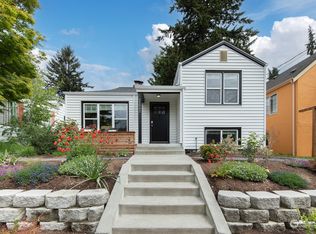
- $1,100,0003 bd2 ba1.9k sqft11042 Evanston Ave N, Seattle, WA 98133Sold
- $775,0003 bd2 ba1.4k sqft11026 Evanston Ave N, Seattle, WA 98133Sold

- $649,9852 bd2 ba1.4k sqft11032 Dayton Ave N, Seattle, WA 98133Pending
- $560,0002 bd1 ba1.6k sqft11042 Fremont Ave N, Seattle, WA 98133Sold
- $1,850,0006 bd6 ba4.2k sqft11014 Dayton Ave N, Seattle, WA 98133Sold
- $755,0003 bd2 ba1.3k sqft11008 Dayton Ave N, Seattle, WA 98133Sold
Nearby schools
GreatSchools rating
- 7/10Viewlands Elementary SchoolGrades: PK-5Distance: 0.6 mi
- 8/10Whitman Middle SchoolGrades: 6-8Distance: 1.5 mi
- 8/10Ingraham High SchoolGrades: 9-12Distance: 1.3 mi
Schools provided by the listing agent
- Elementary: Viewlands
- Middle: Whitman Mid
- High: Ingraham High
Source: NWMLS as distributed by MLS GRID. This data may not be complete. We recommend contacting the local school district to confirm school assignments for this home.
Get a cash offer in 3 minutes
Find out how much your home could sell for in as little as 3 minutes with a no-obligation cash offer.
Estimated market value
$787,800
Get a cash offer in 3 minutes
Find out how much your home could sell for in as little as 3 minutes with a no-obligation cash offer.
Estimated market value
$787,800
- Washington
- King County
- Seattle
- 98133
- Bitter Lake
- 11034 Evanston Avenue N
